Skip main navigation
Sold for $555,000
  • $555,000

    156 Johnson Pl, Castle Rock, CO 80104

    4beds
    1,720sqft
    Single Family Residence
    Built in 1976
    0.32 Acres Lot
    $553,600 Zestimate®
    $323/sqft
    $2,833 Estimated rent

    Home value

    $553,600

    $526,000 - $581,000

    $2,833/mo

    Zestimate® history
    Loading
    Loading...

    Owner options

    List your home for rent

    $2,833/mo

    Rent Zestimate®

    Find your next renter with Zillow Rental Manager. Plus, with online applications, you can quickly screen prospective tenants – for free.

    Learn more

    $2,833/mo

    Rent Zestimate®

    Refinance and save

    $3,279/mo

    Est. payment

    Refinancing to a lower rate could help reduce your monthly payments and save thousands over the life of the loan.

    See today's rates

    $3,279/mo

    Est. payment

    Explore your selling options

    Work with a Zillow partner agent

    Leverage their expertise and Zillow's premium Showcase listings to get your home seen by more buyers.

    Get started

    List with your own agent

    Get your home in front of millions of buyers by listing it on Zillow.

    Learn how to do it

    Sell it yourself

    Take full control of how buyers see your home on Zillow by listing For Sale by Owner (FSBO).

    List your home

    What's special

    Utility sinkGarden boxesLarge fully fenced yardDedicated rv parkingComposite deckOversized laundry roomStainless steel appliances
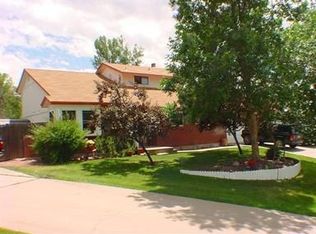
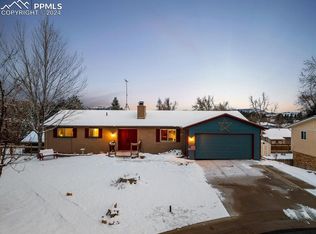
    Welcome to this beautifully maintained ranch-style home tucked into a quiet, HOA-free cul-de-sac in Castle Rock. Offering the comfort of true main-level living, this home features four spacious bedrooms and two baths, thoughtfully designed for both everyday living and entertaining. Situated on just over a third of an acre, the property provides a rare combination of space and privacy. The large, fully fenced yard is ideal for gatherings, pets, or simply enjoying Colorado’s sunshine. Garden boxes invite you to cultivate your own outdoor retreat, while the composite deck creates the perfect setting for summer barbecues or peaceful mornings. A newly added shed offers valuable extra storage for tools, outdoor equipment, or hobby space. The kitchen has been tastefully updated with granite countertops and stainless steel appliances, blending modern style with functionality. Meticulously cared for throughout, the home features a cozy woodburning stove that adds warmth and character to the living space. The oversized laundry room includes a utility sink and convenient back-door access to the yard, enhancing everyday practicality. Newer windows throughout the home provide energy efficiency and abundant natural light. Parking is plentiful with an over-sized attached two-car garage and dedicated RV parking along the side of the home — a highly desirable feature with no HOA restrictions. Enjoy peaceful surroundings while remaining just minutes from downtown Castle Rock, where charming shops, local restaurants, and community events create a vibrant small-town feel. Easy access to I-25 makes commuting to Denver and surrounding areas simple and convenient.

    Zillow last checked:

    Listing updated:

    Listed by:

    Aimee Fletcher CLHMS GRI 719-425-4114,

    Exp Realty LLC,

    Tiffany Carroll CLHMS CRS DSC MRP 719-684-5455

    Bought with:

    Non Member

    Non Member

    Source: elevateMLS,MLS#: 8808988MLS Logo

    Facts & features

    Interior

    Bedrooms & bathrooms
    • Bedrooms: 4
    • Bathrooms: 2
    • 3/4 bathrooms: 2
    Other
    • Level: Main
    • Area: 169 Square Feet
    • Dimensions: 13 x 13
    Heating
    • Forced Air, Natural Gas
    Cooling
    • Ceiling Fan(s), Central Air
    Appliances
    • Included: Dishwasher, Disposal, Double Oven, Exhaust Fan, Microwave
    • Laundry: Electric Hook-up, Main Level
    Features
    • Great Room, Pantry, Smart Home Lighting, Smart Thermostat
    • Flooring: Carpet, Ceramic Tile, Vinyl/Linoleum
    • Windows: Window Coverings
    • Has basement: No
    • Number of fireplaces: 1
    • Fireplace features: One
    Interior area
    • Total structure area: 1,720
    • Total interior livable area: 1,720 sqft
    • Finished area above ground: 1,720
    • Finished area below ground: 0

    Property

    Parking
    • Total spaces: 2
    • Parking features: Attached, Even with Main Level, Garage Door Opener, Concrete Driveway, RV Access/Parking
    • Attached garage spaces: 2
    Features
    • Exterior features: Auto Sprinkler System
    • Fencing: Back Yard
    Lot
    • Size: 0.32 Acres
    • Features: Cul-De-Sac, Level, Hiking Trail, Near Fire Station, Near Hospital, Near Park, Near Schools, Near Shopping Center, Landscaped
    Details
    • Parcel number: 250512107015

    Construction

    Type & style
    • Home type: SingleFamily
    • Architectural style: Ranch
    • Property subtype: Single Family Residence
    Materials
    • Wood Siding, Framed on Lot, Frame
    • Foundation: Crawl Space
    • Roof: Composite Shingle
    Condition
    • Existing Home
    • New construction: No
    • Year built: 1976

    Utilities & green energy

    • Water: Municipal
    • Utilities for property: Cable Available, Electricity Available, Natural Gas Available

    Community & HOA

    Location
    • Region: Castle Rock

    Financial & listing details

    • Price per square foot: $323/sqft
    • Tax assessed value: $557,395
    • Annual tax amount: $2,636
    • Date on market: 2/13/2026
    • Listing terms: Cash,Conventional,VA Loan
    • Electric utility on property: Yes

    Price history

    DateEventPrice
    3/20/2026Sold$555,000+0.9%$323/sqft
    Source: elevateMLS #8808988 Report a problem
    2/25/2026Contingent$550,000$320/sqft
    Source: eXp Realty #8808988 Report a problem
    2/24/2026Pending sale$550,000$320/sqft
    Source: eXp Realty #4040241 Report a problem
    2/24/2026Contingent$550,000$320/sqft
    Source: elevateMLS #8808988 Report a problem
    2/13/2026Listed for sale$550,000$320/sqft
    Source: elevateMLS #8808988 Report a problem
    3/7/2025Sold$550,000-1.8%$320/sqft
    Source: Public Record Report a problem
    2/8/2025Pending sale$560,000$326/sqft
    Source: REcolorado as distributed by MLS GRID #9766944 Report a problem
    2/8/2025Contingent$560,000$326/sqft
    Source: elevateMLS #5631278 Report a problem
    1/22/2025Listed for sale$560,000$326/sqft
    Source: REcolorado as distributed by MLS GRID #9766944 Report a problem
    10/13/2024Listing removed$560,000$326/sqft
    Source: elevateMLS #3420081 Report a problem
    10/10/2024Listed for sale$560,000+38.3%$326/sqft
    Source: elevateMLS #3420081 Report a problem
    8/4/2020Sold$405,000-1.8%$235/sqft
    Source: Public Record Report a problem
    7/3/2020Pending sale$412,500$240/sqft
    Source: Liv Sotheby's International Realty #4640736 Report a problem
    6/25/2020Listed for sale$412,500+28.9%$240/sqft
    Source: Liv Sotheby's International Realty #4640736 Report a problem
    11/16/2017Sold$320,000+28%$186/sqft
    Source: Public Record Report a problem
    8/3/2015Sold$250,000$145/sqft
    Source: Public Record Report a problem

    Public tax history

    YearProperty taxesTax assessment
    2025$2,531 -1.4%$34,840 -13.4%
    2024$2,566 +43.8%$40,210 -1%
    2023$1,784 -4.2%$40,600 +51.6%
    2022$1,863 $26,780 -2.8%
    2021-- $27,560 +18.8%
    2020$1,580 +11.9%$23,200
    2019$1,413 0%$23,200 +15.3%
    2018$1,413 +9.2%$20,120
    2017$1,293 +11.7%$20,120 +14.7%
    2016$1,157 -2.8%$17,540
    2015$1,191 +12.8%$17,540 +22.9%
    2014$1,056 $14,270
    2013-- $14,270 +1.3%
    2012-- $14,080
    2011-- $14,080 -5.2%
    2010-- $14,850 -8%
    2009-- $16,140
    2008-- $16,140 +12%
    2007-- $14,410
    2006$1,045 +5.9%$14,410 +6.3%
    2004$987 -27.6%$13,550 +4.8%
    2003$1,362 $12,930
    2002-- $12,930 +3%
    2001$924 -9.9%$12,550 0%
    2000$1,025 $12,553
    Find assessor info on the county website

    Neighborhood: 80104

    Nearby schools

    GreatSchools rating
    Schools provided by the listing agent
    • Elementary: South Ridge
    • Middle: Mesa
    • High: Douglas Co
    • District: Douglas RE1

    Source: elevateMLS. This data may not be complete. We recommend contacting the local school district to confirm school assignments for this home.

    Get a cash offer in 3 minutes
    Find out how much your home could sell for in as little as 3 minutes with a no-obligation cash offer.
    Estimated market value
    $553,600
    Get a cash offer in 3 minutes
    Find out how much your home could sell for in as little as 3 minutes with a no-obligation cash offer.
    Estimated market value
    $553,600