Skip main navigation
Sold for $660,000
  • $660,000

    222 Johnson Ct, Castle Rock, CO 80104

    4beds
    2,928sqft
    Single Family Residence
    Built in 1977
    10,585 Square Feet Lot
    $668,200 Zestimate®
    $225/sqft
    $3,125 Estimated rent

    Home value

    $668,200

    $635,000 - $702,000

    $3,125/mo

    Zestimate® history
    Loading
    Loading...

    Owner options

    List your home for rent

    $3,125/mo

    Rent Zestimate®

    Find your next renter with Zillow Rental Manager. Plus, with online applications, you can quickly screen prospective tenants – for free.

    Learn more

    $3,125/mo

    Rent Zestimate®

    Refinance and save

    $3,883/mo

    Est. payment

    Refinancing to a lower rate could help reduce your monthly payments and save thousands over the life of the loan.

    See today's rates

    $3,883/mo

    Est. payment

    Explore your selling options

    Work with a Zillow partner agent

    Leverage their expertise and Zillow's premium Showcase listings to get your home seen by more buyers.

    Get started

    List with your own agent

    Get your home in front of millions of buyers by listing it on Zillow.

    Learn how to do it

    Sell it yourself

    Take full control of how buyers see your home on Zillow by listing For Sale by Owner (FSBO).

    List your home

    What's special

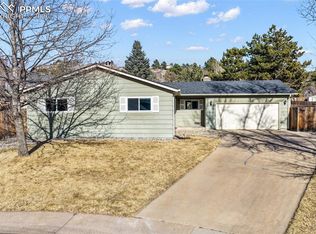
    This home is as calm and peaceful as falling winter snow. The sellers have been here for 28 years loving every second in this home and it shows, with upgrades, care and love inside and out. The kitchen, floors, windows, roof and furnace have all been updated with handcrafted care making this home move-in ready and easy to enjoy. Located on a cul-de-sac lot in a friendly neighborhood, this home has beautiful views of Pikes Peak and the Castle Rock rock formations, and a beautifully landscaped yard with a pondless water feature at the front entrance. Inside, two wood-burning fireplaces create warmth and invite guests to gather. The kitchen has been completely renovated and expanded with charming farmhouse-style gray cabinets, stone countertops and high-end appliances. There are three bedrooms on the main including a suite with a 3/4 bath plus an additional full bath that services the other two bedrooms. On the basement level, you'll find a cozy family room with sliding glass doors leading out to the back yard, plus the laundry, a luxurious private spa bath and a HUGE bedroom that the current owners enjoy as their primary bedroom. All of the flooring was replaced in 2017 and is absolutely immaculate as there have been no pets in the home. All of the windows were replaced that same year and the roof was replaced with Class 4 shingles in 2016. Sellers have also replaced the original furnace with an upgraded Trane unit for worry-free comfort. This home has an ideal location near trails, parks, shopping, schools, downtown Castle Rock, the Outlets at Castle Rock and more. Minutes to I-25 or Founders Pkwy. If you have been looking for a special place, truly not just another house but a wonderful HOME, don't miss an opportunity to see this beautiful property.

    Zillow last checked:

    Listing updated:

    Listed by:

    Amie Streater ABR CLHMS CRS GRI MRP RENE 719-339-7224,

    Engel & Volkers Colorado Springs

    Bought with:

    Non Member

    Non Member

    Source: elevateMLS,MLS#: 7349209MLS Logo

    Facts & features

    Interior

    Bedrooms & bathrooms
    • Bedrooms: 4
    • Bathrooms: 3
    • Full bathrooms: 2
    • 3/4 bathrooms: 1
    Basement
    • Area: 1464
    Heating
    • Forced Air, Natural Gas
    Cooling
    • None
    Appliances
    • Included: Dishwasher, Disposal, Double Oven, Refrigerator
    Features
    • Flooring: Carpet, Ceramic Tile, Wood
    • Basement: Full,Finished
    • Number of fireplaces: 2
    • Fireplace features: Two
    Interior area
    • Total structure area: 2,928
    • Total interior livable area: 2,928 sqft
    • Finished area above ground: 1,464
    • Finished area below ground: 1,464

    Property

    Parking
    • Total spaces: 2
    • Parking features: Attached, Concrete Driveway
    • Attached garage spaces: 2
    Features
    • Patio & porch: Concrete, Wood Deck, See Prop Desc Remarks
    • Fencing: Back Yard
    • Has view: Yes
    • View description: Mountain(s), View of Rock Formations
    Lot
    • Size: 10,585 Square Feet
    • Features: Cul-De-Sac, Wooded, See Remarks, Hiking Trail, Near Fire Station, Near Hospital, Near Park, Near Schools, Near Shopping Center
    Details
    • Additional structures: Storage
    • Parcel number: 250512107010

    Construction

    Type & style
    • Home type: SingleFamily
    • Architectural style: Ranch
    • Property subtype: Single Family Residence
    Materials
    • Wood Siding, Framed on Lot
    • Foundation: Walk Out
    • Roof: Composite Shingle
    Condition
    • Existing Home
    • New construction: No
    • Year built: 1977

    Utilities & green energy

    • Water: Municipal
    • Utilities for property: Natural Gas Connected, Phone Available

    Community & HOA

    Location
    • Region: Castle Rock

    Financial & listing details

    • Price per square foot: $225/sqft
    • Tax assessed value: $624,094
    • Annual tax amount: $1,378
    • Date on market: 4/5/2024
    • Listing terms: Cash,Conventional,FHA,VA Loan

    Price history

    DateEventPrice
    2/4/2025Listing removed$3,690$1/sqft
    Source: Zillow Rentals Report a problem
    1/21/2025Price change$3,690-1.6%$1/sqft
    Source: Zillow Rentals Report a problem
    1/14/2025Listed for rent$3,750$1/sqft
    Source: Zillow Rentals Report a problem
    4/4/2024Sold$660,000+1.5%$225/sqft
    Source: elevateMLS #7349209 Report a problem
    3/4/2024Pending sale$650,000$222/sqft
    Source: REcolorado as distributed by MLS GRID #8156673 Report a problem
    3/4/2024Contingent$650,000$222/sqft
    Source: elevateMLS #7349209 Report a problem
    2/29/2024Listed for sale$650,000+364.3%$222/sqft
    Source: elevateMLS #7349209 Report a problem
    10/28/1996Sold$140,000$48/sqft
    Source: Public Record Report a problem

    Public tax history

    YearProperty taxesTax assessment
    2025$2,073 -1.4%$39,010 -3.2%
    2024$2,102 +52.5%$40,310 -1%
    2023$1,379 -4.2%$40,700 +47.3%
    2022$1,439 $27,640 -2.8%
    2021-- $28,440 +5.8%
    2020$1,832 +12.6%$26,890
    2019$1,626 $26,890 +16.1%
    2018$1,626 +9.2%$23,160
    2017$1,488 +7.7%$23,160 +10.5%
    2016$1,383 -2.8%$20,950
    2015$1,422 +14.4%$20,950 +24.7%
    2014$1,243 $16,800
    2013-- $16,800 -2.2%
    2012-- $17,180
    2011-- $17,180 -12.5%
    2010-- $19,630 -0.7%
    2009$719 $19,770
    2008-- $19,770 +2.1%
    2007-- $19,370
    2006$1,405 +6.3%$19,370 +6.7%
    2004$1,322 -26.8%$18,150 +6%
    2003$1,805 $17,130
    2002-- $17,130 +16.1%
    2001$1,085 $14,750
    2000-- --
    Find assessor info on the county website

    Neighborhood: 80104

    Nearby schools

    GreatSchools rating
    Schools provided by the listing agent
    • Elementary: South Ridge
    • Middle: Mesa
    • High: Douglas Co
    • District: Douglas RE1

    Source: elevateMLS. This data may not be complete. We recommend contacting the local school district to confirm school assignments for this home.

    Get a cash offer in 3 minutes
    Find out how much your home could sell for in as little as 3 minutes with a no-obligation cash offer.
    Estimated market value
    $668,200
    Get a cash offer in 3 minutes
    Find out how much your home could sell for in as little as 3 minutes with a no-obligation cash offer.
    Estimated market value
    $668,200