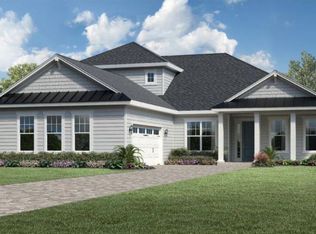
Discover a sanctuary where style meets comfort in this meticulously crafted 4-bedroom, 4.5-bath home with 3,239 sq ft of thoughtfully designed living space. Step inside to soaring tray ceilings with custom wood beams, an open floor plan, and luxury laminate flooring throughout. The chef’s kitchen is a dream with a custom-built island, farmhouse sink, slow-close cabinetry, walk-in pantry, and elegant tile backsplash — perfect for both everyday meals and entertaining. A private in-law suite offers two bedrooms, two bathrooms (one ADA accessible), and endless flexibility for guests, multigenerational living, or a home office. Enjoy year-round comfort with dual-zone climate control and a tankless gas water heater. Upstairs, a versatile loft provides extra living space. Outdoor living shines with a screened lanai, remote-controlled blinds, and a fully equipped outdoor kitchen with granite counters. The paver driveway, oversized epoxy-coated garage, and irrigation system add convenience and curb appeal. Located in a peaceful community near top-rated schools and essential amenities, this home blends elegance, practicality, and modern luxury.
Sold for $950,000
Zestimate®
$950,000
156 Loosestrife Way, Saint Augustine, FL 32095
4beds
3,239sqft
Single Family Residence
Built in 2023
0.26 Acres Lot
$950,000 Zestimate®
$293/sqft
$4,296 Estimated rent
Home value
$950,000
$903,000 - $998,000
$4,296/mo
Zestimate® history
Owner options
List your home for rent
$4,296/mo
Rent Zestimate®
Find your next renter with Zillow Rental Manager. Plus, with online applications, you can quickly screen prospective tenants – for free.
$4,296/mo
Rent Zestimate®
Refinance and save
$6,088/mo
Est. payment
Refinancing to a lower rate could help reduce your monthly payments and save thousands over the life of the loan.
$6,088/mo
Est. payment
Explore your selling options
Work with a Zillow partner agent
Leverage their expertise and Zillow's premium Showcase listings to get your home seen by more buyers.
Get startedList with your own agent
Get your home in front of millions of buyers by listing it on Zillow.
Learn how to do itSell it yourself
Take full control of how buyers see your home on Zillow by listing For Sale by Owner (FSBO).
List your homeWhat's special
Private in-law suiteScreened lanaiVersatile loftDual-zone climate controlOversized epoxy-coated garageCustom-built islandOpen floor plan
Zillow last checked:
Listing updated:
Listed by:
Yevette Eden 863-602-5106,
COLDWELL BANKER REALTY 863-687-2233
Bought with:
Non-Member Agent
STELLAR NON-MEMBER OFFICE
Source: Stellar MLS,MLS#: L4956469 Originating MLS: Lakeland
Originating MLS: Lakeland
Facts & features
Interior
Bedrooms & bathrooms
- Bedrooms: 4
- Bathrooms: 5
- Full bathrooms: 4
- 1/2 bathrooms: 1
Rooms
- Room types: Den/Library/Office, Dining Room, Utility Room, Loft
Primary bedroom
- Features: En Suite Bathroom, Walk-In Closet(s)
- Level: First
- Area: 195 Square Feet
- Dimensions: 13x15
Kitchen
- Features: Kitchen Island, Stone Counters, Pantry
- Level: First
- Area: 154 Square Feet
- Dimensions: 11x14
Living room
- Features: Ceiling Fan(s), No Closet
- Level: First
- Area: 448 Square Feet
- Dimensions: 14x32
Heating
- Electric, Natural Gas
Cooling
- Central Air
Appliances
- Included: Oven, Dishwasher, Disposal, Gas Water Heater, Microwave, Refrigerator, Tankless Water Heater
- Laundry: Inside
Features
- Accessibility Features, Ceiling Fan(s), High Ceilings, Open Floorplan, Primary Bedroom Main Floor, Split Bedroom, Stone Counters, Walk-In Closet(s), In-Law Floorplan
- Flooring: Laminate
- Doors: Outdoor Kitchen
- Has fireplace: No
Interior area
- Total structure area: 4,339
- Total interior livable area: 3,239 sqft
Property
Parking
- Total spaces: 2
- Parking features: Garage - Attached
- Attached garage spaces: 2
Features
- Levels: Two
- Stories: 2
- Exterior features: Irrigation System, Lighting, Outdoor Kitchen
Lot
- Size: 0.26 Acres
Details
- Parcel number: 0237240070
- Zoning: RESIDENTAL
- Special conditions: None
Construction
Type & style
- Home type: SingleFamily
- Property subtype: Single Family Residence
Materials
- Block
- Foundation: Slab
- Roof: Shingle
Condition
- New construction: No
- Year built: 2023
Utilities & green energy
- Sewer: Public Sewer
- Water: Public
- Utilities for property: Public, Street Lights, Water Connected
Community & HOA
Community
- Features: Clubhouse, Community Mailbox, Deed Restrictions, Dog Park, Fitness Center, Gated Community - No Guard, Golf Carts OK, Park, Playground, Pool, Racquetball, Sidewalks, Tennis Court(s)
- Security: Gated Community
- Pet fee: $0 monthly
- Subdivision: BEACON LAKE PH 3A
HOA
- Has HOA: Yes
- Amenities included: Clubhouse, Fitness Center, Gated, Pickleball Court(s), Playground, Pool, Security
- HOA fee: $5 monthly
- HOA name: Floridian Property Management
Location
- Region: Saint Augustine
Financial & listing details
- Price per square foot: $293/sqft
- Tax assessed value: $837,042
- Annual tax amount: $13,769
- Date on market: 10/8/2025
- Cumulative days on market: 182 days
- Listing terms: Cash,Conventional,FHA,Lease Option
- Ownership: Fee Simple
- Total actual rent: 0
- Road surface type: Asphalt
Price history
| Date | Event | Price |
|---|---|---|
| 6/5/2026 | Sold | $950,000-5%$293/sqft |
Source:  Stellar MLS #L4956469 Report a problem Stellar MLS #L4956469 Report a problem | ||
| 4/8/2026 | Pending sale | $999,990$309/sqft |
Source: Stellar MLS #L4956469 Report a problem | ||
| 11/30/2025 | Price change | $999,990-2%$309/sqft |
Source: Stellar MLS #L4956469 Report a problem | ||
| 10/8/2025 | Listed for sale | $1,020,000+8.4%$315/sqft |
Source: Stellar MLS #L4956469 Report a problem | ||
| 12/5/2023 | Sold | $940,850$290/sqft |
Source: Public Record Report a problem | ||
Public tax history
| Year | Property taxes | Tax assessment |
|---|---|---|
| 2025 | $14,908 +8.3% | $796,977 +2.9% |
| 2024 | $13,770 +147.4% | $774,516 +495.8% |
| 2023 | $5,567 +8.6% | $130,000 +29% |
| 2022 | $5,125 +28.8% | $100,800 +34.4% |
| 2021 | $3,980 | $75,000 |
| 2020 | -- | -- |
Find assessor info on the county website
Neighborhood: 32095
Nearby homes
- $899,5733 bd4 ba3.1k sqft142 Loosestrife Way, Saint Augustine, FL 32095Sold
- $984,4044 bd5 ba3.2k sqft168 Loosestrife Way, Saint Augustine, FL 32095Sold

- $975,0005 bd4 ba3.7k sqft180 Loosestrife Way, Saint Augustine, FL 32095For Sale

- $1,420,8185 bd6 ba5.1k sqft157 Loosestrife Way, Saint Augustine, FL 32095Sold
- $992,6954 bd2 ba3.7k sqft141 Loosestrife Way, Saint Augustine, FL 32095Sold
- $1,029,9904 bd4 ba3.2k sqft114 Loosestrife Way, Saint Augustine, FL 32095Sold
- $977,4494 bd4 ba3.1k sqft183 Loosestrife Way, Saint Augustine, FL 32095Sold
- $1,250,0005 bd4 ba4.2k sqft192 Loosestrife Way, Saint Augustine, FL 32095Sold
Nearby schools
GreatSchools rating
- 9/10Lakeside AcademyGrades: K-8Distance: 0.4 mi
- 7/10Beachside High SchoolGrades: 8-12Distance: 2 mi
Get a cash offer in 3 minutes
Find out how much your home could sell for in as little as 3 minutes with a no-obligation cash offer.
Estimated market value
$950,000
Get a cash offer in 3 minutes
Find out how much your home could sell for in as little as 3 minutes with a no-obligation cash offer.
Estimated market value
$950,000
- Florida
- Saint Johns County
- Saint Augustine
- 32095
- 156 Loosestrife Way
Nearby cities
Nearby neighborhoods
Nearby zip codes
Other Saint Augustine Topics
