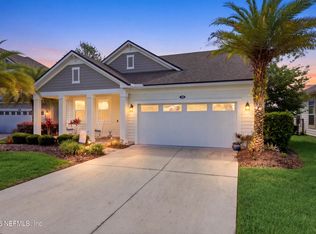
Welcome to your luxury dream home in The Landing, the exclusive gated community within Beacon Lake. Built in 2024 by Toll Brothers, this stunning Spencer floor plan offers over 3,600 square feet of thoughtfully designed living space, featuring 5 bedrooms, 4 bathrooms, a dedicated office, a versatile bonus room, and a spacious loft--perfect for today's flexible lifestyle.
The gourmet kitchen is a true showstopper, featuring a massive 66'' side-by-side refrigerator and freezer, premium KitchenAid stainless steel appliances, custom cabinetry, quartz countertops, and a beautifully designed butler's pantry that adds both elegance and functionality for entertaining.
Gorgeous hardwood floors flow throughout the main living areas, complemented by designer finishes and built-in features that add both style and function. The luxurious primary suite is a true retreat, complete with a spa-inspired bath offering dual vanities with soft-close cabinetry, a freestanding soaking tub, and a generous walk-in closet with custom built-ins for optimal organization.
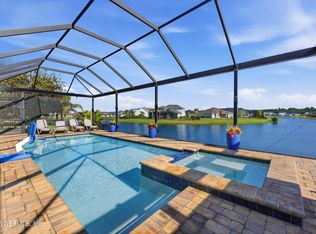
Additional highlights include a 3-car garage with epoxy floors and built-in overhead storage, as well as one of the largest, most private backyards in the community, backing to a peaceful preserve. There's plenty of room to create your dream outdoor space--whether a pool, play area, or pet-friendly yard.
Just a 5-minute walk from a top-rated "A" St. Johns County K-8 school, this home combines everyday convenience with exceptional luxury.
Beacon Lake's resort-style amenities include kayak rentals, a splash park, lap pool, pickleball, tennis, and basketball courts--all tucked within a vibrant, family-friendly community off County Road 210.
Luxury, location, and lifestyle--all waiting for you in Beacon Lake.
Active
Price cut: $14K (7/23)
$975,000
180 LOOSESTRIFE Way, St. Augustine, FL 32095
5beds
3,702sqft
:
Get pre-qualified$6,221/mo
Single Family Residence
Built in 2024
0.26 Acres Lot
$955,700 Zestimate®
$263/sqft
$6/mo HOA
What's special
Spacious loftDedicated officeQuartz countertopsVersatile bonus roomCustom cabinetryGourmet kitchenSpa-inspired bath
- 153 days |
- 1,412 |
- 40 |
Zillow last checked:
Listing updated:
Listed by:
GISELLA DANIELS TAYLOR 904-514-1053,
KELLER WILLIAMS ST JOHNS 904-867-7694,
TYLER FOX 904-318-2281
Source: realMLS,MLS#: 2132028
Facts & features
Interior
Bedrooms & bathrooms
- Bedrooms: 5
- Bathrooms: 4
- Full bathrooms: 4
Primary bedroom
- Level: Second
Bonus room
- Description: Loft
- Level: Second
Bonus room
- Description: Office
- Level: Main
Family room
- Level: Main
Laundry
- Level: Second
Heating
- Central
Cooling
- Central Air
Appliances
- Included: Dishwasher, Disposal, Dryer, Electric Oven, Gas Range, Microwave, Refrigerator, Tankless Water Heater, Trash Compactor, Washer, Water Softener Owned, Wine Cooler
- Laundry: Electric Dryer Hookup, Gas Dryer Hookup, Sink, Upper Level
Features
- Built-in Features, Ceiling Fan(s), Eat-in Kitchen, Kitchen Island, Pantry, Primary Bathroom - Tub with Shower
- Flooring: Carpet, Wood
- Has fireplace: Yes
- Fireplace features: Electric
Interior area
- Total structure area: 3,702
- Total interior livable area: 3,702 sqft
Property
Parking
- Total spaces: 3
- Parking features: Garage, Garage Door Opener, Gated
- Garage spaces: 3
Features
- Levels: Two
- Stories: 2
Lot
- Size: 0.26 Acres
- Features: Sprinklers In Front, Sprinklers In Rear, Wooded
Details
- Parcel number: 0237240090
- Zoning description: Residential
Construction
Type & style
- Home type: SingleFamily
- Architectural style: Traditional
- Property subtype: Single Family Residence
Materials
- Roof: Shingle
Condition
- New construction: No
- Year built: 2024
Utilities & green energy
- Water: Public
- Utilities for property: Natural Gas Available
Community & HOA
Community
- Security: Carbon Monoxide Detector(s), Fire Alarm, Security Gate, Smoke Detector(s)
- Subdivision: Beacon Lake
HOA
- Has HOA: Yes
- Amenities included: Pool, Basketball Court, Children's Pool, Clubhouse, Fitness Center, Gated, Jogging Path, Park, Pickleball, Playground, Tennis Court(s)
- HOA fee: $71 annually
Location
- Region: Saint Augustine
Financial & listing details
- Price per square foot: $263/sqft
- Tax assessed value: $862,032
- Annual tax amount: $15,783
- Date on market: 2/26/2026
- Listing terms: Cash,Conventional,FHA,VA Loan
Estimated market value
$955,700
$908,000 - $1.00M
$4,750/mo
Price history
| Date | Event | Price |
|---|---|---|
| 7/23/2026 | Price change | $975,000-1.4%$263/sqft |
Source:  realMLS #2132028 Report a problem realMLS #2132028 Report a problem | ||
| 7/1/2026 | Price change | $989,000-1%$267/sqft |
Source: realMLS #2132028 Report a problem | ||
| 5/20/2026 | Price change | $999,000-2.5%$270/sqft |
Source: realMLS #2132028 Report a problem | ||
| 4/9/2026 | Price change | $1,024,999-2.3%$277/sqft |
Source: realMLS #2132028 Report a problem | ||
| 3/6/2026 | Price change | $1,049,000-4.2%$283/sqft |
Source: realMLS #2132028 Report a problem | ||
| 2/26/2026 | Listed for sale | $1,095,000+4.4%$296/sqft |
Source: realMLS #2132028 Report a problem | ||
| 10/23/2025 | Listing removed | $1,049,000$283/sqft |
Source: realMLS #2098033 Report a problem | ||
| 7/30/2025 | Price change | $1,049,000-4.2%$283/sqft |
Source: realMLS #2098033 Report a problem | ||
| 7/11/2025 | Listed for sale | $1,095,000+10.8%$296/sqft |
Source: realMLS #2098033 Report a problem | ||
| 4/2/2024 | Sold | $988,000+0.5%$267/sqft |
Source: realMLS #2017534 Report a problem | ||
| 7/9/2023 | Listing removed | -- |
Source:  Toll Brothers Inc. Report a problem Toll Brothers Inc. Report a problem | ||
| 5/11/2023 | Listed for sale | $982,990$266/sqft |
Source: Toll Brothers Inc. Report a problem | ||
Public tax history
| Year | Property taxes | Tax assessment |
|---|---|---|
| 2025 | $15,784 +145.1% | $862,032 +353.7% |
| 2024 | $6,440 +15.7% | $190,000 +46.2% |
| 2023 | $5,567 +8.6% | $130,000 +29% |
| 2022 | $5,125 +28.8% | $100,800 +34.4% |
| 2021 | $3,980 | $75,000 |
| 2020 | -- | -- |
Find assessor info on the county website
Monthly payment
Est. payment
Payment breakdown
Explore the cost of this home by adjusting the details. Changes won't be saved.Climate risks
Neighborhood: 32095
Nearby schools
GreatSchools rating
- 9/10Lakeside AcademyGrades: K-8Distance: 0.4 mi
- 7/10Beachside High SchoolGrades: 8-12Distance: 2 mi
Schools provided by the listing agent
- Elementary: Lakeside Academy
- Middle: Lakeside Academy
- High: Beachside
Source: realMLS. This data may not be complete. We recommend contacting the local school district to confirm school assignments for this home.
- $1,250,0005 bd4 ba4.2k sqft192 Loosestrife Way, Saint Augustine, FL 32095Sold

- $984,4044 bd5 ba3.2k sqft168 Loosestrife Way, Saint Augustine, FL 32095Sold

- $950,0004 bd5 ba3.2k sqft156 Loosestrife Way, Saint Augustine, FL 32095Sold

- $918,8474 bd3 ba3.7k sqft204 Loosestrife Way, Saint Augustine, FL 32095Sold
- $977,4494 bd4 ba3.1k sqft183 Loosestrife Way, Saint Augustine, FL 32095Sold
- $1,420,8185 bd6 ba5.1k sqft157 Loosestrife Way, Saint Augustine, FL 32095Sold
- $1,193,4384 bd4 ba5k sqft209 Loosestrife Way, Saint Augustine, FL 32095Sold
- $899,5733 bd4 ba3.1k sqft142 Loosestrife Way, Saint Augustine, FL 32095Sold
A local agent can set up tours, give advice and negotiate with sellers.
A local lender can help you make sure your offer is ready when you are.
Similar homes
- $999,9994 bd4 ba2.9k sqft203 Tesoro Ter, Saint Augustine, FL 32095For Sale
 MLS ID #263308, Lawrence Cipollone, DJ & Lindsey Real Estate. St Augustine St Johns County BOR
 - $512,0004 bd2 ba1.9k sqft100 LECLERC Court, St. Augustine, FL 32095For Sale
 MLS ID #2146806, DANIELLE WRIGHT. realMLS
 - $899,9903 bd3 ba2.8k sqft514 LATROBE Avenue, St. Augustine, FL 32095For Sale
 MLS ID #2138018, DYLAN RIGDON. realMLS
 - $799,0004 bd3 ba2.6k sqft151 SILVER PINE Drive, St. Augustine, FL 32092For Sale
 MLS ID #2157082, ASHLEY PIERATT. realMLS
 - $1,015,0004 bd4 ba3.2k sqft189 BONITA VISTA Drive, Ponte Vedra, FL 32081For SaleMLS ID #2139038, James Valenti. realMLS
- $999,0004 bd3 ba2.8k sqft53 GLENBRIAR Court, St. Augustine, FL 32092New ConstructionrealMLS
- $850,0004 bd3 ba2.7k sqft243 MARQUESA Circle, St. Johns, FL 32259For SaleMLS ID #2155643, ERIKA KINSEL-ELLIOTT. realMLS
- $550,0004 bd3 ba2k sqft368 STARGAZE Lane, St. Augustine, FL 32095For SaleMLS ID #2152362, AMBER REEDER. realMLS
- $995,0005 bd6 ba4k sqft40 SPARROW CREEK Drive, St. Augustine, FL 32092For SaleMLS ID #2123090, DANIELLE CAROPEPE. realMLS
- $1,029,0004 bd4 ba3.3k sqft240 PINE HAVEN Drive, St. Johns, FL 32259For SaleMLS ID #2156496, ERICA L JOLLES PA. realMLS
- $1,010,0005 bd4 ba3.3k sqft26 HILLENDALE Circle, St. Johns, FL 32259For SaleMLS ID #2150228, CINDY GAVIN. realMLS
- $1,152,0004 bd5 ba3.7k sqft48 MARSALA Street, Ponte Vedra, FL 32081For SaleMLS ID #2147657, JESSICA SHEARER. realMLS
- $999,9994 bd4 ba3.6k sqft128 LAKEVIEW PASS Way, St. Johns, FL 32259For SaleMLS ID #2147361, ERICA L JOLLES PA. realMLS
- $825,0005 bd5 ba3.6k sqft73 GREENVIEW Lane, St. Augustine, FL 32092For SaleMLS ID #2129912, JENNA BARLEY. realMLS
- $873,0005 bd4 ba3.2k sqft250 SHADOW Cove, St. Johns, FL 32259For SaleMLS ID #2145950, ANDRES FELIPE ARRUBLA. realMLS
- $819,9005 bd4 ba2.6k sqft127 UNION HILL Drive, Ponte Vedra, FL 32081For SaleMLS ID #2146326, BRIAN R ANDERSON. realMLS
- $895,0004 bd3 ba2.8k sqft81 SOMERVILLE Drive, Ponte Vedra, FL 32081For SaleMLS ID #2150895, LAURA WORRELL. realMLS
- $869,9004 bd4 ba3.1k sqft238 COURTNEY CHASE Drive, St. Augustine, FL 32092For SaleMLS ID #2141433, GREGORY DETULLIO. realMLS
- $879,0004 bd3 ba2.9k sqft223 SETTLERS LANDING Drive, Ponte Vedra, FL 32081For SaleMLS ID #2135021, ORJADA HAJDINI. realMLS
- $860,0004 bd4 ba2.9k sqft281 PINE GROVE Point, St. Augustine, FL 32092For SaleMLS ID #2135890, JEREMIAH CHRISTMAS. realMLS
