A 2580 sq. ft. Colonial built in 1992 with many upgrades...This home features, a 576 sq.ft. 2 car garage with storage loft above. The first level also has a custom Kitchen with Granite Countertops and pantry. The Kitchen is adjacent to a Large Formal Dining Room with hardwood floors. Also, a Large formal living Room with a gas fireplace. The first floor also features a half bath, , Combination Den/Study and a Enclosed Screened in porch overlooking the back yard.
Second Floor features: Three bedrooms and two full baths, laundry area, and access to attic. The Basement also has access from the inside and exterior. Spacious area has room for game room or Lounge and a shop area if you desire. -The home also a Landscaped yard, paved driveway, front Porch, Storage Shed.
Closed
$374,000
156 Notre Dame Street, Hudson Falls, NY 12839
3beds
2,580sqft
Single Family Residence, Residential
Built in 1992
0.75 Acres Lot
$432,400 Zestimate®
$145/sqft
$2,763 Estimated rent
Home value
$432,400
$411,000 - $454,000
$2,763/mo
Zestimate® history
Owner options
List your home for rent
$2,763/mo
Rent Zestimate®
Find your next renter with Zillow Rental Manager. Plus, with online applications, you can quickly screen prospective tenants – for free.
$2,763/mo
Rent Zestimate®
Refinance and save
$2,422/mo
Est. payment
Refinancing to a lower rate could help reduce your monthly payments and save thousands over the life of the loan.
$2,422/mo
Est. payment
Explore your selling options
Work with a Zillow partner agent
Leverage their expertise and Zillow's premium Showcase listings to get your home seen by more buyers.
Get startedList with your own agent
Get your home in front of millions of buyers by listing it on Zillow.
Learn how to do itSell it yourself
Take full control of how buyers see your home on Zillow by listing For Sale by Owner (FSBO).
List your homeWhat's special
Laundry areaGas fireplaceHardwood floorsLarge formal dining roomGame roomLandscaped yardHalf bath
Zillow last checked:
Listing updated:
Listed by:
Tom Van Aernem 518-361-0775,
Van Aernem Realty and Associates,
Laura Gillis 518-321-3004,
Van Aernem Realty and Associates
Bought with:
Tom Van Aernem, 10371201667
Van Aernem Realty and Associates
Source: Global MLS,MLS#: 202323429
Facts & features
Interior
Bedrooms & bathrooms
- Bedrooms: 3
- Bathrooms: 3
- Full bathrooms: 2
- 1/2 bathrooms: 1
Bedroom
- Level: Second
Bedroom
- Level: Second
Bedroom
- Level: Second
Half bathroom
- Level: First
Full bathroom
- Level: Second
Full bathroom
- Level: Second
Other
- Level: First
Den
- Level: First
Dining room
- Level: First
Foyer
- Level: First
Kitchen
- Level: First
Laundry
- Level: Second
Living room
- Level: First
Heating
- Forced Air
Cooling
- Central Air
Appliances
- Included: Cooktop, Dishwasher, Microwave, Range, Refrigerator
- Laundry: Upper Level
Features
- Walk-In Closet(s), Wired for Sound, Built-in Features, Chair Rail, Crown Molding, Eat-in Kitchen
- Flooring: Carpet, Hardwood, Laminate
- Doors: Atrium Door
- Windows: Insulated Windows
- Basement: Bilco Doors,Full,Interior Entry,Partial
- Number of fireplaces: 1
- Fireplace features: Gas, Living Room
Interior area
- Total structure area: 2,580
- Total interior livable area: 2,580 sqft
- Finished area above ground: 2,580
- Finished area below ground: 1,200
Property
Parking
- Total spaces: 6
- Parking features: Storage, Paved, Attached, Driveway, Garage Door Opener
- Garage spaces: 2
- Has uncovered spaces: Yes
Features
- Patio & porch: Rear Porch, Screened, Front Porch, Patio
- Exterior features: Garden
Lot
- Size: 0.75 Acres
- Features: Level, Road Frontage, Garden, Landscaped
Details
- Additional structures: Shed(s)
- Parcel number: 534489 154.719.4
- On leased land: Yes
- Zoning description: Single Residence
Construction
Type & style
- Home type: SingleFamily
- Architectural style: Colonial,Traditional
- Property subtype: Single Family Residence, Residential
Materials
- Drywall, Vinyl Siding
- Foundation: Concrete Perimeter
- Roof: Shingle,Asphalt
Condition
- New construction: No
- Year built: 1992
Utilities & green energy
- Electric: Circuit Breakers, Generator
- Sewer: Septic Tank
Community & HOA
Community
- Security: Smoke Detector(s), Carbon Monoxide Detector(s)
HOA
- Has HOA: No
Location
- Region: Hudson Falls
Financial & listing details
- Price per square foot: $145/sqft
- Tax assessed value: $307,000
- Annual tax amount: $2,373
- Date on market: 8/25/2023
- Ownership: MacIntosh Estate
Price history
| Date | Event | Price |
|---|---|---|
| 12/6/2023 | Sold | $374,000+1.1%$145/sqft |
Source:  Global MLS #202323429 Report a problem Global MLS #202323429 Report a problem | ||
| 11/14/2023 | Pending sale | $370,000$143/sqft |
Source: Global MLS #202323429 Report a problem | ||
| 9/15/2023 | Price change | $370,000-1.3%$143/sqft |
Source: Global MLS #202323429 Report a problem | ||
| 8/25/2023 | Listed for sale | $375,000+9275%$145/sqft |
Source: Global MLS #202323429 Report a problem | ||
| 3/28/2006 | Sold | $4,000$2/sqft |
Source: Public Record Report a problem | ||
Public tax history
| Year | Property taxes | Tax assessment |
|---|---|---|
| 2025 | -- | $388,000 +9.7% |
| 2024 | -- | $353,800 +15% |
| 2023 | -- | $307,700 +0.2% |
| 2022 | -- | $307,000 +25.9% |
| 2021 | -- | $243,900 +4% |
| 2020 | -- | $234,500 |
| 2019 | -- | $234,500 |
| 2018 | -- | $234,500 |
| 2017 | $5,062 | $234,500 +2.1% |
| 2016 | -- | $229,600 +2% |
| 2015 | -- | $225,100 +1% |
| 2014 | -- | $222,900 |
| 2013 | -- | $222,900 -1% |
| 2012 | -- | $225,200 -5% |
| 2011 | -- | $237,000 -5% |
| 2010 | -- | $249,500 |
| 2009 | -- | $249,500 |
| 2008 | -- | $249,500 +8% |
| 2007 | -- | $231,000 +14.6% |
| 2006 | -- | $201,500 +11.9% |
| 2005 | -- | $180,000 +5% |
| 2004 | -- | $171,400 +7.4% |
| 2003 | -- | $159,600 |
| 2002 | -- | $159,600 |
| 2001 | -- | $159,600 |
| 2000 | -- | $159,600 |
Find assessor info on the county website
Neighborhood: 12839
Nearby homes
- $454,5004 bd2 ba2.5k sqft100 W Notre Dame St, Glens Falls, NY 12801Off Market
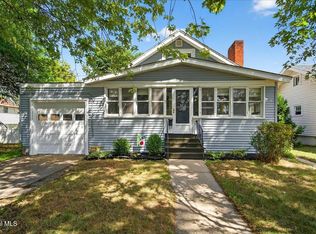
- $234,0003 bd1 ba1.2k sqft5 Quade St, Glens Falls, NY 12801Sold
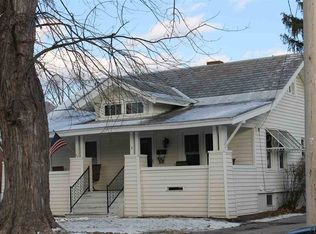
- $243,1002 bd1 ba874 sqft3 Quade St, Glens Falls, NY 12801Off Market
- $335,8003 bd2 ba2k sqft96 W Notre Dame St, Glens Falls, NY 12801Off Market

- $287,7003 bd1 ba1.1k sqft6 Empire Ave, Glens Falls, NY 12801Off Market
- $282,5003 bd1 ba1.4k sqft4 Empire Ave, Glens Falls, NY 12801Off Market
- $232,8003 bd1 ba1.1k sqft2 Empire Ave, Glens Falls, NY 12801Off Market
- $494,8004 bd3 ba2.5k sqft1 Quade St, Glens Falls, NY 12801Off Market
Nearby schools
GreatSchools rating
- 6/10Glens Falls Middle SchoolGrades: 5-8Distance: 0.1 mi
- 5/10Glens Falls Senior High SchoolGrades: 9-12Distance: 0.1 mi
- 9/10Kensington Road SchoolGrades: PK-4Distance: 0.6 mi
Schools provided by the listing agent
- High: Hudson Falls
Source: Global MLS. This data may not be complete. We recommend contacting the local school district to confirm school assignments for this home.
- New York
- Warren County
- Glens Falls
- 12839
- 156 Notre Dame Street
Nearby cities
Nearby zip codes
Other Glens Falls Topics
