Skip main navigation
For sale
  • $399,900

    156 Nunally Dr, Baxter, TN 38544

    5beds
    2,610sqft
    : 
    Loading
    Get pre-qualified
    Single Family Residence
    Built in 2022
    9,208 Square Feet Lot
    $-- Zestimate®
    $153/sqft
    $20/mo HOA

    What's special

    Corner pantryGenerous living spacesTwo bathsRefrigerator with beverage centerAbundant storageSpacious bonus roomFlex room
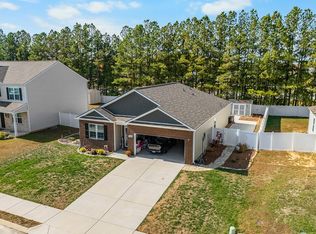
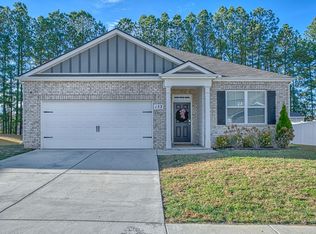
    Welcome home to this beautiful home located in a sought-after neighborhood just minutes from I-40, with the perfect combination of space, convenience, and modern amenities. Step inside to generous living spaces, abundant storage, and room for everyone. One bed and bath on lower level along with a family room and flex room and kitchen with stainless steel appliances, including a refrigerator with beverage center, granite, corner pantry, and a water filtration system at the kitchen sink. Upstairs, you'll find 4 bedrooms, two baths, a spacious bonus room and a conveniently located second-floor laundry room. Outside, enjoy a fully fenced backyard with a 6-foot privacy fence and drive-through gate. Relax on the patio or take advantage of the impressive 12' x 20' storage shed with electrical service, ideal for a workshop, hobby space, or extra storage. Google compatible security system with cameras, gutter guard system, Sentricon termite system, and a 4.5-year transferable home warranty.
    29 days
    |
    298
    |
    19
    |

    Zillow last checked:

    Listing updated:

    Listed by:

    Sherri Allen,

    First Realty Company 931-528-1573

    Source: UCMLS,MLS#: 245257MLS Logo

    Loading...

      Facts & features

      Interior

      Bedrooms & bathrooms
      • Bedrooms: 5
      • Bathrooms: 3
      • Full bathrooms: 3
      Bedroom 5
      • Level: Upper
      Dining room
      • Level: Lower
      Family room
      • Level: Lower
      Kitchen
      • Level: Lower
      Living room
      • Level: Lower
      • Area: 400
      • Dimensions: 20 x 20
      Heating
      • Central
      Cooling
      • Central Air
      Appliances
      • Included: Dishwasher, Refrigerator, Electric Range, Microwave, Electric Water Heater
      • Laundry: Upper Level
      Features
      • Windows: Double Pane Windows, Blinds
      • Has basement: No
      Interior area
      • Total structure area: 2,610
      • Total interior livable area: 2,610 sqft

      Property

      Parking
      • Total spaces: 2
      • Parking features: Concrete, Attached
      • Has attached garage: Yes
      • Covered spaces: 2
      • Has uncovered spaces: Yes
      Features
      • Levels: Two
      • Patio & porch: Patio
      Lot
      • Size: 9,208 Square Feet
      • Dimensions: 70 x 131.55 IRR
      Details
      • Parcel number: 008.00

      Construction

      Type & style
      • Home type: SingleFamily
      • Property subtype: Single Family Residence
      Materials
      • Brick, Vinyl Siding, Frame
      • Foundation: Slab
      • Roof: Shingle
      Condition
      • Year built: 2022
      Details
      • Warranty included: Yes

      Utilities & green energy

      • Electric: Circuit Breakers
      • Sewer: Public Sewer
      • Water: Public
      • Utilities for property: Natural Gas Not Available

      Community & HOA

      Community
      • Subdivision: Baxter Crossroads
      HOA
      • Has HOA: Yes
      • Amenities included: Other
      • HOA fee: $20 monthly
      Location
      • Region: Baxter

      Financial & listing details

      • Price per square foot: $153/sqft
      • Tax assessed value: $358,200
      • Annual tax amount: $3,354
      • Date on market: 6/19/2026

        Estimated market value

        Not available

        Estimated sales range

        Not available

        Not available

        Price history

        DateEventPrice
        6/19/2026Listed for sale$399,900+8.1%$153/sqft
        Source: UCMLS #245257 Report a problem
        10/20/2025Sold$370,000-2.6%$142/sqft
        Source: UCMLS #234917 Report a problem
        8/22/2025Price change$379,900-2.6%$146/sqft
        Source: UCMLS #234917 Report a problem
        7/21/2025Price change$389,900-2.5%$149/sqft
        Source: UCMLS #234917 Report a problem
        7/2/2025Price change$399,900-1%$153/sqft
        Source: UCMLS #234917 Report a problem
        6/24/2025Price change$403,900-1.5%$155/sqft
        Source: UCMLS #234917 Report a problem
        5/30/2025Listed for sale$409,900$157/sqft
        Source: UCMLS #234917 Report a problem
        5/29/2025Pending sale$409,900$157/sqft
        Source: UCMLS #234917 Report a problem
        4/28/2025Price change$409,900-2.4%$157/sqft
        Source: UCMLS #234917 Report a problem
        3/3/2025Listed for sale$419,900+14.3%$161/sqft
        Source: UCMLS #234917 Report a problem
        9/7/2022Sold$367,465$141/sqft
        Source: Public Record Report a problem

        Public tax history

        YearProperty taxesTax assessment
        2025$3,355 $89,550
        2024$3,355 $89,550
        2023$3,355 +115.7%$89,550 +104.9%
        2022$1,555 $43,700
        Find assessor info on the county website

        Monthly payment

        Est. payment

        Payment breakdown

        Explore the cost of this home by adjusting the details. Changes won't be saved.
        All calculations are estimates and provided by Zillow, Inc. for informational purposes only. Actual amounts may vary.
        HOA fees may include property taxes on listings classified as Co-Ops. Contact the listing agent and/or owner for fee details.
        Mortgage interest rates are dependent on a number of factors, including credit score, down payment, and repayment length. Interest rate data provided by Zillow Group Marketplace, Inc. as of 1/1/1970 from various mortgage lenders with which we have lead or other similar arrangements; the Estimated Payment is an average of those rates.
        See how much you could borrow to make a competitive offer.

        Climate risks

        Neighborhood: 38544

        Getting around

        19 / 100
        Car-Dependent
        29 / 100
        Somewhat Bikeable

        Nearby schools

        GreatSchools rating

        A local agent can set up tours, give advice and negotiate with sellers.

        Browse local experts

        Similar homes