Skip main navigation
Closed
  • $357,000

    160 Nunally Dr, Baxter, TN 38544

    4beds
    1,786sqft
    Single Family Residence, Residential
    Built in 2022
    10,018 Square Feet Lot
    $366,700 Zestimate®
    $200/sqft
    $2,178 Estimated rent

    Home value

    $366,700

    $308,000 - $440,000

    $2,178/mo

    Zestimate® history
    Loading
    Loading...

    Owner options

    List your home for rent

    $2,178/mo

    Rent Zestimate®

    Find your next renter with Zillow Rental Manager. Plus, with online applications, you can quickly screen prospective tenants – for free.

    Learn more

    $2,178/mo

    Rent Zestimate®

    Refinance and save

    $2,094/mo

    Est. payment

    Refinancing to a lower rate could help reduce your monthly payments and save thousands over the life of the loan.

    See today's rates

    $2,094/mo

    Est. payment

    Explore your selling options

    Work with a Zillow partner agent

    Leverage their expertise and Zillow's premium Showcase listings to get your home seen by more buyers.

    Get started

    List with your own agent

    Get your home in front of millions of buyers by listing it on Zillow.

    Learn how to do it

    Sell it yourself

    Take full control of how buyers see your home on Zillow by listing For Sale by Owner (FSBO).

    List your home

    What's special

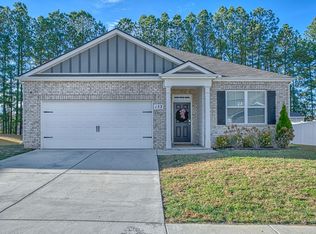
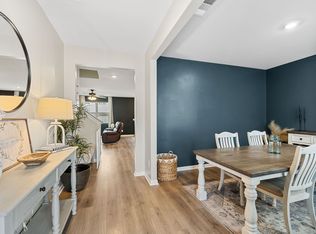
    Fully fenced backyardWhole-house probiotic systemStainless steel appliancesGourmet kitchenOversized pantryCozy fire pitGleaming granite countertops
    Discover unparalleled elegance in this stunning 4 BR, 2 BA home, built in 2022 & nestled in the sought-after Baxter Crossroads community! When you step inside, you’ll be captivated by its seamless blend of beauty & sophistication. The home offers a wealth of upgrades designed to delight, beginning with a gourmet kitchen that features stainless steel appliances, gleaming granite countertops, & an oversized pantry—ideal for all your culinary needs. Breathe easy with a whole-house probiotic system that fills every room with purified, healthy air, enhancing your living experience. Step outside to find an entertainer’s dream: a fully fenced backyard, complete with a cozy fire pit perfect for gatherings under the stars. With a short, convenient 15-minute drive to Cookeville, you’re never far from city amenities while enjoying the tranquility of home. This remarkable residence is a true gem that invites you to live, relax, and entertain in style—schedule your viewing today!

    Zillow last checked:

    Listing updated:

    Listed by:

    Elijah Castelli 931-283-2312,

    Elevate Real Estate

    Bought with:

    Nonmls

    Realtracs, Inc.

    Source: RealTracs MLS as distributed by MLS GRID,MLS#: 2754391MLS Logo

    Facts & features

    Interior

    Bedrooms & bathrooms
    • Bedrooms: 4
    • Bathrooms: 2
    • Full bathrooms: 2
    • Main level bedrooms: 4
    Bedroom 1
    • Area: 168 Square Feet
    • Dimensions: 12x14
    Bedroom 2
    • Area: 132 Square Feet
    • Dimensions: 12x11
    Bedroom 3
    • Area: 120 Square Feet
    • Dimensions: 12x10
    Bedroom 4
    • Area: 132 Square Feet
    • Dimensions: 12x11
    Kitchen
    • Area: 221 Square Feet
    • Dimensions: 17x13
    Living room
    • Area: 208 Square Feet
    • Dimensions: 13x16
    Heating
    • Central, Electric
    Cooling
    • Ceiling Fan(s), Central Air, Electric
    Appliances
    • Included: Dishwasher, Microwave, Refrigerator, Electric Oven, Electric Range
    Features
    • Ceiling Fan(s), Entrance Foyer, Pantry, Walk-In Closet(s)
    • Flooring: Carpet, Wood, Tile
    • Has fireplace: No
    Interior area
    • Total structure area: 1,786
    • Total interior livable area: 1,786 sqft
    • Finished area above ground: 1,786

    Property

    Parking
    • Total spaces: 2
    • Parking features: Garage Door Opener, Attached
    • Attached garage spaces: 2
    Features
    • Levels: One
    • Stories: 1
    • Patio & porch: Patio, Covered
    • Fencing: Back Yard
    Lot
    • Size: 10,018 Square Feet
    • Dimensions: 70 x 130 IRR
    • Features: Rolling Slope
    Details
    • Parcel number: 037M A 00700 000
    • Special conditions: Standard

    Construction

    Type & style
    • Home type: SingleFamily
    • Property subtype: Single Family Residence, Residential
    Materials
    • Frame, Brick
    • Roof: Shingle
    Condition
    • New construction: No
    • Year built: 2022

    Utilities & green energy

    • Sewer: Public Sewer
    • Water: Public
    • Utilities for property: Electricity Available, Water Available

    Community & HOA

    Community
    • Security: Smoke Detector(s)
    • Subdivision: Baxter Crossroads
    HOA
    • Has HOA: Yes
    • Services included: Maintenance Grounds
    • HOA fee: $20 monthly
    Location
    • Region: Baxter

    Financial & listing details

    • Price per square foot: $200/sqft
    • Tax assessed value: $274,500
    • Annual tax amount: $2,571
    • Date on market: 10/31/2024
    • Electric utility on property: Yes

    Price history

    DateEventPrice
    4/1/2025Sold$357,000-1.9%$200/sqft
    Source: RealTracs MLS as distributed by MLS GRID #2754391 Report a problem
    2/26/2025Contingent$364,000$204/sqft
    Source: RealTracs MLS as distributed by MLS GRID #2754391 Report a problem
    2/26/2025Pending sale$364,000$204/sqft
    Source: East Tennessee Realtors #1281138 Report a problem
    2/13/2025Price change$364,000-2.3%$204/sqft
    Source: UCMLS #232852 Report a problem
    11/19/2024Price change$372,500-2%$209/sqft
    Source: UCMLS #232852 Report a problem
    10/31/2024Listed for sale$379,998-0.6%$213/sqft
    Source: UCMLS #232852 Report a problem
    10/23/2024Listing removed$382,295$214/sqft
    Source: UCMLS #228816 Report a problem
    10/7/2024Price change$382,295-2%$214/sqft
    Source: UCMLS #228816 Report a problem
    9/4/2024Price change$389,900-1.4%$218/sqft
    Source: UCMLS #228816 Report a problem
    8/9/2024Price change$395,500-1.1%$221/sqft
    Source: UCMLS #228816 Report a problem
    7/24/2024Listed for sale$399,929+28.8%$224/sqft
    Source: UCMLS #228816 Report a problem
    8/15/2022Sold$310,500$174/sqft
    Source: Public Record Report a problem

    Public tax history

    YearProperty taxesTax assessment
    2025$2,571 $68,625
    2024$2,571 $68,625
    2023$2,571 +80.5%$68,625 +71.5%
    2022$1,424 $40,025
    Find assessor info on the county website

    Neighborhood: 38544

    Nearby schools

    GreatSchools rating
    Schools provided by the listing agent
    • Elementary: Baxter Primary
    • Middle: Upperman Middle School
    • High: Upperman High School

    Source: RealTracs MLS as distributed by MLS GRID. This data may not be complete. We recommend contacting the local school district to confirm school assignments for this home.

    Get pre-qualified for a loan
    At Zillow Home Loans, we can pre-qualify you in as little as 5 minutes with no impact to your credit score.

    An equal housing lender. NMLS #10287.