Location, location, location....Must see to truly appreciate. This 3/2 one-level log-sided home has spectacular year around views of Mt. Mitchell. With more than 750 sq ft of covered porch, this is one not to be missed. The floors are real wood and the open floor plan makes the home feel very spacious. There is a gas fireplace to enjoy the cooler nights and a gas range. The home is situated in a park-like setting but also has plenty of privacy. Walk to downtown Bakersville in 15 minutes for shopping, dining and a beautiful park. There is a community lake with a gazebo. This is the best of both worlds with the country feel but minutes to town. This location is within an hour of Asheville and Johnson City.
Sold for $390,000
$390,000
156 Pizzle View Drive, Bakersville, NC 28705
3beds
1,380sqft
Single Family Residence
Built in 2006
0.68 Acres Lot
$405,700 Zestimate®
$283/sqft
$1,816 Estimated rent
Home value
$405,700
$385,000 - $426,000
$1,816/mo
Zestimate® history
Owner options
List your home for rent
$1,816/mo
Rent Zestimate®
Find your next renter with Zillow Rental Manager. Plus, with online applications, you can quickly screen prospective tenants – for free.
$1,816/mo
Rent Zestimate®
Refinance and save
$2,311/mo
Est. payment
Refinancing to a lower rate could help reduce your monthly payments and save thousands over the life of the loan.
$2,311/mo
Est. payment
Explore your selling options
Work with a Zillow partner agent
Leverage their expertise and Zillow's premium Showcase listings to get your home seen by more buyers.
Get startedList with your own agent
Get your home in front of millions of buyers by listing it on Zillow.
Learn how to do itSell it yourself
Take full control of how buyers see your home on Zillow by listing For Sale by Owner (FSBO).
List your homeWhat's special
Zillow last checked:
Listing updated:
Listed by:
Shelley Pierce (828)733-9200,
Mountain Run Properties
Bought with:
NONMLS MEMBER, 800273
NONMLS
Source: High Country AOR,MLS#: 244581 Originating MLS: High Country Association of Realtors Inc.
Originating MLS: High Country Association of Realtors Inc.Facts & features
Interior
Bedrooms & bathrooms
- Bedrooms: 3
- Bathrooms: 2
- Full bathrooms: 2
Heating
- Electric, Heat Pump
Cooling
- 1 Unit
Appliances
- Included: Dryer, Dishwasher, Exhaust Fan, Gas Cooktop, Disposal, Gas Range, Refrigerator, Washer
- Laundry: Main Level
Features
- Attic, Pull Down Attic Stairs, Window Treatments
- Windows: Window Treatments
- Basement: Crawl Space
- Attic: Finished,Pull Down Stairs
- Has fireplace: Yes
- Fireplace features: Gas, Vented
Interior area
- Total structure area: 1,380
- Total interior livable area: 1,380 sqft
- Finished area above ground: 1,380
- Finished area below ground: 0
Property
Parking
- Parking features: Concrete, Carport, Driveway
- Has carport: Yes
- Has uncovered spaces: Yes
Features
- Levels: One
- Stories: 1
- Patio & porch: Covered
- Has view: Yes
- View description: Long Range, Mountain(s)
- Waterfront features: Lake Privileges, Pond
Lot
- Size: 0.68 Acres
Details
- Additional structures: Shed(s)
- Parcel number: 086420813563
- Zoning description: Residential
- Other equipment: Satellite Dish
Construction
Type & style
- Home type: SingleFamily
- Architectural style: Log Home,Mountain
- Property subtype: Single Family Residence
Materials
- Log, Log Siding, Wood Frame
- Roof: Metal
Condition
- Year built: 2006
Utilities & green energy
- Sewer: Septic Tank
- Water: Private, Well
- Utilities for property: Cable Available, High Speed Internet Available, Septic Available
Community & HOA
Community
- Features: Long Term Rental Allowed
- Subdivision: None
HOA
- Has HOA: No
Location
- Region: Bakersville
Financial & listing details
- Price per square foot: $283/sqft
- Tax assessed value: $298,300
- Annual tax amount: $940
- Date on market: 7/8/2023
- Listing terms: Cash,Conventional,New Loan
- Road surface type: Gravel, Paved
Price history
| Date | Event | Price |
|---|---|---|
| 8/22/2023 | Sold | $390,000-2.5%$283/sqft |
Source:  High Country AOR #244581 Report a problem High Country AOR #244581 Report a problem | ||
| 7/23/2023 | Contingent | $399,900$290/sqft |
Source: High Country AOR #244581 Report a problem | ||
| 7/8/2023 | Listed for sale | $399,900-5.9%$290/sqft |
Source:  Canopy MLS as distributed by MLS GRID #CAR4047505 Report a problem Canopy MLS as distributed by MLS GRID #CAR4047505 Report a problem | ||
| 7/2/2023 | Listing removed | -- |
Source: Canopy MLS as distributed by MLS GRID #CAR4020092 Report a problem | ||
| 4/13/2023 | Listed for sale | $425,000$308/sqft |
Source: Canopy MLS as distributed by MLS GRID #CAR4020092 Report a problem | ||
Public tax history
| Year | Property taxes | Tax assessment |
|---|---|---|
| 2025 | $1,909 +1.6% | $298,300 |
| 2024 | $1,879 +100% | $298,300 |
| 2023 | $940 | $298,300 |
| 2022 | $940 +43.8% | $298,300 +48.3% |
| 2021 | $654 | $201,100 |
| 2020 | $654 | $201,100 |
| 2019 | $654 | $201,100 |
| 2018 | $654 +7.4% | $201,100 +7.4% |
| 2017 | $609 +8.3% | $187,300 |
| 2016 | $562 | $187,300 |
| 2015 | $562 | $187,300 |
| 2014 | $562 +22.2% | $187,300 +87.3% |
| 2013 | $460 | $100,000 -50% |
| 2012 | $460 | $200,000 |
| 2011 | $460 | $200,000 |
| 2010 | -- | $200,000 |
Find assessor info on the county website
Neighborhood: 28705
Nearby homes
- $448,7003 bd2 ba1.6k sqft197 Pizzle View Dr, Bakersville, NC 28705Off Market
- $450,0003 bd2 ba1.9k sqft538 Capital City Dr, Bakersville, NC 28705Sold
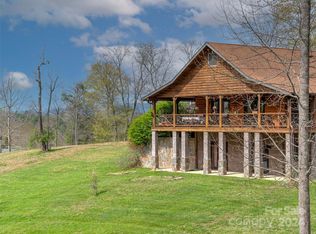
- $425,9002 bd2 ba3k sqft541 Capital City Dr, Bakersville, NC 28705Off Market
- $482,5002 bd2 ba3k sqft541 Capitol City Dr, Bakersville, NC 28705Off Market
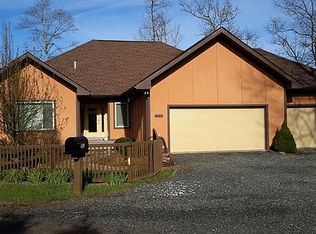
- $391,7002 bd2 ba-- sqft76 Echo Lake Dr, Bakersville, NC 28705Off Market
- $86,1002 bd1 ba858 sqft479 McKinney Cove Rd #479, Bakersville, NC 28705Off Market
- $154,2002 bd1 ba850 sqft479 McKinney Cove Rd, Bakersville, NC 28705Off Market
- $25,0002 bd2 ba1.8k sqft76 Echo Lake Dr, Bakersville, NC 28705Sold
Nearby schools
GreatSchools rating
- 2/10Gouge PrimaryGrades: PK-2Distance: 0.6 mi
- 5/10Bowman MiddleGrades: 5-8Distance: 0.8 mi
- 3/10Mitchell HighGrades: 9-12Distance: 4 mi
Schools provided by the listing agent
- Elementary: Gouge
- Middle: Bowman
- High: Mitchell
Source: High Country AOR. This data may not be complete. We recommend contacting the local school district to confirm school assignments for this home.


Get pre-qualified for a loan
At Zillow Home Loans, we can pre-qualify you in as little as 5 minutes with no impact to your credit score.An equal housing lender. NMLS #10287.
- North Carolina
- Mitchell County
- Bakersville
- 28705
- 156 Pizzle View Drive
Nearby cities
Nearby zip codes
Other Bakersville Topics
