Skip main navigation
Closed
  • $450,000

    538 Capital City Dr, Bakersville, NC 28705

    3beds
    1,942sqft
    Single Family Residence
    Built in 2006
    0.7 Acres Lot
    $444,900 Zestimate®
    $232/sqft
    $1,886 Estimated rent

    Home value

    $444,900

    $423,000 - $472,000

    $1,886/mo

    Zestimate® history
    Loading
    Loading...

    Owner options

    List your home for rent

    $1,886/mo

    Rent Zestimate®

    Find your next renter with Zillow Rental Manager. Plus, with online applications, you can quickly screen prospective tenants – for free.

    Learn more

    $1,886/mo

    Rent Zestimate®

    Refinance and save

    $2,618/mo

    Est. payment

    Refinancing to a lower rate could help reduce your monthly payments and save thousands over the life of the loan.

    See today's rates

    $2,618/mo

    Est. payment

    Explore your selling options

    Work with a Zillow partner agent

    Leverage their expertise and Zillow's premium Showcase listings to get your home seen by more buyers.

    Get started

    List with your own agent

    Get your home in front of millions of buyers by listing it on Zillow.

    Learn how to do it

    Sell it yourself

    Take full control of how buyers see your home on Zillow by listing For Sale by Owner (FSBO).

    List your home

    What's special

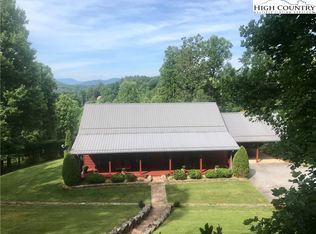
    Quintessential log home in a highly desirable community only steps away from the center of the town of Bakersville. This gorgeous lodge is perfect for the person seeking a log home with mountain views, a usable yard, and the convenience of living close to town. The home features wood floors, a gas log fireplace, a new HVAC unit, a new dishwasher, and a new door-in-door Fridge. The primary suite with a laundry chute in the bathroom makes this home ideal for main-level living. Enjoy sitting under one of six fans on the spacious porch, which wraps around three sides of the home. Take time to appreciate the fragrant wisteria on the additional deck's pergola. Downstairs you will find two guest bedrooms, each with patio access. Full bathroom, laundry room, and exterior parking access give guests some privacy. Mature landscaping, a street light at the driveway entrance, and a community pond with a party gazebo. If you seek adventure, you are a short drive from Roan Mountain State Park.

    Zillow last checked:

    Listing updated:

    Listed by:

    Crystal Capps Crystal.Capps@AllenTate.com,

    Howard Hanna Beverly-Hanks Asheville-North

    Bought with:

    Conrad Leavitt

    Fathom Realty

    Source: Canopy MLS as distributed by MLS GRID,MLS#: 4131197MLS Logo

    Facts & features

    Interior

    Bedrooms & bathrooms
    • Bedrooms: 3
    • Bathrooms: 2
    • Full bathrooms: 2
    • Main level bedrooms: 1
    Primary bedroom
    • Level: Main
    Bedroom s
    • Level: Basement
    Bedroom s
    • Level: Basement
    Bathroom full
    • Level: Main
    Bathroom full
    • Level: Basement
    Dining room
    • Level: Main
    Kitchen
    • Level: Main
    Laundry
    • Level: Basement
    Heating
    • Heat Pump
    Cooling
    • Central Air
    Appliances
    • Included: Dishwasher, Electric Cooktop, Electric Oven, Microwave, Refrigerator
    • Laundry: In Basement, Laundry Chute, Laundry Room
    Features
    • Breakfast Bar
    • Flooring: Tile, Wood
    • Doors: French Doors
    • Basement: Exterior Entry,Partially Finished
    • Fireplace features: Living Room
    Interior area
    • Total structure area: 1,087
    • Total interior livable area: 1,942 sqft
    • Finished area above ground: 1,087
    • Finished area below ground: 855

    Property

    Parking
    • Total spaces: 1
    • Parking features: Basement, Driveway, Attached Garage
    • Attached garage spaces: 1
    • Has uncovered spaces: Yes
    Features
    • Levels: One
    • Stories: 1
    • Patio & porch: Covered, Deck, Front Porch, Porch, Rear Porch
    • Has view: Yes
    • View description: Mountain(s), Winter
    Lot
    • Size: 0.7 Acres
    • Features: Level, Rolling Slope, Wooded, Views
    Details
    • Parcel number: 086420712342
    • Zoning: RES
    • Special conditions: Standard
    • Other equipment: Fuel Tank(s)

    Construction

    Type & style
    • Home type: SingleFamily
    • Architectural style: Cabin,Rustic
    • Property subtype: Single Family Residence
    Materials
    • Log, Wood
    • Foundation: Other - See Remarks
    • Roof: Shingle
    Condition
    • New construction: No
    • Year built: 2006

    Utilities & green energy

    • Sewer: Septic Installed
    • Water: Well
    • Utilities for property: Wired Internet Available

    Community & HOA

    Community
    • Subdivision: Republic Subdivision
    Location
    • Region: Bakersville

    Financial & listing details

    • Price per square foot: $232/sqft
    • Tax assessed value: $273,200
    • Annual tax amount: $1,748
    • Date on market: 4/19/2024
    • Cumulative days on market: 72 days
    • Listing terms: Cash,Conventional
    • Exclusions: Propane tank is leased, Spectrum Box
    • Road surface type: Gravel

    Price history

    DateEventPrice
    7/25/2024Sold$450,000-5.3%$232/sqft
    Source: Canopy MLS as distributed by MLS GRID #4131197 Report a problem
    6/27/2024Price change$475,000-5%$245/sqft
    Source: Canopy MLS as distributed by MLS GRID #4131197 Report a problem
    4/19/2024Listed for sale$500,000+100%$257/sqft
    Source: Canopy MLS as distributed by MLS GRID #4131197 Report a problem
    7/13/2007Sold$250,000$129/sqft
    Source: Public Record Report a problem

    Public tax history

    YearProperty taxesTax assessment
    2025$1,748 +1.6%$273,200
    2024$1,721 $273,200
    2023$1,721 $273,200
    2022$1,721 +40.7%$273,200 +45.2%
    2021$1,223 $188,200
    2020$1,223 $188,200
    2019$1,223 $188,200
    2018$1,223 +6.2%$188,200 +6.2%
    2017$1,152 +8.3%$177,200
    2016$1,063 +900%$177,200
    2015$106 -90%$177,200
    2014$1,063 -8.1%$177,200 -29.5%
    2013$1,156 $251,400
    2012$1,156 $251,400
    2011$1,156 $251,400
    2010-- $251,400
    Find assessor info on the county website

    Neighborhood: 28705

    Nearby schools

    GreatSchools rating
    Schools provided by the listing agent
    • Elementary: Gouge
    • High: Mitchell

    Source: Canopy MLS as distributed by MLS GRID. This data may not be complete. We recommend contacting the local school district to confirm school assignments for this home.

    Sell for more on Zillow
    Get a Zillow Showcase℠ listing at no additional cost and you could sell for .
    $444,900
    2% more
    +$8,898
    With Zillow Showcase(estimated)
    $453,798
    Sell for more on Zillow
    Get a Zillow Showcase℠ listing at no additional cost and you could sell for .
    $444,900
    2% more
    +$8,898
    With Zillow Showcase(estimated)
    $453,798