Skip main navigation
Off market
  • $1,193,800

    156 Pratt Ln, West Chester, PA 19382

    5beds
    5baths
    6,038sqft
    SingleFamily
    Built in 2011
    0.33 Acres Lot
    $1,193,800 Zestimate®
    $198/sqft
    $6,384 Estimated rent

    Home value

    $1,193,800

    $1.11M - $1.28M

    $6,384/mo

    Zestimate® history
    Loading
    Loading...

    Owner options

    List your home for rent

    $6,384/mo

    Rent Zestimate®

    Find your next renter with Zillow Rental Manager. Plus, with online applications, you can quickly screen prospective tenants – for free.

    Learn more

    $6,384/mo

    Rent Zestimate®

    Refinance and save

    $7,707/mo

    Est. payment

    Refinancing to a lower rate could help reduce your monthly payments and save thousands over the life of the loan.

    See today's rates

    $7,707/mo

    Est. payment

    Explore your selling options

    Work with a Zillow partner agent

    Leverage their expertise and Zillow's premium Showcase listings to get your home seen by more buyers.

    Get started

    List with your own agent

    Get your home in front of millions of buyers by listing it on Zillow.

    Learn how to do it

    Sell it yourself

    Take full control of how buyers see your home on Zillow by listing For Sale by Owner (FSBO).

    List your home

    What's special

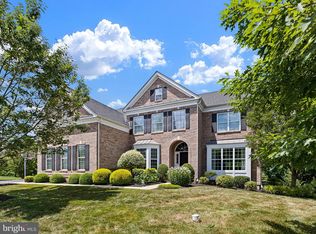
    Unionville Schools, beautiful views, a spacious and easy flowing floor plan, and all of the high-end touches you could want. 156 Pratt Lane is your Chester County dream! Located in the highly desirable Preserve at Chadds Ford neighborhood and surrounded by beautiful rolling countryside, this stunning 5 Bedroom 4.1 Bathroom Colonial is a premier property in the award-winning Unionville-Chadds Ford School District. The front porch of this home has uninhibited views of Longwood Gardens~ fireworks during the Summer! Complete with high ceilings, hand-scraped hickory hardwood floors, a flat backyard, and a BRAND NEW luxurious finished walk-out basement, this home is sure to offer all of the features that the discerning buyer seeks. Entering through the front door, you~ll find yourself in the elegant two-story Foyer with turned staircase and wide entries into the main living spaces of the home. On your left is the Formal Dining Room featuring chair rail trim and tall baseboard molding. Many of the rooms in this home are outfitted with plantation shutters to add an extra touch of quality to the window dressings throughout the home. Also adjacent the Foyer is the Formal Living Room with a large bay windows, a perfect space for reading and relaxing. The Great Room features two-story ceilings and a fireplace with floor-to-ceiling stonework. The Eat-In Kitchen is a chef~s delight with tall natural wood cabinetry, tons of granite countertop prep space, a walk-in pantry, and high-end appliances. The Breakfast Area is spacious and full of natural light. The Sunroom features wall-to-wall windows and a vaulted ceiling, a wonderful room for waking up in the morning with hot cup of coffee. The first floor also features a private Office with large windows and views of the backyard. Upstairs you~ll find a Master Suite and 3 other spacious Bedrooms, each with direct access to bathrooms. The Master Suite is a sanctuary with tray ceiling, a generously-sized sitting room, 3 walk-in closets, and a luxurious Master Bathroom featuring a soaker tub, a glass shower stall, and two separate vanities. The high-end basement was just completed prior to the listing of this home and features plentiful additional living space, pocket doors throughout, a wet bar with space for a full-sized refrigerator, CORETec Vinyl wood-look flooring, a gorgeous fireplace with MagraHearth, a full bedroom with space for an office, and a full bath with a granite countertop vanity and a glass shower stall with custom tilework. The basement features large windows and walks out to the flat backyard. 156 Pratt Lane is truly a Chester County gem. Come see it today! 2019-06-07

    This property is off market, which means it's not currently listed for sale or rent on Zillow. This may be different from what's available on other websites or public sources.
    Facts & features

    Interior

    Bedrooms & bathrooms
    • Bedrooms: 5
    • Bathrooms: 5
    Heating
    • Heat pump, Gas
    Cooling
    • Central
    Appliances
    • Included: Dishwasher, Garbage disposal, Microwave
    Features
    • Upgraded Countertops, Floor Plan - Open, Window Treatments, Crown Moldings, Recessed Lighting, Chair Railings, CeilngFan(s), Curved Staircase, Dining Area, Kitchen - Gourmet, Kitchen - Eat-In, Family Room Off Kitchen, Kitchen - Island, Pantry
    • Flooring: Hardwood
    • Has fireplace: Yes
    Interior area
    • Total interior livable area: 6,038 sqft

    Property

    Parking
    • Total spaces: 3
    • Parking features: Garage - Attached
    Features
    • Exterior features: Brick
    Lot
    • Size: 0.33 Acres
    Details
    • Parcel number: 630302150000

    Construction

    Type & style
    • Home type: SingleFamily
    • Architectural style: Traditional
    Condition
    • Year built: 2011

    Community & HOA

    HOA
    • Has HOA: Yes
    • HOA fee: $125 monthly
    Location
    • Region: West Chester

    Financial & listing details

    • Price per square foot: $198/sqft
    • Tax assessed value: $425,670
    • Annual tax amount: $17,016

    Price history

    DateEventPrice
    6/13/2019Sold$767,500-3.4%$127/sqft
    Source: Public Record Report a problem
    5/7/2019Pending sale$794,900$132/sqft
    Source: BHHS Fox & Roach Kennett Square Home Marketing Center #PACT188288 Report a problem
    4/11/2019Price change$794,900-0.6%$132/sqft
    Source: BHHS Fox & Roach-Kennett Sq #PACT188288 Report a problem
    1/29/2019Listed for sale$799,900+19.4%$132/sqft
    Source: BHHS Fox & Roach-Kennett Sq #PACT188288 Report a problem
    11/6/2015Listing removed$3,750$1/sqft
    Source: Keller Williams - Brandywine Valley #6580449 Report a problem
    7/25/2015Listed for rent$3,750$1/sqft
    Source: Keller Williams Real Estate-West Chester #6580449 Report a problem
    6/23/2015Listing removed$3,750$1/sqft
    Source: Keller Williams - Brandywine Valley #6580449 Report a problem
    6/1/2015Listed for rent$3,750$1/sqft
    Source: Keller Williams Real Estate-West Chester #6580449 Report a problem
    3/15/2011Sold$669,990$111/sqft
    Source: Public Record Report a problem

    Public tax history

    YearProperty taxesTax assessment
    2025$17,016 +1.6%$425,670
    2024$16,755 +1.7%$425,670
    2023$16,474 +3.3%$425,670
    2022$15,955 +2.1%$425,670
    2021$15,627 +240.9%$425,670
    2020$4,584 -65.6%$425,670
    2019$13,337 +0.3%$425,670 +12%
    2018$13,299 +9899.8%$380,190
    2017$133 $380,190
    2016-- $380,190
    2015-- $380,190
    2014-- $380,190
    2013-- $380,190 +2.4%
    2012-- $371,170
    Find assessor info on the county website

    Neighborhood: 19382

    Nearby schools

    GreatSchools rating
    Schools provided by the listing agent
    • Middle: Charles F. Patton
    • High: Unionville
    • District: Unionville-Chadds Ford

    Source: The MLS. This data may not be complete. We recommend contacting the local school district to confirm school assignments for this home.

    Get a cash offer in 3 minutes
    Find out how much your home could sell for in as little as 3 minutes with a no-obligation cash offer.
    Estimated market value
    $1,193,800
    Get a cash offer in 3 minutes
    Find out how much your home could sell for in as little as 3 minutes with a no-obligation cash offer.
    Estimated market value
    $1,193,800