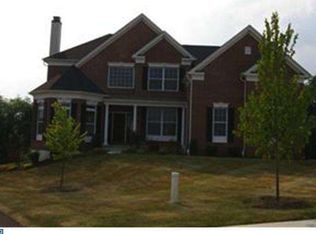
Reduced Price!!! -Your Opportunity Awaits! This Toll Brothers residence is located in the coveted community of The Preserve at Chadds Ford, positioned on one of the prime lots and nestled on a quiet cul-de-sac. The home featuring elegant moldings, hardwood floors throughout, sophisticated light fixtures, and exceptional finishes. It backs onto a large, fenced yard beyond which stretches a wooded area, offering privacy and scenic views. Situated near Longwood Gardens, West Chester, Kennett Square, and Wilmington, the home is part of the prestigious Unionville school district, surrounded by excellent dining and shopping opportunities. The layout includes a welcoming front entry foyer, formal living and dining rooms, a main-level office, a half bath, and an open-concept kitchen and family room at the back. The gourmet kitchen features a large island, stainless steel appliances, granite countertops, and a spacious dining area. The family room is bright and airy, with a gas fireplace and picturesque views. Upstairs, the master suite includes a large bedroom, a sitting area, an expansive closet, and an en-suite bathroom equipped with a custom-tiled shower, a soaking tub, dual vanities, a separate toilet, and heated floors. There are three additional bedrooms, one with a private bathroom and two sharing a hall bathroom. The expansive walk-out basement offers great potential for customization. Seller's will assist the buyer with a $5,000 credit towards the cost of flooring in the family room, to be applied at closing.
Sold for $920,000
$920,000
158 Pratt Ln, West Chester, PA 19382
4beds
3,550sqft
Single Family Residence
Built in 2011
0.37 Acres Lot
$994,300 Zestimate®
$259/sqft
$4,983 Estimated rent
Home value
$994,300
$945,000 - $1.04M
$4,983/mo
Zestimate® history
Owner options
List your home for rent
$4,983/mo
Rent Zestimate®
Find your next renter with Zillow Rental Manager. Plus, with online applications, you can quickly screen prospective tenants – for free.
$4,983/mo
Rent Zestimate®
Refinance and save
$6,337/mo
Est. payment
Refinancing to a lower rate could help reduce your monthly payments and save thousands over the life of the loan.
$6,337/mo
Est. payment
Explore your selling options
Work with a Zillow partner agent
Leverage their expertise and Zillow's premium Showcase listings to get your home seen by more buyers.
Get startedList with your own agent
Get your home in front of millions of buyers by listing it on Zillow.
Learn how to do itSell it yourself
Take full control of how buyers see your home on Zillow by listing For Sale by Owner (FSBO).
List your homeWhat's special
Zillow last checked:
Listing updated:
Listed by:
Subrahamanya Danthuluri 267-909-1108,
Brokers Realty Group, LLC
Bought with:
Robin Gordon, AB049690L
BHHS Fox & Roach-Haverford
Daniela Garza, RS340242
BHHS Fox & Roach-Haverford
Source: Bright MLS,MLS#: PACT2069214
Facts & features
Interior
Bedrooms & bathrooms
- Bedrooms: 4
- Bathrooms: 4
- Full bathrooms: 3
- 1/2 bathrooms: 1
Rooms
- Room types: Living Room, Dining Room, Primary Bedroom, Bedroom 2, Bedroom 3, Kitchen, Family Room, Bedroom 1, Other, Attic
Basement
- Area: 0
Heating
- Forced Air, Radiant, Propane
Cooling
- Central Air, Electric
Appliances
- Included: Cooktop, Double Oven, Disposal, Water Heater
- Laundry: Main Level
Features
- Primary Bath(s), Kitchen Island, Butlers Pantry, Ceiling Fan(s), Eat-in Kitchen, Cathedral Ceiling(s), 9'+ Ceilings, High Ceilings
- Flooring: Wood, Carpet, Tile/Brick
- Windows: Bay/Bow
- Basement: Full
- Number of fireplaces: 1
- Fireplace features: Brick, Wood Burning
Interior area
- Total structure area: 3,550
- Total interior livable area: 3,550 sqft
- Finished area above ground: 3,550
- Finished area below ground: 0
Property
Parking
- Total spaces: 3
- Parking features: Built In, Garage Faces Side, Garage Door Opener, Attached
- Attached garage spaces: 3
Accessibility
- Accessibility features: None
Features
- Levels: Two
- Stories: 2
- Exterior features: Sidewalks
- Pool features: None
- Fencing: Other
Lot
- Size: 0.37 Acres
- Features: Wooded
Details
- Additional structures: Above Grade, Below Grade
- Parcel number: 6303 0214
- Zoning: RA
- Special conditions: Standard
Construction
Type & style
- Home type: SingleFamily
- Architectural style: Traditional
- Property subtype: Single Family Residence
Materials
- Vinyl Siding, Aluminum Siding
- Foundation: Concrete Perimeter
- Roof: Shingle
Condition
- New construction: No
- Year built: 2011
Details
- Builder model: COLUMBIA II
- Builder name: TOLL BROTHERS
Utilities & green energy
- Electric: 200+ Amp Service
- Sewer: Public Sewer
- Water: Public
- Utilities for property: Cable Connected
Community & HOA
Community
- Subdivision: Reserve At Chadds
HOA
- Has HOA: Yes
- Services included: Common Area Maintenance, Trash, Management
- HOA fee: $415 quarterly
Location
- Region: West Chester
- Municipality: POCOPSON TWP
Financial & listing details
- Price per square foot: $259/sqft
- Tax assessed value: $386,620
- Annual tax amount: $14,962
- Date on market: 6/28/2024
- Listing agreement: Exclusive Right To Sell
- Listing terms: Cash,Conventional,FHA,VA Loan
- Inclusions: Refrigerator, All Window Treatments
- Ownership: Fee Simple
Price history
| Date | Event | Price |
|---|---|---|
| 9/17/2024 | Sold | $920,000+0%$259/sqft |
Source:  Bright MLS #PACT2069214 Report a problem Bright MLS #PACT2069214 Report a problem | ||
| 8/21/2024 | Contingent | $919,900$259/sqft |
Source: Bright MLS #PACT2069214 Report a problem | ||
| 8/11/2024 | Price change | $919,900-3.2%$259/sqft |
Source: Bright MLS #PACT2069214 Report a problem | ||
| 7/29/2024 | Price change | $949,900-2.6%$268/sqft |
Source: Bright MLS #PACT2069214 Report a problem | ||
| 7/15/2024 | Price change | $975,000-2%$275/sqft |
Source: Bright MLS #PACT2069214 Report a problem | ||
| 7/11/2024 | Listed for sale | $995,000$280/sqft |
Source: Bright MLS #PACT2069214 Report a problem | ||
| 7/5/2024 | Contingent | $995,000$280/sqft |
Source: Bright MLS #PACT2069214 Report a problem | ||
| 6/28/2024 | Listed for sale | $995,000+47.4%$280/sqft |
Source: Bright MLS #PACT2069214 Report a problem | ||
| 1/7/2014 | Sold | $675,000-0.2%$190/sqft |
Source: Public Record Report a problem | ||
| 11/1/2013 | Sold | $676,065$190/sqft |
Source: Agent Provided Report a problem | ||
| 7/20/2011 | Sold | $676,065$190/sqft |
Source: Public Record Report a problem | ||
Public tax history
| Year | Property taxes | Tax assessment |
|---|---|---|
| 2025 | $15,455 +1.6% | $386,620 |
| 2024 | $15,218 +1.7% | $386,620 |
| 2023 | $14,963 +3.3% | $386,620 |
| 2022 | $14,491 +2.1% | $386,620 |
| 2021 | $14,193 +240.9% | $386,620 |
| 2020 | $4,164 -69.3% | $386,620 |
| 2019 | $13,562 +0.3% | $386,620 |
| 2018 | $13,524 +9899.7% | $386,620 |
| 2017 | $135 | $386,620 +2.1% |
| 2016 | -- | $378,600 |
| 2015 | -- | $378,600 |
| 2014 | -- | $378,600 |
| 2013 | -- | $378,600 |
| 2012 | -- | $378,600 |
Find assessor info on the county website
Neighborhood: 19382
Nearby homes
- $1,181,1005 bd5 ba6k sqft156 Pratt Ln, West Chester, PA 19382Off Market
- $1,141,8004 bd4 ba4.2k sqft160 Pratt Ln, West Chester, PA 19382Off Market
- $--3,641 Square FeetHaines Ln, West chester, PA 19382Off Market
- $1,335,9004 bd4 ba4.8k sqft154 Pratt Ln, West Chester, PA 19382Off Market
- $1,230,2004 bd4 ba6.5k sqft162 Pratt Ln, West Chester, PA 19382Off Market
- $1,243,5006 bd6 ba6.8k sqft164 Pratt Ln, West Chester, PA 19382Off Market
- $1,033,6004 bd3 ba4.4k sqft159 Pratt Ln, West Chester, PA 19382Off Market
- $968,5005 bd3 ba3.8k sqft155 Pratt Ln, West Chester, PA 19382Off Market
Nearby schools
GreatSchools rating
- 7/10Pocopson El SchoolGrades: K-5Distance: 2.5 mi
- 9/10Charles F Patton Middle SchoolGrades: 6-8Distance: 2.6 mi
- 9/10Unionville High SchoolGrades: 9-12Distance: 2.7 mi
Schools provided by the listing agent
- Elementary: Pocopson
- Middle: Charles F. Patton
- High: Unionville
- District: Unionville-chadds Ford
Source: Bright MLS. This data may not be complete. We recommend contacting the local school district to confirm school assignments for this home.
Get a cash offer in 3 minutes
Find out how much your home could sell for in as little as 3 minutes with a no-obligation cash offer.
Estimated market value
$994,300
Get a cash offer in 3 minutes
Find out how much your home could sell for in as little as 3 minutes with a no-obligation cash offer.
Estimated market value
$994,300
- Pennsylvania
- Chester County
- West Chester
- 19382
- 158 Pratt Ln
Nearby cities
Nearby neighborhoods
Nearby zip codes
Other West Chester Topics
