Skip main navigation
Off market
  • Price Unknown

    156 Riverbend Ln, Grenville Parish, PE C0A 1N0

    4beds
    1,977sqft
    Single Family Residence
    Built in 2020
    1.13 Acres Lot
    $-- Zestimate®
    C$--/sqft
    C$3,270 Estimated rent

    Home value

    Not available

    Estimated sales range

    Not available

    Not available

    Loading
    Loading...

    Owner options

    List your home for rent

    C$3,270/mo

    Rent Zestimate®

    Find your next renter with Zillow Rental Manager. Plus, with online applications, you can quickly screen prospective tenants – for free.

    Learn more

    C$3,270/mo

    Rent Zestimate®

    Refinance and save

    Refinancing to a lower rate could help reduce your monthly payments and save thousands over the life of the loan.

    See today's rates

    Explore your selling options

    Work with a Zillow partner agent

    Leverage their expertise and Zillow's premium Showcase listings to get your home seen by more buyers.

    Get started

    List with your own agent

    Get your home in front of millions of buyers by listing it on Zillow.

    Learn how to do it

    Sell it yourself

    Take full control of how buyers see your home on Zillow by listing For Sale by Owner (FSBO).

    List your home

    What's special

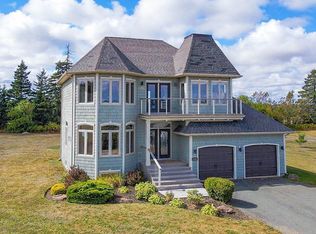
    Welcome to 156 Riverbend Lanea beautifully designed 4-bedroom, 2.5-bathroom home in the prestigious Granville On The Water community. Nestled on just over an acre with breathtaking Trout River views, this exceptional property blends modern elegance, high-end craftsmanship, and premium finishes throughout. The second level boasts a bright, open-concept kitchen, dining, and living area, complete with a propane fireplace and sliding doors leading to a spacious deckideal for entertaining or simply enjoying the peaceful water and countryside views. The primary suite features a walk-through closet and a luxurious ensuite with a custom tile shower, while a convenient half-bath completes this level. The lower level offers three generously sized bedrooms, a full bath, a laundry closet, and access to the 1.5-car garageperfect for family and guests. As part of this sought-after waterfront community, residents enjoy deeded water access, a boat slip, and underground utilities, including fibre-op internet. Whether its boating, swimming, or simply unwinding by the water, endless waterfront activities are just a short walk away. Located just 25 minutes from Charlottetown and Summerside, 5 minutes from Stanley Bridge, and 10 minutes from Cavendishs renowned beaches, golf courses, and restaurants, this property is ideal for year-round living or an upscale vacation retreat. Dont miss your chance to own this stunning waterview home in one of PEIs most desirable communities!

    This property is not currently displayed as for sale or rent on Zillow. This may be different from what's on other websites or public sources.

    Zillow last checked:

    Source: Century 21 Canada,MLS®#: 202504835MLS Logo

    Facts & features

    Interior

    Bedrooms & bathrooms
    • Bedrooms: 4
    • Bathrooms: 3
    • Full bathrooms: 2
    • 1/2 bathrooms: 1
    Heating
    • Has Heating (Unspecified Type)
    Features
    • Has fireplace: Yes
    Interior area
    • Total structure area: 1,977
    • Total interior livable area: 1,977 sqft

    Property

    Parking
    • Parking features: ATTACHED, HEATED, 1.5, WIRED
    Lot
    • Size: 1.13 Acres
    Details
    • Parcel number: 1103977

    Construction

    Type & style
    • Home type: SingleFamily
    • Property subtype: Single Family Residence
    Condition
    • Year built: 2020

    Community & HOA

    Location
    • Region: Grenville Parish

    Financial & listing details

    • Date on market: 3/25/2025
    • Lease term: Contact For Details

    Price history

    Price history is unavailable.

    Public tax history

    Tax history is unavailable.

    Neighborhood: C0A

    Nearby schools

    GreatSchools rating

    No schools nearby

    We couldn't find any schools near this home.

    Schools provided by the listing agent
    • Middle: KENSINGTON INTERMEDIATE SENIOR H
    • High: KENSINGTON INTERMEDIATE SENIOR H

    Source: Century 21 Canada. This data may not be complete. We recommend contacting the local school district to confirm school assignments for this home.