Skip main navigation
Off market
  • $715,100

    156 Sea Harbour Way, Simpsonville, SC 29681

    6beds
    5,996sqft
    SingleFamily
    Built in 2015
    0.26 Acres Lot
    $715,100 Zestimate®
    $119/sqft
    $4,580 Estimated rent

    Home value

    $715,100

    $679,000 - $758,000

    $4,580/mo

    Zestimate® history
    Loading
    Loading...

    Owner options

    List your home for rent

    $4,580/mo

    Rent Zestimate®

    Find your next renter with Zillow Rental Manager. Plus, with online applications, you can quickly screen prospective tenants – for free.

    Learn more

    $4,580/mo

    Rent Zestimate®

    Refinance and save

    $4,070/mo

    Est. payment

    Refinancing to a lower rate could help reduce your monthly payments and save thousands over the life of the loan.

    See today's rates

    $4,070/mo

    Est. payment

    Explore your selling options

    Work with a Zillow partner agent

    Leverage their expertise and Zillow's premium Showcase listings to get your home seen by more buyers.

    Get started

    List with your own agent

    Get your home in front of millions of buyers by listing it on Zillow.

    Learn how to do it

    Sell it yourself

    Take full control of how buyers see your home on Zillow by listing For Sale by Owner (FSBO).

    List your home

    What's special

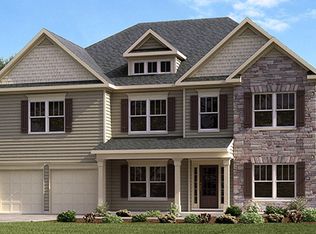
    Welcome home to 156 Sea Harbour Lane in the coveted Five Forks area of Simpsonville SC. This wonderful floor plan includes 6 HUGE bedrooms, 4 Full Baths and almost 6000 square feet with a FULL FINISHED BASEMENT. The stone and brick exterior set the stage for an impressive home. The moment you enter the double doors, you are greeted by beautiful wide plank hardwoods, 2 story foyer, and immediately feel the warmth and charm of this functional floor plan. The spacious Formal Living/Study is well appointed with coffered ceiling, bay windows, wainscoting, and plenty of natural light. To the right is for the Formal Dining room with a tray ceiling and raised wainscoting panels with plenty of space for family gatherings. All giving away to the entertaining portion of the home, with its ENORMOUS two-story ceiling Great Room with a wall of windows, and STUNNING rock fireplace from floor to ceiling, making this room a show stopper. For the chef in the family, the Gourmet kitchen is magnificent with a Bright Breakfast room, eat up bar, granite counter tops and NEW pendant lighting and NEW chandelier in the breakfast room. From here, step out back onto the expansive deck which overlooks the wooded backyard... just imagine the good times waiting here! Completing the main level, a bedroom and full bath for guests or an optional office. Upstairs, find the master bedroom with its personal sitting room plus private bath with dual sinks, garden tub, separate shower, private commode, and his/hers walk-in closet! You will LOVE this personal space! The other two secondary bedrooms on this level are spacious as well and offer great closet space. A central loft area provides more space to gather with the large walk-in laundry conveniently located off of this area! Additional features include 9 ft ceilings on main and upper level, 3 HVAC units, lovely hardwood floors, a security system, and so much more than can be mentioned here All of this and we still are not done; the basement is almost like having a whole other home. There is a large living area/media room with kitchenette, bedroom, and full bath. Enter the double doors to another bedrooms/rec room with an oversized walk in closet. Need more? Add the exercise/playroom and office/storage space. The 43X19 screen porch is an oasis for entertaining with ENDLESS space. Step out to the upper and lower decks and enjoy nature overlooking the tranquil view. This home sits beautifully at the end of a cul-de-sac and backs up to NATURE/ mature trees. This energy efficient home even has LOW utility bills! This home really does have it all! All of this located in the convenient community of Shellbrook Plantation with a neighborhood pool, cabana, and playground! Zoned to Rudolph Gordon Elementary & Middle School and NEW Fountain Inn High School* zoning. Conveniently located near hospitals, doctors, shopping, eateries, & quick access to I-385. Dont miss an opportunity to see this beautiful home today!

    This property is off market, which means it's not currently listed for sale or rent on Zillow. This may be different from what's available on other websites or public sources.
    Facts & features

    Interior

    Bedrooms & bathrooms
    • Bedrooms: 6
    • Bathrooms: 4
    • Full bathrooms: 4
    Heating
    • Forced air, Electric
    Appliances
    • Included: Dishwasher, Garbage disposal, Microwave, Refrigerator
    • Laundry: 2nd Floor, Dryer ? Electric Hookup
    Features
    • Cable Available, Smoke Detector, Attic Stairs Disappearing, Ceiling 9ft+, Ceiling Trey, Ceiling Smooth, Tub Garden, Ceiling Fan, Ceiling Cathedral/Vaulted, Countertops Granite, Split Floor Plan, 2 Story Foyer, Pantry ? Walk In, Ceiling ? Coffered, Radon System
    • Flooring: Tile, Hardwood, Linoleum / Vinyl
    • Basement: Finished
    Interior area
    • Total interior livable area: 5,996 sqft

    Property

    Lot
    • Size: 0.26 Acres
    Details
    • Parcel number: 0554050105700

    Construction

    Type & style
    • Home type: SingleFamily
    Condition
    • Year built: 2015

    Utilities & green energy

    • Sewer: Public

    Community & neighborhood

    Location
    • Region: Simpsonville

    HOA & financial

    HOA
    • Has HOA: Yes
    • HOA fee: $46 monthly

    Other

    Other facts
    • FLOORS: Hardwood, Carpet, Ceramic Tile, Vinyl
    • INTERIOR FEATURES: Cable Available, Smoke Detector, Attic Stairs Disappearing, Ceiling 9ft+, Ceiling Trey, Ceiling Smooth, Tub Garden, Ceiling Fan, Ceiling Cathedral/Vaulted, Countertops Granite, Split Floor Plan, 2 Story Foyer, Pantry ? Walk In, Ceiling ? Coffered, Radon System
    • LOT DESCRIPTION: Sloped Gently, Some Trees, Underground Utilities, Cul-de-Sac, Sidewalk
    • SEWER: Public
    • SPECIALTY ROOM: Other, Laundry, Bonus Room/Rec Room, Office/Study, 2nd Kitchen/Kitchenette, Loft
    • STORAGE SPACE: Other, Attic, Garage
    • STYLE: Traditional, Other, Craftsman
    • WATER: Public
    • WATER HEATER: Electric
    • APPLIANCES: Refrigerator, Dishwasher, Disposal, Cook Top-Gas, Microwave-Built In
    • COOLING SYSTEM: Central Forced, Electric, Multi-Units
    • EXTERIOR FEATURES: Deck, Patio, Vinyl/Aluminum Trim
    • HEATING SYSTEM: Electric, Forced Air, Multi-Units
    • Approx Age: 1-5
    • Garage Type: Attached Garage
    • DRIVEWAY: Paved
    • FIREPLACE: Gas Logs
    • GARBAGE PICKUP: Private
    • MRBED FEATURES: Double Sink, Full Bath, Tub-Garden, Walk-in Closet, Sitting Room, Multiple Closets
    • HOA (Y/N): Y
    • ROOF: Architectural
    • EXTERIOR FINISH: Brick Veneer-Partial, Stone
    • BASEMENT: Full Finished, Full, Walkout
    • FOUNDATION: Basement
    • SQFT Finished and Heated: 5400-5599
    • Res. Property Disc. Req?: Yes
    • HOA / COMMUNITY AMENITIES: Common Areas, Playground, Pool
    • LAUNDRY: 2nd Floor, Dryer ? Electric Hookup
    • SECOND LIVING QUARTERS: Separate Entrance, Kitchen/Kitchenette

    Price history

    DateEventPrice
    8/20/2021Sold$558,000+1.5%$93/sqft
    Source: Greater Greenville AOR #1449324 Report a problem
    7/18/2021Pending sale$550,000$92/sqft
    Source: RE/MAX International #1449324 Report a problem
    7/14/2021Listed for sale$550,000+34.8%$92/sqft
    Source: RE/MAX International #1449324 Report a problem
    1/25/2019Sold$408,000-2.9%$68/sqft
    Source: Greater Greenville AOR #1375225 Report a problem
    1/7/2019Pending sale$420,000$70/sqft
    Source: Keller Williams Greenville Cen #1375225 Report a problem
    12/20/2018Price change$420,000+5.1%$70/sqft
    Source: Keller Williams Greenville Cen #1375225 Report a problem
    10/20/2018Pending sale$399,500$67/sqft
    Source: Keller Williams Realty Greenville Central #1375225 Report a problem
    10/13/2018Price change$399,500-0.1%$67/sqft
    Source: Keller Williams Realty Greenville Central #1375225 Report a problem
    8/28/2018Listed for sale$400,000-8.9%$67/sqft
    Source: Keller Williams Greenville Cen #1375225 Report a problem
    11/2/2017Listing removed$439,000$73/sqft
    Source: Carol Pyfrom Realty #1347696 Report a problem
    7/7/2017Listed for sale$439,000+1086.5%$73/sqft
    Source: Carol Pyfrom Realty #1347696 Report a problem
    11/5/2014Sold$37,000$6/sqft
    Source: Public Record Report a problem

    Public tax history

    YearProperty taxesTax assessment
    2024$3,310 -1.1%$549,930
    2023$3,345 +4.8%$549,930
    2022$3,194 +29.9%$549,930 +28.1%
    2021$2,459 -5.7%$429,180
    2020$2,608 +24.4%$429,180 +22.8%
    2019$2,096 -5%$349,470
    2018$2,207 $349,470 +2399.8%
    2017$2,207 +0%$13,980 -96%
    2016$2,207 +4%$349,470
    2015$2,122 +27.3%$349,470 +819.7%
    2014$1,667 +1969.5%$38,000
    2013$81 +2.4%$38,000
    2012$79 -30.8%--
    2011$114 +1.5%--
    2010$112 --
    2009-- --
    2008-- --

    Find assessor info on the county website

    Neighborhood: 29681

    Nearby schools

    GreatSchools rating
    Schools provided by the listing agent
    • Elementary: Rudolph Gordon
    • Middle: Hillcrest
    • High: Hillcrest

    Source: The MLS. This data may not be complete. We recommend contacting the local school district to confirm school assignments for this home.

    Get a cash offer in 3 minutes
    Find out how much your home could sell for in as little as 3 minutes with a no-obligation cash offer.
    Estimated market value
    $715,100
    Get a cash offer in 3 minutes
    Find out how much your home could sell for in as little as 3 minutes with a no-obligation cash offer.
    Estimated market value
    $715,100