Skip main navigation
Off market
  • $687,900

    160 Sea Harbour Way, Simpsonville, SC 29681

    5beds
    5,620sqft
    SingleFamily
    Built in 2013
    0.28 Acres Lot
    $687,900 Zestimate®
    $122/sqft
    $4,432 Estimated rent

    Home value

    $687,900

    $647,000 - $736,000

    $4,432/mo

    Zestimate® history
    Loading
    Loading...

    Owner options

    List your home for rent

    $4,432/mo

    Rent Zestimate®

    Find your next renter with Zillow Rental Manager. Plus, with online applications, you can quickly screen prospective tenants – for free.

    Learn more

    $4,432/mo

    Rent Zestimate®

    Refinance and save

    $3,247/mo

    Est. payment

    Refinancing to a lower rate could help reduce your monthly payments and save thousands over the life of the loan.

    See today's rates

    $3,247/mo

    Est. payment

    Explore your selling options

    Work with a Zillow partner agent

    Leverage their expertise and Zillow's premium Showcase listings to get your home seen by more buyers.

    Get started

    List with your own agent

    Get your home in front of millions of buyers by listing it on Zillow.

    Learn how to do it

    Sell it yourself

    Take full control of how buyers see your home on Zillow by listing For Sale by Owner (FSBO).

    List your home

    What's special

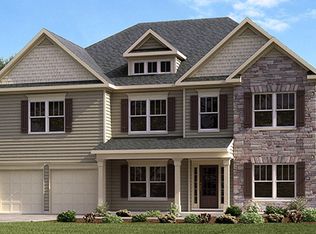
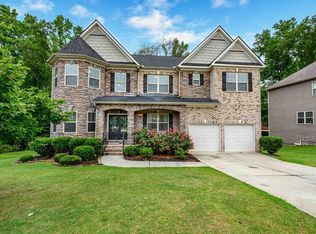
    Nestled in the back of the neighborhood located in a quiet cul-de-sac you on .28 acres you will find this majestic well-maintained beautiful home. The Parkside floor plan approx. 6052 HSF 2 Floors w/finished basement comprised of Masonry siding, Stone & Rock will not disappoint you. Enjoy the professional manicured lawn that the sellers had installed after closing, sellers put in full yard irrigation system w/separate meter $10,000, they leveled the yard & put in fresh Zosia sod $20,000. Let me take you on a tour of this home, so come up to the rocking chair front porch & wrought iron railing then enter through the decorative front door. Once inside you are greeted with gleaming hardwoods that flow throughout most of the main level & a two-story foyer, tons of crown molding, picture molding & hefty baseboards. On the left of the foyer is the office 19x11 w/ French doors, coffered ceiling & bay window, also, sellers had hardwood floor laid in office $3500. On the right of the foyer is the Formal Dining Rm 24x19, with tall picture molding, tray ceiling & has direct access to the kitchen. There is a powder room with a custom vanity, linen closet, then the guest bedroom #4, 21x11 w/ full bath & closet. Proceed into the Great Room 29x19 with coffered ceilings, stack stone vented gas fireplace w/ cedar mantle & stone corbels & floor to ceiling windows. Just off the Great room is the beautiful kitchen w/lots of rich wood cabinets, sellers had decorative backsplash installed $2000, beautiful granite countertops, stainless appliances, double wall ovens, gas cooktop, and underneath the cooktop seller installed a metal pull out in the cabinets for pots & pans $400, dishwasher, built in microwave, they purchased a French 2 drawer refrigerator $2500, 4 pendant lights along w/ the 5 recessed lights. Kitchen comes w/ a raised bar for more seating in addition to breakfast rm. Just as you enter the home from the garage sellers installed a drop zone coat rack $150. Off the kitchen area move out the serene covered screen porch they added the EZ Breeze enclosed system to the back deck at $5500 so they enjoy their screen porch all year round. Travel up the hardwood stairs & wrought iron railing to the second floor here you will find the media room w/surround sound installed in the media room that has 5 speakers & subwoofer $500 great for entertainment. At the end of the hall there are 2 bdrms, full bath, & linen closet. On the other side of the landing is the Loft area, Laundry rm. Then master suite 20x18 with a tray ceiling and a sitting area 14x12 is an oasis all to itself. The ensuite has dual sink long vanity, recently they had the Master bath shower retiled at $1500, they installed a frameless door to shower $1200 for a sleeker upscale finish, a large soaking tub, private water closet, 2 separate walk-in closets, sellers had closet organizers in the master closets $1500, then laid Brazil hard wood in the master bathroom closets $2000. Let us move down to the basement area, with a Rec Room this could make a great income property, home schooling, in-law suite. Sellers had he following installed a studio kitchenette in basement $2000 with a refrigerator in basement $750, then added Granite câtops $1000, sep. entrance from bkyd. In addition there are 5 other rooms, a huge workshop 26x20 that is heated and cooled with double steel doors, another set of double doors lead to bkyd, a bdrm 18x11, full bath w/ granite câtops, sellers tiled floor $1000, a craft rm 15x10, a storage rm 14x11. Sellers also installed new faucets in the bathrooms $1000, added decorative mirrors in bathrooms $1000. Seller repainted home w/ an eggshell finish instead of the flat paint $5000, New gutters back of house, large w/ screens so no cleaning $2500, lastly purchased a shed for yard storage items $5200. Location is always important, convenient to Greenville, hospitals, doctors, shopping, eateries, & quick access to Highways I-385, I-26, and 185.

    This property is off market, which means it's not currently listed for sale or rent on Zillow. This may be different from what's available on other websites or public sources.
    Facts & features

    Interior

    Bedrooms & bathrooms
    • Bedrooms: 5
    • Bathrooms: 5
    • Full bathrooms: 4
    • 1/2 bathrooms: 1
    Heating
    • Forced air, Heat pump, Electric, Gas
    Cooling
    • Central
    Appliances
    • Included: Dishwasher, Garbage disposal
    Features
    • Cable Available, Open Floor Plan, Dryer Connection, Washer Connection, Fireplace, Security Alarm, Smoke Detector, Gas Logs, Split Bedroom Plan, Walk in Closet, Electric Garage Door, Fan - Ceiling, Attic Stairs-Disappearing, Ceilings-Smooth, Ceilings-Some 9 Ft +, Ceilings-Trey, Window Trmnts-Some Remain, Countertops-Solid Surface
    • Flooring: Tile, Hardwood, Linoleum / Vinyl
    • Basement: Finished
    • Has fireplace: Yes
    Interior area
    • Total interior livable area: 5,620 sqft

    Property

    Parking
    • Total spaces: 2
    • Parking features: Garage - Attached
    Features
    • Exterior features: Stone, Vinyl, Brick, Cement / Concrete
    Lot
    • Size: 0.28 Acres
    Details
    • Parcel number: 0554050105600

    Construction

    Type & style
    • Home type: SingleFamily
    Condition
    • Year built: 2013

    Utilities & green energy

    • Sewer: Public Sewer

    Community & neighborhood

    Location
    • Region: Simpsonville

    HOA & financial

    HOA
    • Has HOA: Yes
    • HOA fee: $46 monthly

    Other

    Other facts
    • Class: RESIDENTIAL
    • School District: 8 (Outside Co)
    • Approx Acreage Range: < 1
    • Lot Description: Level, Some Trees, Sloped, Wooded, Cul-De-Sac, Underground Utilities
    • Sale/Rent: For Sale
    • AMENITIES: Some Sidewalks, Pool, Common Areas, Lights, Playground
    • APPLIANCES: Dishwasher, Refrigerator, Microwave, Disposal, Oven - Double, Cook Top - Gas, Oven(s) - Wall
    • COOLING SYSTEM: Central Forced, Heat Pump, Multi-Units
    • DRIVEWAY: Paved
    • EXTERIOR FEATURES: Porch-Front, Porch-Screened, Vinyl/Aluminum Trim, Porch-Other, Patio, Under Ground Irrigation, Windows - Insulated, Windows - Tilt Out, Sprinkler - Full Yard
    • FLOORS: Carpet, Ceramic Tile, Vinyl, Hardwood
    • HEAT SYSTEM: Forced Warm Air, Heat Pump, Multi-Units
    • HOA INCLUDES: Common Area, Street Lights, Pool
    • INTERIOR FEATURES: Cable Available, Open Floor Plan, Dryer Connection, Washer Connection, Fireplace, Security Alarm, Smoke Detector, Gas Logs, Split Bedroom Plan, Walk in Closet, Electric Garage Door, Fan - Ceiling, Attic Stairs-Disappearing, Ceilings-Smooth, Ceilings-Some 9 Ft +, Ceilings-Trey, Window Trmnts-Some Remain, Countertops-Solid Surface
    • SEWER: Public Sewer
    • STYLE: Traditional
    • Annual HOA Fee Mandatory: Yes
    • WATER: Private Water
    • GARBAGE PICKUP: Private
    • EXTERIOR: Brick Veneer, Stone, Concrete Plank
    • Garage/Carport: Attached, Garage, Other/See Remarks, Door Opener
    • HEATING FUEL TYPE: Electricity, Gas - Natural
    • MASTER BEDROOM FEATURES: Shower-Separate, Tub-Garden, Tub-Separate, Walk-in Closet, Sitting Room, Bath - Full, Master on 2nd level
    • SPECIALTY ROOMS: Office/Study, Breakfast Area, Workshop, Loft, Other/See Remarks, Bonus, Recreation Room, Exercise Room, Guest Accomodations
    • FOUNDATION: Basement
    • STORAGE SPACE: Basement, Outside, Garage, Out Building (s)
    • COOLING FUEL: Electricity
    • BASEMENT: Walkout, Full, Finished - Partially
    • ROOF: Architectural
    • Approximate Age: 6-10
    • # of Stories: 2 w/ Basement
    • Area: Simpsonville
    • SqFt Range: 6000-6199
    • Status: Contingent upon Financing
    • Section/Subdivision: Shellbrook Plantation

    Price history

    DateEventPrice
    11/13/2020Sold$466,900-0.6%$83/sqft
    Source: SAR as distributed by MLS GRID #272547 Report a problem
    10/7/2020Pending sale$469,800$84/sqft
    Source: Keller Williams Grv Upst #1420949 Report a problem
    6/23/2020Listed for sale$469,800+10.5%$84/sqft
    Source: Keller Williams Grv Upst #1420949 Report a problem
    5/24/2019Listing removed$425,000$76/sqft
    Source: Owner Report a problem
    12/12/2018Listed for sale$425,000+15.8%$76/sqft
    Source: Owner Report a problem
    11/15/2013Sold$366,914$65/sqft
    Source: Public Record Report a problem

    Public tax history

    YearProperty taxesTax assessment
    2024$2,783 -1.1%$461,690
    2023$2,813 -65.3%$461,690
    2022$8,106 +2.4%$461,690
    2021$7,917 +263.2%$461,690 +29.1%
    2020$2,180 +1.7%$357,690
    2019$2,144 -5%$357,690
    2018$2,256 $357,690 +2399.6%
    2017$2,256 $14,310 -96%
    2016$2,256 +4%$357,690
    2015$2,170 +0.1%$357,690 -9%
    2014$2,169 +2592.9%$393,220 +934.8%
    2013$81 +2.4%$38,000
    2012$79 -30.8%--
    2011$114 +1.5%--
    2010$112 --
    2009-- --
    2008-- --

    Find assessor info on the county website

    Neighborhood: 29681

    Nearby schools

    GreatSchools rating
    Schools provided by the listing agent
    • Elementary: Rudolph Gordon
    • Middle: Rudolph Gordon Middle
    • High: Hillcrest High

    Source: The MLS. This data may not be complete. We recommend contacting the local school district to confirm school assignments for this home.

    Get a cash offer in 3 minutes
    Find out how much your home could sell for in as little as 3 minutes with a no-obligation cash offer.
    Estimated market value
    $687,900
    Get a cash offer in 3 minutes
    Find out how much your home could sell for in as little as 3 minutes with a no-obligation cash offer.
    Estimated market value
    $687,900