This beautifully designed 2-story, 4-bedroom, 2.5 Bath, 2.5 Garage home offers exceptional curb appeal and a layout perfect for both everyday living and entertaining. The open-concept main level features a spacious great room that flows seamlessly into the kitchen and bright morning room/sunroom, creating an inviting space for gatherings. A large kitchen island, walk-in pantry, quartz countertops, and built-in upgrades make the kitchen both stylish and functional. A private first-floor office, den, or flex living space adds versatility.
Upstairs, you'll find all four bedrooms, including a generous primary suite with a coffered recessed ceiling and a well-appointed en-suite bath. The conveniently located second-floor laundry room adds everyday ease. Additional highlights include premium carpet with 8 lb pad in all bedrooms and upgraded EVP flooring throughout the first floor.
This recently built, move-in ready home also features 9' ceilings on the main level, a full basement with 9' poured wall foundation and full bath rough-in, and an enhanced electrical package with additional lighting rough-ins. Enjoy energy-efficient features and the peace of mind of a transferable builder structural warranty.
Step outside to a private backyard backing to community green space, complete with a concrete patio--perfect for relaxing or entertaining.
Located in the highly desirable Olentangy School District, this home truly has it all.
Contingent
Price cut: $10K (6/9)
$529,900
156 Silver Pine Ln, Lewis Center, OH 43035
4beds
2,318sqft
:
Get pre-qualified$3,722/mo
Single Family Residence
Built in 2023
9,583 Square Feet Lot
$-- Zestimate®
$229/sqft
$50/mo HOA
What's special
Coffered recessed ceilingExceptional curb appealGenerous primary suiteOpen-concept main levelWell-appointed en-suite bathBuilt-in upgradesWalk-in pantry
- 92 days |
- 1,786 |
- 16 |
Likely to sell faster than
Zillow last checked:
Listing updated:
Listed by:
Koteswara Bodipudi 614-218-6267,
Red 1 Realty
Source: Columbus and Central Ohio Regional MLS ,MLS#: 226013608
Facts & features
Interior
Bedrooms & bathrooms
- Bedrooms: 4
- Bathrooms: 3
- Full bathrooms: 2
- 1/2 bathrooms: 1
Heating
- Forced Air
Cooling
- Central Air
Appliances
- Included: Dishwasher, Electric Water Heater, Gas Range, Microwave, Refrigerator
Features
- Flooring: Laminate, Carpet, Ceramic/Porcelain, Vinyl
- Basement: Full
- Common walls with other units/homes: No Common Walls
Interior area
- Total structure area: 2,318
- Total interior livable area: 2,318 sqft
Property
Parking
- Total spaces: 2
- Parking features: Garage Door Opener, Attached
- Garage spaces: 2
Features
- Levels: Two
- Patio & porch: Patio
Lot
- Size: 9,583 Square Feet
- Features: Wooded
Details
- Parcel number: 41833028008000
- Special conditions: Standard
Construction
Type & style
- Home type: SingleFamily
- Architectural style: Traditional
- Property subtype: Single Family Residence
Condition
- New construction: No
- Year built: 2023
Utilities & green energy
- Sewer: Public Sewer
- Water: Public
Community & HOA
Community
- Subdivision: Winterbrooke Place
HOA
- Has HOA: Yes
- Amenities included: Bike/Walk Path, Sidewalk
- HOA fee: $600 annually
Location
- Region: Lewis Center
Financial & listing details
- Price per square foot: $229/sqft
- Tax assessed value: $456,000
- Annual tax amount: $9,158
- Date on market: 4/24/2026
- Listing terms: VA Loan,FHA,Conventional
Estimated market value
Not available
Estimated sales range
Not available
Not available
Price history
| Date | Event | Price |
|---|---|---|
| 7/14/2026 | Contingent | $529,900$229/sqft |
Source:  Columbus and Central Ohio Regional MLS #226013608 Report a problem Columbus and Central Ohio Regional MLS #226013608 Report a problem | ||
| 6/9/2026 | Price change | $529,900-1.9%$229/sqft |
Source: Columbus and Central Ohio Regional MLS #226013608 Report a problem | ||
| 5/15/2026 | Price change | $539,900-1.8%$233/sqft |
Source: Columbus and Central Ohio Regional MLS #226013608 Report a problem | ||
| 4/24/2026 | Listed for sale | $549,900+8.8%$237/sqft |
Source: Columbus and Central Ohio Regional MLS #226013608 Report a problem | ||
| 9/29/2023 | Sold | $505,500$218/sqft |
Source: Public Record Report a problem | ||
Public tax history
| Year | Property taxes | Tax assessment |
|---|---|---|
| 2025 | $9,158 +3.8% | $159,600 +1.2% |
| 2024 | $8,826 +397.5% | $157,640 +376.5% |
| 2023 | $1,774 | $33,080 |
| 2022 | -- | -- |
Find assessor info on the county website
Monthly payment
Est. payment
Payment breakdown
Explore the cost of this home by adjusting the details. Changes won't be saved.Climate risks
Neighborhood: 43035
Nearby schools
GreatSchools rating
- 9/10Shale Meadows Elementary SchoolGrades: PK-5Distance: 0.6 mi
- 9/10Olentangy Berlin Middle SchoolGrades: 6-8Distance: 1.4 mi
- 8/10Olentangy Berlin High SchoolGrades: 9-12Distance: 1.6 mi
- $600,3004 bd2 ba2.6k sqft144 Silver Pine Ln, Lewis Center, OH 43035Sold
- $568,8885 bd3 ba2.7k sqft145 Silver Pine Ln, Lewis Center, OH 43035Sold
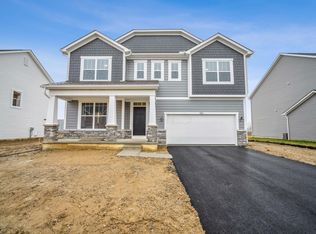
- $564,7004 bd2 ba2.4k sqft162 Silver Pine Ln, Lewis Center, OH 43035Off Market
- $589,8804 bd3 ba2.8k sqft150 Silver Pine Ln, Lewis Center, OH 43035Sold
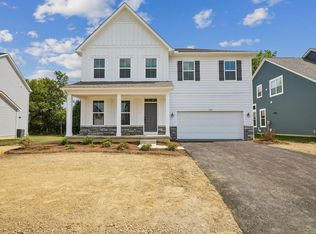
- $576,8005 bd2 ba2.9k sqft151 Silver Pine Ln, Lewis Center, OH 43035Sold
- $567,9003 bd2 ba2.5k sqft157 Silver Pine Ln, Lewis Center, OH 43035Sold
- $504,5204 bd3 ba2.3k sqft139 Silver Pine Ln, Lewis Center, OH 43035Sold
- $560,0003 bd2 ba2.8k sqft133 Silver Pine Ln, Lewis Center, OH 43035Sold
A local agent can set up tours, give advice and negotiate with sellers.
A local lender can help you make sure your offer is ready when you are.
Similar homes
- $545,1304 bd3 ba2.3k sqft400 Royal Fern Ln, Lewis Center, OH 43035New Construction

 Columbus and Central Ohio Regional MLS
 - from $523,9003 bd3 ba2.5k sqftWorthington Plan, Winterbrooke Place, Lewis Center, OH 43035New Construction
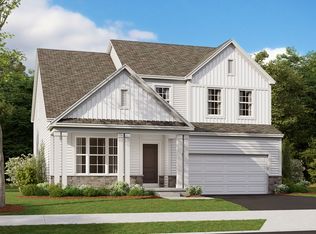 M/I Homes
 - $599,9004 bd4 ba2.4k sqft342 McNamara Loop, Lewis Center, OH 43035For Sale
 MLS ID #226023895, Lisa A Swigert, Homease Real Estate Co., LLC. Columbus and Central Ohio Regional MLS
 - from $514,9004 bd3 ba2.5k sqftGranville Plan, Winterbrooke Place, Lewis Center, OH 43035New Construction
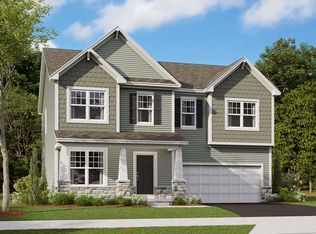 M/I Homes
 - $579,0003 bd3 ba3k sqft107 Silver Pine Ln, Lewis Center, OH 43035For SaleMLS ID #226025765, Ramamohan R Sanepalli, RE/MAX Town Center. Columbus and Central Ohio Regional MLS
- $525,0004 bd3 ba2.5k sqft3452 Greenville Dr, Lewis Center, OH 43035For SaleMLS ID #226023245, James Cress, RE/MAX Achievers. Columbus and Central Ohio Regional MLS
- from $529,3004 bd3 ba2.6k sqftBrentwood Plan, Winterbrooke Place, Lewis Center, OH 43035New ConstructionRockford Homes
- $581,4304 bd3 ba2.5k sqft467 Zelkova Ln, Lewis Center, OH 43035New ConstructionColumbus and Central Ohio Regional MLS
- from $536,9004 bd3 ba2.7k sqftHudson Plan, Winterbrooke Place, Lewis Center, OH 43035New ConstructionM/I Homes
- $539,0004 bd3 ba2k sqft3022 Willett Way, Delaware, OH 43015For SaleMLS ID #226027204, Ramamohan R Sanepalli, RE/MAX Town Center. Columbus and Central Ohio Regional MLS
- $599,3104 bd3 ba2.5k sqft345 Royal Fern Ln, Lewis Center, OH 43035New ConstructionColumbus and Central Ohio Regional MLS
- from $509,9003 bd3 ba2.4k sqftEvanston Plan, Winterbrooke Place, Lewis Center, OH 43035New ConstructionM/I Homes
- from $543,3004 bd3 ba2.8k sqftBradford Plan, Winterbrooke Place, Lewis Center, OH 43035New ConstructionRockford Homes
- $614,9004 bd4 ba3.2k sqft116 Maple Crest Dr, Lewis Center, OH 43035For SaleMLS ID #226023910, Koteswara Bodipudi, Red 1 Realty. Columbus and Central Ohio Regional MLS
- from $509,9003 bd3 ba2.4k sqftMadison Plan, Winterbrooke Place, Lewis Center, OH 43035New ConstructionM/I Homes
- from $501,2004 bd3 ba2.1k sqftManchester Plan, Winterbrooke Place, Lewis Center, OH 43035New ConstructionRockford Homes
- from $506,3004 bd3 ba2.3k sqftBarclay Plan, Winterbrooke Place, Lewis Center, OH 43035New ConstructionRockford Homes
- from $528,9003 bd3 ba1.9k sqftCharleston Plan, Winterbrooke Place, Lewis Center, OH 43035New ConstructionRockford Homes
- from $527,1003 bd3 ba2.2k sqftTaylor Plan, Winterbrooke Place, Lewis Center, OH 43035New ConstructionRockford Homes
- $639,9004 bd3 ba3.2k sqft637 Bald Eagle Dr, Delaware, OH 43015For SaleMLS ID #226027537, Lori Lynn, Keller Williams Consultants. Columbus and Central Ohio Regional MLS
