Skip main navigation
Closed
  • Price Unknown

    156 Silverwood Dr, Slidell, LA 70461

    3beds
    2,275sqft
    Single Family Residence
    Built in 1994
    -- sqft lot
    $238,900 Zestimate®
    $--/sqft
    $2,392 Estimated rent

    Home value

    $238,900

    $220,000 - $260,000

    $2,392/mo

    Zestimate® history
    Loading
    Loading...

    Owner options

    List your home for rent

    $2,392/mo

    Rent Zestimate®

    Find your next renter with Zillow Rental Manager. Plus, with online applications, you can quickly screen prospective tenants – for free.

    Learn more

    $2,392/mo

    Rent Zestimate®

    Refinance and save

    $35/mo

    Est. payment

    Refinancing to a lower rate could help reduce your monthly payments and save thousands over the life of the loan.

    See today's rates

    $35/mo

    Est. payment

    Explore your selling options

    Work with a Zillow partner agent

    Leverage their expertise and Zillow's premium Showcase listings to get your home seen by more buyers.

    Get started

    List with your own agent

    Get your home in front of millions of buyers by listing it on Zillow.

    Learn how to do it

    Sell it yourself

    Take full control of how buyers see your home on Zillow by listing For Sale by Owner (FSBO).

    List your home

    What's special

    Covered patioLarge and spacious homeNew roofDining roomEat in kitchen
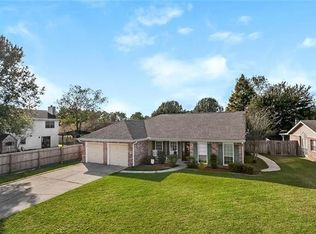
    Great home in Northshore School District. Large and spacious home with TWO living rooms, eat in kitchen, dining room and large fenced in back yard. Downstairs: living room, den with access to covered patio, kitchen, breakfast area, dining room, large foyer, half bath and laundry room and 2 car garage. All bedrooms and two full baths upstairs. Low flood insurance, never flooded. New Roof: Oct. 2021, HVAC 2016. Owner/Agent.

    Zillow last checked:

    Listing updated:

    Listed by:

    Alina Ryder 985-265-7099,

    ERA Top Agent Realty

    Bought with:

    Joli' Tolbert-Burrell

    RE/MAX Affinity

    Source: GSREIN,MLS#: 2488511MLS Logo

    Facts & features

    Interior

    Bedrooms & bathrooms
    • Bedrooms: 3
    • Bathrooms: 3
    • Full bathrooms: 2
    • 1/2 bathrooms: 1
    Primary bedroom
    • Description: Flooring: Carpet
    • Level: Second
    • Dimensions: 15.00 X 14.50
    Bedroom
    • Description: Flooring: Carpet
    • Level: Second
    • Dimensions: 12.00 X 11.00
    Bedroom
    • Description: Flooring: Carpet
    • Level: Second
    • Dimensions: 12.00 X 11.00
    Den
    • Description: Flooring: Plank,Simulated Wood
    • Level: First
    • Dimensions: 19.90 X 15.00
    Dining room
    • Description: Flooring: Plank,Simulated Wood
    • Level: First
    • Dimensions: 14.10 X 12.90
    Living room
    • Description: Flooring: Plank,Simulated Wood
    • Level: First
    • Dimensions: 14.20 X 12.10
    Heating
    • Central
    Cooling
    • Central Air, 1 Unit
    Appliances
    • Included: Dryer, Dishwasher, Disposal, Microwave, Oven, Range, Refrigerator, Washer
    • Laundry: Washer Hookup, Dryer Hookup
    Features
    • Ceiling Fan(s), Carbon Monoxide Detector, Cathedral Ceiling(s), Granite Counters, High Ceilings, Pantry, Vaulted Ceiling(s)
    • Has fireplace: Yes
    • Fireplace features: Gas, Gas Starter, Wood Burning
    Interior area
    • Total structure area: 2,672
    • Total interior livable area: 2,275 sqft

    Property

    Parking
    • Parking features: Attached, Garage, Two Spaces, Garage Door Opener
    • Has garage: Yes
    Accessibility
    • Accessibility features: Accessibility Features
    Features
    • Levels: Two
    • Stories: 2
    • Patio & porch: Concrete, Covered, Porch
    • Exterior features: Fence, Porch
    Lot
    • Dimensions: 81.4 x 125 x 57 x 120 Y
    • Features: Outside City Limits, Rectangular Lot
    Details
    • Parcel number: 195
    • Special conditions: None

    Construction

    Type & style
    • Home type: SingleFamily
    • Architectural style: Contemporary
    • Property subtype: Single Family Residence
    Materials
    • Brick, Vinyl Siding
    • Foundation: Slab
    • Roof: Shingle
    Condition
    • Very Good Condition
    • Year built: 1994

    Utilities & green energy

    • Sewer: Public Sewer
    • Water: Public

    Community & HOA

    Community
    • Security: Smoke Detector(s)
    • Subdivision: Willow Wood
    HOA
    • HOA fee: $35 annually
    Location
    • Region: Slidell

    Financial & listing details

    • Tax assessed value: $220,497
    • Annual tax amount: $2,809
    • Date on market: 2/23/2025

    Price history

    DateEventPrice
    8/1/2025Sold--
    Source: GSREIN #2488511 Report a problem
    6/17/2025Listing removed$2,195$1/sqft
    Source: GSREIN #2491346 Report a problem
    6/11/2025Contingent$236,000$104/sqft
    Source: GSREIN #2488511 Report a problem
    6/11/2025Price change$236,000+1.7%$104/sqft
    Source: GSREIN #2488511 Report a problem
    6/5/2025Price change$232,000-1.7%$102/sqft
    Source: GSREIN #2488511 Report a problem
    5/25/2025Price change$236,000-1.3%$104/sqft
    Source: GSREIN #2488511 Report a problem
    5/6/2025Price change$239,000-1.2%$105/sqft
    Source: GSREIN #2488511 Report a problem
    5/1/2025Price change$242,000-2.3%$106/sqft
    Source: GSREIN #2488511 Report a problem
    4/3/2025Price change$247,600-1.7%$109/sqft
    Source: GSREIN #2488511 Report a problem
    3/13/2025Listed for rent$2,195-0.2%$1/sqft
    Source: GSREIN #2491346 Report a problem
    3/6/2025Listed for sale$252,000-6.5%$111/sqft
    Source: GSREIN #2488511 Report a problem
    9/13/2024Listing removed$2,200$1/sqft
    Source: Zillow Rentals Report a problem
    7/22/2024Listing removed--
    Source: GSREIN #2445626 Report a problem
    6/25/2024Price change$2,200+10%$1/sqft
    Source: Zillow Rentals Report a problem
    6/17/2024Price change$2,000-4.8%$1/sqft
    Source: GSREIN #2441374 Report a problem
    6/5/2024Price change$2,100-2.3%$1/sqft
    Source: GSREIN #2441374 Report a problem
    5/27/2024Price change$269,400-2.9%$118/sqft
    Source: GSREIN #2445626 Report a problem
    5/24/2024Listed for rent$2,150-2.3%$1/sqft
    Source: GSREIN #2441374 Report a problem
    5/24/2024Listing removed--
    Source: Zillow Rentals Report a problem
    4/29/2024Listed for sale$277,400$122/sqft
    Source: GSREIN #2445626 Report a problem
    4/21/2024Price change$2,200-4.3%$1/sqft
    Source: GSREIN #2441374 Report a problem
    4/1/2024Listed for rent$2,300$1/sqft
    Source: GSREIN #2441374 Report a problem
    4/25/2023Listing removed--
    Source: GSREIN #2384705 Report a problem
    7/18/2016Sold--
    Source: GSREIN #2057466 Report a problem

    Public tax history

    YearProperty taxesTax assessment
    2025$2,809 -3.9%$22,050
    2024$2,923 +139.5%$22,050 +39.3%
    2023$1,220 +0%$15,830
    2022$1,220 +0.1%$15,830
    2021$1,219 +0.5%$15,830
    2020$1,212 +2%$15,830 +3%
    2019$1,189 -0.4%$15,369
    2018$1,194 -48.3%$15,369
    2017$2,309 +154.1%$15,369 +16%
    2016$909 $13,250
    2015$909 -2.7%$13,250
    2014$934 +1.9%$13,250
    2013$916 +1.4%$13,250
    2011$904 +0.4%$13,250
    2010$900 $13,250
    Find assessor info on the county website

    Neighborhood: 70461

    Nearby schools

    GreatSchools rating
    Schools provided by the listing agent
    • Elementary: Honey Island
    • Middle: Liottle Oak
    • High: Northshore

    Source: GSREIN. This data may not be complete. We recommend contacting the local school district to confirm school assignments for this home.