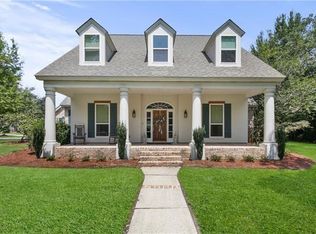
$244,300-- bd-- ba2.2k sqft114 Honeywood Dr, Slidell, LA 70461Off MarketSaveNo image available for this property
$209,100-- bd-- ba2.2k sqft163 Silverwood Dr, Slidell, LA 70461Off MarketSaveNo image available for this property
$299,0003 bd2 ba2.2k sqft387 Cross Gates Blvd, Slidell, LA 70461For SaleSaveMLS ID #2580010, Leila Perez, Leila Perez Realty. GSREIN
$249,0004 bd2 ba1.5k sqft137 Goldenwood Dr, Slidell, LA 70461For SaleSaveMLS ID #2580879, Camisha Washington, Whit Ownership. GSREIN
$710,0004 bd4 ba3.4k sqft1020 Parkpoint Dr, Slidell, LA 70461For SaleSaveMLS ID #2579657, Jeffery Puckett, Compass Slidell. GSREIN
$225,0003 bd2 ba1.5k sqft40780 Chinchas Creek Rd, Slidell, LA 70461For SaleSaveMLS ID #2568371, Jacqueline Sperier, KELLER WILLIAMS REALTY 455-0100. GSREIN
$237,5003 bd2 ba1.6k sqft803 N Lake Verrett Ct, Slidell, LA 70461For SaleSaveNo image available for this propertyMLS ID #2574600, Kevin Savoie, Kevin Savoie Real Estate Group. GSREIN
$250,0003 bd2 ba1.4k sqft112 Goldenwood Dr, Slidell, LA 70461For SaleSaveNo image available for this propertyMLS ID #2574379, Troy Rizan, Compass Slidell. GSREIN
$355,0004 bd3 ba3k sqft1120 Lori Dr, Slidell, LA 70461For SaleSaveNo image available for this propertyMLS ID #2574661, Ashley Merritt, Coldwell Banker TEC METAIRIE. GSREIN
$450,0004 bd4 ba3.4k sqft119 Ayshire Ct, Slidell, LA 70461For SaleSaveNo image available for this propertyMLS ID #2565272, Wanda Rogers, ERA Top Agent Realty. GSREIN
$329,9004 bd2 ba2.1k sqft128 Herwig Bluff Rd, Slidell, LA 70461For SaleSaveNo image available for this propertyMLS ID #2562360, Amanda Beltran, Leila Perez Realty. GSREIN
$417,5004 bd2 ba2.7k sqft1104 Bay Ridge Dr, Slidell, LA 70461For SaleSaveNo image available for this propertyMLS ID #2564459, Allison LeFrere, Engel & Volkers Slidell - Mandeville. GSREIN
$280,0004 bd3 ba2.4k sqft2033 Heather Ln, Slidell, LA 70461For SaleSaveNo image available for this propertyMLS ID #2559706, Rebecca Davis, Select Living LLC. GSREIN
$399,0004 bd3 ba3k sqft116 Rue Acadian, Slidell, LA 70461For SaleSaveNo image available for this propertyMLS ID #2562508, William Dekemel, NextHome Innovative Realty. GSREIN
$515,0004 bd3 ba3.3k sqft109 Kendrick Dr, Slidell, LA 70461For SaleSaveNo image available for this propertyMLS ID #2532754, Jessica Macaluso, Compass Slidell. GSREIN
$200,0003 bd2 ba1.8k sqft1609 Shylock Dr, Slidell, LA 70461For SaleSaveNo image available for this propertyMLS ID #2572289, CYDNE Shayne, Engel & Volkers Slidell - Mandeville. GSREIN
$377,0004 bd3 ba3.2k sqft1024 Claire Dr, Slidell, LA 70461For SaleSaveNo image available for this propertyMLS ID #2567911, Ronald Barden, Barden Realty, LLC. GSREIN
$343,0004 bd3 ba2.5k sqft3049 Meadow Lake Dr E, Slidell, LA 70461For SaleSaveNo image available for this propertyMLS ID #2560257, Maribel Morgan, Compass Slidell. GSREIN
$299,0004 bd3 ba2.3k sqft110 Everest Dr, Slidell, LA 70458For SaleSaveNo image available for this propertyMLS ID #2574083, Guillermo Redondo, NextHome Northshore. GSREIN
$195,0004 bd2 ba1.8k sqft329 Tiffany St, Slidell, LA 70461For SaleSaveNo image available for this propertyMLS ID #2553819, Tanja Watson, Haus Nola Realty Group, LLC. GSREIN
$268,0004 bd2 ba2.2k sqft1140 Rue Calais, Slidell, LA 70458For SaleSaveNo image available for this propertyMLS ID #2575790, Gregg Tepper, Keller Williams Realty Services. GSREIN
$480,0004 bd3 ba2.1k sqft59386 N Harrison Rd, Slidell, LA 70460For SaleSaveNo image available for this propertyMLS ID #2576513, Joey Mangiapane, Century 21 J. Carter & Company. GSREIN