Nestled in a serene Cortland neighborhood, this delightful colonial-style home offers the perfect blend of comfort and style. With 4 bedrooms, 2.5 baths, and ample living space, it presents an ideal setting for family living. Upon entry, you're greeted by a living room perfect for gathering and relaxation. Moving toward the back of the home is a well-appointed eat-in kitchen featuring granite counters and built-in features, catering to culinary enthusiasts. Adjacent to the kitchen is the family room featuring a gas fireplace. A separate dining room adds elegance to the main level, complemented by a convenient half bath. The first floor also boasts Acacia hardwood flooring. Ascend the stairs to discover the spacious master bedroom, complete with a walk-in closet, vanity area, and full bathroom, offering a tranquil retreat. Three additional bedrooms share a full bath. The finished basement expands the living space, offering versatility with a recreation room, workshop, laundry area and utility room, catering to various lifestyle needs. Step outside to the Trex deck that will accommodate all your outdoor entertainment needs. If that wasn’t enough, walk down the steps and through the fence to indulge in the luxury of a salt water in-ground pool, ideal for summer enjoyment, entertaining and relaxation. Additional highlights include central air conditioning, vinyl siding, and a newer roof, ensuring comfort and durability. Don't miss the chance to call this charming residence your new home! Call now for your private showing.
Closed
$299,900
156 Southdale Blvd, Cortland, OH 44410
4beds
1,952sqft
Single Family Residence
Built in 1989
0.3 Acres Lot
$353,800 Zestimate®
$154/sqft
$2,618 Estimated rent
Home value
$353,800
$336,000 - $371,000
$2,618/mo
Zestimate® history
Owner options
List your home for rent
$2,618/mo
Rent Zestimate®
Find your next renter with Zillow Rental Manager. Plus, with online applications, you can quickly screen prospective tenants – for free.
$2,618/mo
Rent Zestimate®
Refinance and save
$1,919/mo
Est. payment
Refinancing to a lower rate could help reduce your monthly payments and save thousands over the life of the loan.
$1,919/mo
Est. payment
Explore your selling options
Work with a Zillow partner agent
Leverage their expertise and Zillow's premium Showcase listings to get your home seen by more buyers.
Get startedList with your own agent
Get your home in front of millions of buyers by listing it on Zillow.
Learn how to do itSell it yourself
Take full control of how buyers see your home on Zillow by listing For Sale by Owner (FSBO).
List your homeWhat's special
Zillow last checked:
Listing updated:
Listed by:
Brenda Farone bfarone@StoufferRealty.com330-647-0468,
Berkshire Hathaway HomeServices Stouffer Realty
Bought with:
Dawn Cunningham, 2017004638
Howard Hanna
Source: MLS Now,MLS#: 5045219 Originating MLS: Stark Trumbull Area REALTORS
Originating MLS: Stark Trumbull Area REALTORSFacts & features
Interior
Bedrooms & bathrooms
- Bedrooms: 4
- Bathrooms: 3
- Full bathrooms: 2
- 1/2 bathrooms: 1
- Main level bathrooms: 1
Primary bedroom
- Description: Walk-in closet, vanity area and full bathroom, window treatments,Flooring: Carpet
- Level: Second
- Dimensions: 18 x 12
Bedroom
- Description: window treatments,Flooring: Carpet
- Level: Second
- Dimensions: 13 x 8
Bedroom
- Description: Flooring: Carpet
- Level: Second
- Dimensions: 13 x 11
Bedroom
- Description: Flooring: Carpet
- Level: Second
- Dimensions: 13 x 12
Dining room
- Description: window treatments,Flooring: Wood
- Level: First
- Dimensions: 11 x 10
Eat in kitchen
- Description: Flooring: Wood
- Features: Granite Counters
- Level: First
- Dimensions: 19 x 12
Family room
- Description: window treatments,Flooring: Wood
- Features: Built-in Features, Fireplace
- Level: First
- Dimensions: 18 x 12
Living room
- Description: window treatments,Flooring: Wood
- Level: First
- Dimensions: 15 x 13
Recreation
- Description: Flooring: Carpet
- Level: Basement
- Dimensions: 23 x 15
Utility room
- Level: Basement
- Dimensions: 11 x 10
Workshop
- Level: Basement
- Dimensions: 15 x 11
Heating
- Forced Air, Fireplace(s), Gas
Cooling
- Central Air
Appliances
- Included: Dryer, Dishwasher, Humidifier, Microwave, Range, Refrigerator, Water Softener, Washer
Features
- Basement: Sump Pump
- Number of fireplaces: 1
- Fireplace features: Gas
Interior area
- Total structure area: 1,952
- Total interior livable area: 1,952 sqft
- Finished area above ground: 1,952
Property
Parking
- Total spaces: 2
- Parking features: Attached, Concrete, Driveway, Electricity, Garage, Garage Door Opener, Water Available
- Attached garage spaces: 2
Features
- Levels: Two
- Stories: 2
- Patio & porch: Deck, Front Porch
- Has private pool: Yes
- Pool features: Fenced, Electric Heat, In Ground, Pool Cover, Pool Sweep, Salt Water, Liner
- Fencing: Back Yard,Partial
Lot
- Size: 0.3 Acres
Details
- Additional structures: Shed(s)
- Parcel number: 34107237
Construction
Type & style
- Home type: SingleFamily
- Architectural style: Colonial
- Property subtype: Single Family Residence
Materials
- Vinyl Siding
- Foundation: Block
- Roof: Asphalt,Fiberglass
Condition
- Updated/Remodeled
- Year built: 1989
Utilities & green energy
- Sewer: Public Sewer
- Water: Public
Community & HOA
Community
- Subdivision: Shepherds Hill Allotment 09
HOA
- Has HOA: No
Location
- Region: Cortland
Financial & listing details
- Price per square foot: $154/sqft
- Tax assessed value: $256,300
- Annual tax amount: $4,728
- Date on market: 6/13/2024
- Cumulative days on market: 34 days
Price history
| Date | Event | Price |
|---|---|---|
| 7/17/2024 | Sold | $299,900$154/sqft |
Source:  MLS Now #5045219 Report a problem MLS Now #5045219 Report a problem | ||
| 7/17/2024 | Pending sale | $299,900$154/sqft |
Source: MLS Now #5045219 Report a problem | ||
| 6/16/2024 | Contingent | $299,900$154/sqft |
Source: MLS Now #5045219 Report a problem | ||
| 6/13/2024 | Listed for sale | $299,900$154/sqft |
Source: MLS Now #5045219 Report a problem | ||
Public tax history
| Year | Property taxes | Tax assessment |
|---|---|---|
| 2025 | $4,861 +3% | $89,710 |
| 2024 | $4,719 -0.2% | $89,710 |
| 2023 | $4,728 +15.1% | $89,710 +37.1% |
| 2022 | $4,108 -0.4% | $65,420 |
| 2021 | $4,124 -0.5% | $65,420 |
| 2020 | $4,144 +7.6% | $65,420 +10.1% |
| 2019 | $3,853 -0.4% | $59,400 |
| 2018 | $3,870 +0.1% | $59,400 |
| 2017 | $3,865 +9.2% | $59,400 +13.1% |
| 2016 | $3,540 +0.4% | $52,540 |
| 2015 | $3,526 +13.7% | $52,540 |
| 2014 | $3,101 +12.7% | $52,540 +14.5% |
| 2013 | $2,751 +0.2% | $45,890 |
| 2012 | $2,745 +1.7% | $45,890 +0% |
| 2011 | $2,698 -8.1% | $45,885 -13.2% |
| 2010 | $2,936 +8.3% | $52,885 |
| 2009 | $2,710 +0.3% | $52,885 |
| 2008 | $2,701 +2.8% | -- |
| 2007 | $2,627 +0.3% | -- |
| 2006 | $2,618 +5.6% | -- |
| 2005 | $2,479 +8.5% | $52,885 |
| 2004 | $2,284 -0.1% | -- |
| 2003 | $2,287 +0.5% | -- |
| 2002 | $2,276 +0.5% | -- |
| 2001 | $2,265 -0.3% | -- |
| 2000 | $2,271 | -- |
Find assessor info on the county website
Neighborhood: 44410
Nearby homes
- $356,6004 bd3 ba2.1k sqft152 Southdale Blvd, Cortland, OH 44410Off Market
- $354,6004 bd3 ba1.9k sqft160 Southdale Blvd, Cortland, OH 44410Off Market
- $354,1004 bd2 ba2.3k sqft148 Southdale Blvd, Cortland, OH 44410Off Market
- $412,8004 bd2 ba2.9k sqft276 Whitetail Run, Cortland, OH 44410Off Market
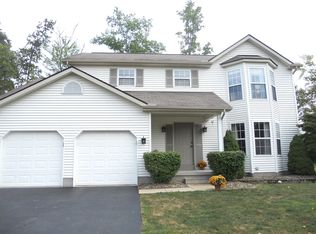
- $379,2003 bd3 ba2.2k sqft280 Whitetail Run, Cortland, OH 44410Off Market
- $367,0004 bd3 ba2.2k sqft145 Southdale Blvd, Cortland, OH 44410Off Market
- $348,8003 bd2 ba1.9k sqft284 Whitetail Run, Cortland, OH 44410Off Market
- $350,0003 bd3 ba2k sqft288 Whitetail Run, Cortland, OH 44410Sold
Nearby schools
GreatSchools rating
- 8/10Lakeview Elementary SchoolGrades: K-4Distance: 0.6 mi
- 7/10Lakeview Middle SchoolGrades: 5-7Distance: 0.6 mi
- 7/10Lakeview High SchoolGrades: 8-12Distance: 0.7 mi
Schools provided by the listing agent
- District: Lakeview LSD - 7812
Source: MLS Now. This data may not be complete. We recommend contacting the local school district to confirm school assignments for this home.


Get pre-qualified for a loan
At Zillow Home Loans, we can pre-qualify you in as little as 5 minutes with no impact to your credit score.An equal housing lender. NMLS #10287.
Sell for more on Zillow
Get a Zillow Showcase℠ listing at no additional cost and you could sell for .
$353,800
2% more
+$7,076
With Zillow Showcase(estimated)
$360,876
- Ohio
- Trumbull County
- Cortland
- 44410
- 156 Southdale Blvd
Nearby cities
Nearby zip codes
Other Cortland Topics
