Experience The Lifestyle You Deserve! Enjoy Living At Prestigious Southgate Of Bar Harbour! This Diamond Condition "Excelsior" 2 Story Townhouse, across From The Lake, Was Exquisitely Remodeled In The Last 5 To 7 Years. The First Floor Is Magnificent With A Wide Open Floor Plan Created By Removing The Entry Hall & Kitchen Walls! This Is What All Southgate Excelsior Buyers Want!! Entertain In Your Chef's Gourmet Eat-In-Kitchen Featuring A Huge Granite Topped Center Island + Table Area, Custom Off White Cabinetry, Stainless Appliances, Granite Countertops & Contemporary Glass Tile Backsplash. Grand Oversized Step Down Living Room With Wood Burning Fireplace & Sliders To Backyard Paver Patio. The First Floor Also Includes A Decorator Full Bath With Large Shower, Laundry Area For Washer & Dryer & Attached One Car Garage. Walk Up The Staircase To The 2nd Floor. Cathedral Ceiling Primary Ensuite Is Open To It's Sitting Room Which Can Be Nursery, Office Or TV Room. There's also a Large Primary Ensuite Walk-In Closet. The Recently Renovated Luxurious Primary Bathroom Features A Gorgeous Mosaic Tile Radiant Heated Floor, Oversized Custom Shower, Marble Topped Vanity, Art Deco Sink & Skylight. Two Additional Spacious Bedrooms, Another Gorgeous Recently Renovated Center Hall Family Bathroom, A 9 Ft x 9 Ft Hall Clothing/Storage Closet & Pull Down Staircase Complete The 2nd Floor. Additional Amenities Include Central Air-Conditioning, Hardwood floors, 2 Skylights, Crown Moldings, Base Moldings & Hi-Hats. Southgate Offers A Club House With A Vaulted Ceiling Meeting Room, Gym, In-Ground Pool & Tennis Courts. All In Award winning Massapequa SD#23. Why Buy A Second Car When This is a perfect location & 3/4 of a mile walk to LIRR, As Well As 5 Minute Walk To Bar Harbour Shopping Center, Supermarket, Many Restaurants & The Library. The Real Estate Taxes Are $16,295.72 Plus The Village Of $793.04. This Will Not Last! Rare & Highly Desirable ... The Only Diamond Condition "Excelsior" On The Market With An Open Floor Plan Created By Removing The Entry Hall & Kitchen Walls. Hurry!!
Sold for $925,000
$925,000
156 Southgate Circle, Massapequa Park, NY 11762
3beds
2,060sqft
Condominium, Residential
Built in 1981
-- sqft lot
$942,600 Zestimate®
$449/sqft
$4,377 Estimated rent
Home value
$942,600
$848,000 - $1.05M
$4,377/mo
Zestimate® history
Owner options
List your home for rent
$4,377/mo
Rent Zestimate®
Find your next renter with Zillow Rental Manager. Plus, with online applications, you can quickly screen prospective tenants – for free.
$4,377/mo
Rent Zestimate®
Refinance and save
$6,865/mo
Est. payment
Refinancing to a lower rate could help reduce your monthly payments and save thousands over the life of the loan.
$6,865/mo
Est. payment
Explore your selling options
Work with a Zillow partner agent
Leverage their expertise and Zillow's premium Showcase listings to get your home seen by more buyers.
Get startedList with your own agent
Get your home in front of millions of buyers by listing it on Zillow.
Learn how to do itSell it yourself
Take full control of how buyers see your home on Zillow by listing For Sale by Owner (FSBO).
List your homeWhat's special
Zillow last checked:
Listing updated:
Listed by:
Michele Goodman 516-655-6613,
Douglas Elliman Real Estate 516-795-3456,
Mark Goodman 516-353-0257,
Douglas Elliman Real Estate
Bought with:
Unrepresented Buyer
Buyer Representation Office
Source: OneKey® MLS as distributed by MLS GRID,MLS#: 974962
Facts & features
Interior
Bedrooms & bathrooms
- Bedrooms: 3
- Bathrooms: 3
- Full bathrooms: 3
Other
- Description: Diamond Condition - Recent Total Renovation!! Entry Foyer/Kitchen Wall Removed!! Open Floor Plan On 1st Floor!! (Chef's Gourmet Eat-In-Kitchen With Large Granite Topped Center Island + Additional Table Area, Stainless Appliances, Granite Countertops & Marble Backsplash. Large Dining Area. Step Down Living Room With Wood Burning Fireplace & Sliders To Back Yard, Decorator Full Bath & Shower & Laundry Area.r
- Level: First
Other
- Description: Large Cathedral Primary Bedroom Suite Open To Additional Sitting Room Which Can Be Nursery, Gym, Office, TV room. Recent Designer Primary Bathroom With Marble Mosaic Tile Floor, Large Custom Shower, Marble Topped Custom Vanity & Art Deco Sink. Large Primary Bedroom Walk-In Closet. 9 Ft x 9 Ft Second Floor Hall Storage Closet With Pull Down Staircase To Attic. 2 Additional Spacious Bedrooms With Wood Floors. 3rd Designer Full Family Hallway Bathroom With Shower/Tub.ll
- Level: Second
Heating
- Electric, Forced Air, Heat Pump
Cooling
- Central Air
Appliances
- Included: Dishwasher, Dryer, Electric Cooktop, Electric Oven, Microwave, Refrigerator, Stainless Steel Appliance(s), Washer
- Laundry: Washer/Dryer Hookup, In Unit, Laundry Room
Features
- First Floor Full Bath, Cathedral Ceiling(s), Chandelier, Chefs Kitchen, Crown Molding, Eat-in Kitchen, Granite Counters, Kitchen Island, Marble Counters, Open Floorplan, Open Kitchen, Primary Bathroom, Quartz/Quartzite Counters
- Flooring: Ceramic Tile, Hardwood, Tile, Wood
- Windows: Double Pane Windows, Skylight(s)
- Has basement: No
- Attic: Full,Pull Stairs,Storage,Unfinished
- Number of fireplaces: 1
- Fireplace features: Living Room, Wood Burning
- Common walls with other units/homes: 2+ Common Walls
Interior area
- Total structure area: 2,060
- Total interior livable area: 2,060 sqft
Property
Parking
- Total spaces: 2
- Parking features: Attached, Driveway, Garage, Off Street, On Street, Private
- Garage spaces: 1
- Has uncovered spaces: Yes
Features
- Levels: Two
- Patio & porch: Patio
- Exterior features: Mailbox, Private Entrance, Tennis Court(s)
- Pool features: Community, In Ground, Outdoor Pool
- Fencing: None
- Has view: Yes
- View description: Neighborhood
Lot
- Size: 1,603 Square Feet
- Features: Back Yard, Front Yard, Garden, Landscaped, Level, Near Public Transit, Near School, Near Shops, Sprinklers In Front, Sprinklers In Rear
Details
- Additional structures: Garage(s)
- Parcel number: 2417652510001790
- Special conditions: None
Construction
Type & style
- Home type: Condo
- Property subtype: Condominium, Residential
- Attached to another structure: Yes
Materials
- Brick, Cedar, Stucco
- Foundation: Slab
Condition
- Updated/Remodeled
- Year built: 1981
Details
- Builder model: The Excelsior Is The Largest Townhouse Model.
Utilities & green energy
- Sewer: Public Sewer
- Water: Public
- Utilities for property: Electricity Connected, Sewer Connected, Trash Collection Private, Water Connected
Community & HOA
Community
- Features: Clubhouse, Fitness Center, Pool, Tennis Court(s)
- Subdivision: Southgate At Bar Harbour
HOA
- Has HOA: Yes
- Amenities included: Clubhouse, Fitness Center, Tennis Court(s)
- Services included: Common Area Maintenance, Maintenance Structure, Maintenance Grounds, Pool Service, Snow Removal, Trash
- HOA fee: $686 monthly
- HOA name: Southgate At Bar Harbour
Location
- Region: Massapequa Park
Financial & listing details
- Price per square foot: $449/sqft
- Tax assessed value: $591
- Annual tax amount: $17,008
- Date on market: 3/26/2026
- Cumulative days on market: 22 days
- Listing agreement: Exclusive Right To Sell
- Inclusions: Electric Cooktop, Electric Oven. Refrigerator, Microwave, Dishwasher, Washer, Dryer, Ceiling Fixtures, Window Treatments. Seller Would Like To Sell Furniture.
- Electric utility on property: Yes
Price history
| Date | Event | Price |
|---|---|---|
| 5/8/2026 | Sold | $925,000+3.1%$449/sqft |
Source:  OneKey® MLS as distributed by MLS GRID #974962 Report a problem OneKey® MLS as distributed by MLS GRID #974962 Report a problem | ||
| 4/17/2026 | Pending sale | $897,000$435/sqft |
Source: OneKey® MLS as distributed by MLS GRID #974962 Report a problem | ||
| 3/26/2026 | Listed for sale | $897,000+86.9%$435/sqft |
Source: OneKey® MLS as distributed by MLS GRID #974962 Report a problem | ||
| 10/5/2017 | Sold | $480,000-9.3%$233/sqft |
Source: OneKey® MLS as distributed by MLS GRID #L2964489 Report a problem | ||
| 9/27/2017 | Pending sale | $529,000$257/sqft |
Source: Bon Anno Homes Real Estate #10416265 Report a problem | ||
| 8/18/2017 | Listed for sale | $529,000+107.5%$257/sqft |
Source: Bon Anno Homes Real Estate #2964489 Report a problem | ||
| 12/16/1997 | Sold | $255,000$124/sqft |
Source: Public Record Report a problem | ||
Public tax history
| Year | Property taxes | Tax assessment |
|---|---|---|
| 2024 | -- | $591 +5.3% |
| 2023 | -- | $561 |
| 2022 | -- | $561 |
| 2021 | $14,175 -19% | -- |
| 2020 | $17,495 +25.8% | $1,057 |
| 2019 | $13,911 | $1,057 |
| 2018 | $13,911 +6.4% | $1,057 |
| 2017 | $13,080 +5.9% | $1,057 |
| 2016 | $12,354 +246.2% | $1,057 |
| 2015 | $3,568 +6.9% | $1,057 |
| 2013 | $3,339 +7.6% | $1,057 |
| 2012 | $3,104 -51.2% | $1,057 |
| 2011 | $6,358 -9.7% | $1,057 -12.9% |
| 2010 | $7,038 | $1,214 -11.7% |
| 2009 | -- | $1,375 -6% |
| 2008 | -- | $1,463 -1.8% |
| 2006 | -- | $1,490 -41% |
| 2005 | -- | $2,527 -36.4% |
| 2004 | -- | $3,976 |
| 2003 | -- | $3,976 -43.1% |
| 2002 | -- | $6,990 |
| 2001 | -- | $6,990 |
| 2000 | -- | $6,990 |
Find assessor info on the county website
Neighborhood: 11762
Nearby homes
- $869,1003 bd3 ba2k sqft154 Southgate Cir, Massapequa Park, NY 11762Off Market
- $869,500-- bd2 ba2k sqft160 Gate Cir, Massapequa Park, NY 11762Off Market
- $893,400-- bd2 ba2k sqft152 Southgate Cir, Massapequa Park, NY 11762Off Market
- $865,0003 bd3 ba2k sqft162 Southgate Cir, Massapequa Park, NY 11762Pending
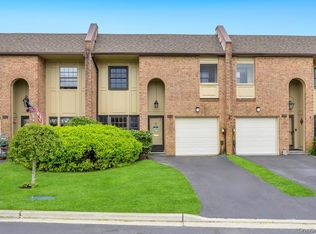
- $873,400-- bd2 ba2k sqft150 Southgate Cir, Massapequa Park, NY 11762Off Market
- $884,4003 bd3 ba2k sqft164 Southgate Cir, Massapequa Park, NY 11762Off Market
- $870,000-- bd2 ba2k sqft166 Gate Cir, Massapequa Park, NY 11762Sold
- $815,000-- bd2 ba2k sqft107 Southgate Cir, Massapequa Park, NY 11762Sold
Nearby schools
GreatSchools rating
- 5/10Birch Lane Elementary SchoolGrades: K-5Distance: 0.2 mi
- 9/10Berner Middle SchoolGrades: 6-8Distance: 1.4 mi
- 10/10Massapequa High SchoolGrades: 9-12Distance: 0.3 mi
Schools provided by the listing agent
- Elementary: Birch Lane Elementary School
- Middle: Berner Middle School
- High: Massapequa High School
Source: OneKey® MLS as distributed by MLS GRID. This data may not be complete. We recommend contacting the local school district to confirm school assignments for this home.
Get a cash offer in 3 minutes
Find out how much your home could sell for in as little as 3 minutes with a no-obligation cash offer.
Estimated market value
$942,600
Get a cash offer in 3 minutes
Find out how much your home could sell for in as little as 3 minutes with a no-obligation cash offer.
Estimated market value
$942,600
- New York
- Nassau County
- Massapequa Park
- 11762
- 156 Southgate Circle
Nearby cities
Nearby zip codes
Other Massapequa Park Topics
