Welcome to this spacious and beautifully updated condo in the desirable Southgate Condominiums community of Massapequa Park. This 3 bed 2.5 bath unit offers an exceptional blend of comfort, style, and convenience in a prime location close to a wide variety of popular dining and shopping options. Step inside to discover a bright, open-concept kitchen designed for both everyday living and entertaining, featuring all new appliances including a microwave, stove, refrigerator, dishwasher, and disposal. The home is thoughtfully updated throughout, with a brand-new washer and dryer, as well as a new air handler and central AC unit ensuring year-round comfort. Elegant refinished and sanded hardwood floors flow through the dining room, living room, staircase, and upstairs hallway, adding warmth and character. All bedrooms are enhanced with plush new carpeting for a cozy retreat. Enjoy the rare luxury of wood-burning fireplaces in both the primary bedroom and the living room—perfect for creating a relaxing ambiance. The unit also boasts serene views overlooking a beautiful pond, offering a peaceful setting right in the heart of the community. Residents of Southgate Condominiums enjoy access to fantastic amenities, including a fitness center, swimming pool, and tennis courts, making it easy to maintain an active and social lifestyle. This is a wonderful opportunity to own a move-in-ready home in one of Massapequa Park’s most sought-after communities.
Pending
$865,000
162 Southgate Circle, Massapequa Park, NY 11762
3beds
2,080sqft
Condominium, Residential
Built in 1981
-- sqft lot
$-- Zestimate®
$416/sqft
$680/mo HOA
What's special
Brand-new washer and dryerBright open-concept kitchen
- 68 days |
- 186 |
- 4 |
Likely to sell faster than
Zillow last checked:
Listing updated:
Listed by:
Hampton Properties 631-288-6100,
Timothy Murphy Jr 631-875-9549
Source: OneKey® MLS as distributed by MLS GRID,MLS#: 995936
Facts & features
Interior
Bedrooms & bathrooms
- Bedrooms: 3
- Bathrooms: 3
- Full bathrooms: 2
- 1/2 bathrooms: 1
Primary bedroom
- Description: Includes wood burning fireplace with space for a comfortable sitting area
- Level: Second
Bedroom 2
- Level: Second
Bedroom 3
- Level: Second
Primary bathroom
- Level: Second
Bathroom 1
- Description: Half Bath
- Level: First
Bathroom 2
- Description: Full
- Level: Second
Dining room
- Level: First
Kitchen
- Description: Eat In Kitchen. New appliances include: Refrigerator, dishwasher, stove, microwave, disposal
- Level: First
Laundry
- Description: Brand new Washer/Dryer
- Level: First
Living room
- Description: Step down into spacious living room featuring a wood-burning fireplace and sliding doors leading to a private deck
- Level: First
Heating
- Electric, Forced Air
Cooling
- Central Air
Appliances
- Included: Dishwasher, Disposal, Dryer, Electric Range, Electric Water Heater, Microwave, Oven, Refrigerator, Washer
- Laundry: Laundry Room
Features
- Chandelier, Eat-in Kitchen, Formal Dining, Open Floorplan, Open Kitchen, Primary Bathroom, Walk-In Closet(s)
- Windows: Skylight(s)
- Attic: Unfinished
- Number of fireplaces: 2
- Fireplace features: Wood Burning
- Common walls with other units/homes: 2+ Common Walls
Interior area
- Total structure area: 2,080
- Total interior livable area: 2,080 sqft
Property
Parking
- Total spaces: 2
- Parking features: Driveway, Garage
- Garage spaces: 1
- Has uncovered spaces: Yes
Features
- Patio & porch: Patio
- Pool features: Community, In Ground
Lot
- Size: 1,794 Square Feet
Details
- Parcel number: 2417652510001760
- Special conditions: None
Construction
Type & style
- Home type: Condo
- Property subtype: Condominium, Residential
- Attached to another structure: Yes
Materials
- Brick
Condition
- Year built: 1981
Utilities & green energy
- Sewer: Public Sewer
- Water: Public
- Utilities for property: Electricity Connected, Sewer Connected, Trash Collection Private, Water Connected
Community & HOA
HOA
- Has HOA: Yes
- Amenities included: Clubhouse, Fitness Center, Landscaping, Maintenance Grounds, Pool, Tennis Court(s)
- Services included: Common Area Maintenance, Maintenance Grounds, Pool Service, Snow Removal, Trash
- HOA fee: $680 monthly
Location
- Region: Massapequa Park
Financial & listing details
- Price per square foot: $416/sqft
- Tax assessed value: $580,000
- Annual tax amount: $14,154
- Date on market: 5/8/2026
- Cumulative days on market: 91 days
- Listing agreement: Exclusive Right To Sell
- Electric utility on property: Yes
Estimated market value
Not available
Estimated sales range
Not available
Not available
Price history
| Date | Event | Price |
|---|---|---|
| 6/18/2026 | Pending sale | $865,000$416/sqft |
Source:  OneKey® MLS as distributed by MLS GRID #995936 Report a problem OneKey® MLS as distributed by MLS GRID #995936 Report a problem | ||
| 6/10/2026 | Listed for sale | $865,000$416/sqft |
Source: OneKey® MLS as distributed by MLS GRID #995936 Report a problem | ||
| 6/2/2026 | Listing removed | $865,000$416/sqft |
Source: OneKey® MLS as distributed by MLS GRID #995936 Report a problem | ||
| 5/8/2026 | Listed for sale | $865,000+57.3%$416/sqft |
Source: OneKey® MLS as distributed by MLS GRID #995936 Report a problem | ||
| 10/15/2010 | Sold | $550,000$264/sqft |
Source: Public Record Report a problem | ||
Public tax history
| Year | Property taxes | Tax assessment |
|---|---|---|
| 2024 | -- | $580 |
| 2023 | -- | $580 |
| 2022 | -- | $580 |
| 2021 | $11,138 +18.5% | -- |
| 2020 | $9,403 +7.6% | $749 -7.5% |
| 2019 | $8,740 | $810 |
| 2018 | $8,740 +7.7% | $810 |
| 2017 | $8,113 +4.5% | $810 |
| 2016 | $7,763 +263.9% | $810 -24.7% |
| 2015 | $2,133 +7% | $1,076 |
| 2013 | $1,993 +8.1% | $1,076 |
| 2012 | $1,843 -64.7% | $1,076 |
| 2011 | $5,229 -27% | $1,076 -12.7% |
| 2010 | $7,160 | $1,232 -10.5% |
| 2009 | -- | $1,376 -6.3% |
| 2008 | -- | $1,469 +6% |
| 2006 | -- | $1,386 -46.4% |
| 2005 | -- | $2,588 -37.2% |
| 2004 | -- | $4,123 |
| 2003 | -- | $4,123 -50.6% |
| 2002 | -- | $8,350 |
| 2001 | -- | $8,350 |
| 2000 | -- | $8,350 |
Find assessor info on the county website
Monthly payment
Climate risks
Neighborhood: 11762
Nearby schools
GreatSchools rating
- 5/10Birch Lane Elementary SchoolGrades: K-5Distance: 0.2 mi
- 9/10Berner Middle SchoolGrades: 6-8Distance: 1.4 mi
- 10/10Massapequa High SchoolGrades: 9-12Distance: 0.3 mi
Schools provided by the listing agent
- Elementary: Birch Lane Elementary School
- Middle: Berner Middle School
- High: Massapequa High School
Source: OneKey® MLS as distributed by MLS GRID. This data may not be complete. We recommend contacting the local school district to confirm school assignments for this home.
- $874,9003 bd3 ba2k sqft164 Southgate Cir, Massapequa Park, NY 11762Off Market
- $866,100-- bd2 ba2k sqft160 Gate Cir, Massapequa Park, NY 11762Off Market
- $870,000-- bd2 ba2k sqft166 Gate Cir, Massapequa Park, NY 11762Sold
- $870,0003 bd3 ba1.9k sqft166 Southgate Cir, Massapequa Park, NY 11762Sold

- $925,0003 bd3 ba2k sqft156 Southgate Cir, Massapequa Park, NY 11762Sold
- $749,7002 bd2 ba1.2k sqft168 Southgate Cir, Massapequa Park, NY 11762Off Market
- $860,3003 bd3 ba2k sqft154 Southgate Cir, Massapequa Park, NY 11762Off Market
- $674,7002 bd2 ba1.1k sqft172 Southgate Cir, Massapequa Park, NY 11762Off Market
A local agent can set up tours, give advice and negotiate with sellers.
Similar homes
- $624,9993 bd2 ba1.7k sqft91 Southgate Circle, Massapequa Park, NY 11762For Sale
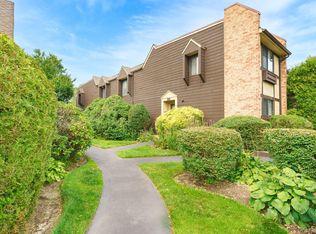
 MLS ID #1011079, Michael DellAccio, Listing by: Century 21 AA Realty. OneKey® MLS as distributed by MLS GRID
 - $799,9904 bd2 ba2.1k sqft91 Charles Avenue, Massapequa Park, NY 11762For Sale
 MLS ID #1036885, Michael J. Casatelli, Listing by: Bon Anno Realty ERA Powered. OneKey® MLS as distributed by MLS GRID
 - $950,0005 bd2 ba2.3k sqft231 Koehl Street, Massapequa Park, NY 11762For Sale
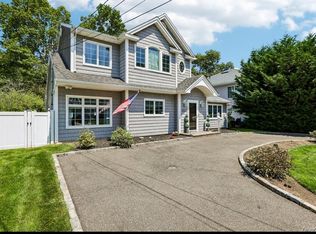 MLS ID #1038068, Jeanine Entenmann, Listing by: Signature Premier Properties. OneKey® MLS as distributed by MLS GRID
 - $1,199,0005 bd3 ba2.4k sqft61 Hemlock Lane, Massapequa Park, NY 11762For Sale
 MLS ID #1029813, Jennie R. Katz, Listing by: Blue Island Homes NY LLC. OneKey® MLS as distributed by MLS GRID
 - $880,0003 bd2 ba1.7k sqft1678 Park Avenue, Merrick, NY 11566For SaleMLS ID #988283, Charles Chul Chang CBR, Listing by: Exit Realty Team. OneKey® MLS as distributed by MLS GRID
- $839,0003 bd3 ba2.3k sqft540 Scudder Avenue, Copiague, NY 11726For SaleMLS ID #1018332, Laurie A. Riechert, Listing by: Signature Premier Properties. OneKey® MLS as distributed by MLS GRID
- $749,9992 bd2 ba1.6k sqft8 Stuart Avenue, Amityville, NY 11701For SaleMLS ID #1034942, Lawrence McKenna, Listing by: Signature Premier Properties. OneKey® MLS as distributed by MLS GRID
- $868,8884 bd3 ba1.7k sqft2297 Arby Court, Wantagh, NY 11793For SaleMLS ID #1004626, Rahul Jaggi, Listing by: Voro LLC. OneKey® MLS as distributed by MLS GRID
- $899,0003 bd3 ba1.6k sqft11 Manors Drive, Jericho, NY 11753For SaleMLS ID #968580, Harish K. Kundnani, Listing by: Property Professionals Realty. OneKey® MLS as distributed by MLS GRID
- $899,9993 bd2 ba1.7k sqft7 Margaret Drive, Plainview, NY 11803For SaleMLS ID #1016484, Evangelia Boudourakis, Listing by: Daniel Gale Sothebys Intl Rlty. OneKey® MLS as distributed by MLS GRID
- $849,0003 bd2 ba1.3k sqft38 Briarwood Lane, Plainview, NY 11803For SaleMLS ID #1037534, Matthew J. Lenner, Listing by: Real Broker NY LLC. OneKey® MLS as distributed by MLS GRID
- $1,089,0003 bd3 ba2.2k sqft11 Maple Run Drive, Jericho, NY 11753For SaleMLS ID #1033921, Linda H. Freedman, Listing by: Douglas Elliman Real Estate. OneKey® MLS as distributed by MLS GRID
- $819,0003 bd2 ba1.6k sqft132 Norman Drive, East Meadow, NY 11554For SaleMLS ID #1033845, Matthew J. Korman, Listing by: Douglas Elliman Real Estate. OneKey® MLS as distributed by MLS GRID
- $669,0003 bd3 ba1.5k sqft15 Franklin Place #16, Oceanside, NY 11572For SaleMLS ID #1031926, Mary L. Usher, Listing by: Home and Hearth of Long Island. OneKey® MLS as distributed by MLS GRID
- $1,199,0003 bd3 ba2.3k sqft62 Wimbledon Drive, Roslyn, NY 11576For SaleMLS ID #1036787, Ronit Berman CBR, Listing by: Daniel Gale Sothebys Intl Rlty. OneKey® MLS as distributed by MLS GRID
- $849,0003 bd2 ba1.6k sqft549 De Mott Avenue, Baldwin, NY 11510For SaleMLS ID #1014275, Jennie R. Katz, Listing by: Blue Island Homes NY LLC. OneKey® MLS as distributed by MLS GRID
- $849,9993 bd3 ba1.6k sqft51 Longworth Avenue, Dix Hills, NY 11746For SaleMLS ID #1031057, Matthew J. Lenner, Listing by: Real Broker NY LLC. OneKey® MLS as distributed by MLS GRID
- $849,0004 bd3 ba2.3k sqft89 Floyd Street, Deer Park, NY 11729For SaleMLS ID #1028450, Shawn Waller, Listing by: Signature Premier Properties. OneKey® MLS as distributed by MLS GRID
- $1,189,0004 bd3 ba2.4k sqft3087 Lydia Lane, Bellmore, NY 11710For SaleMLS ID #1037514, Seth B. Levy, Listing by: Signature Premier Properties. OneKey® MLS as distributed by MLS GRID
- $849,0003 bd2 ba1.9k sqft751 Fillmore Road, East Meadow, NY 11554For SaleMLS ID #1027594, Richard R. Krug Jr PSA SRES SFR, Listing by: Coldwell Banker American Homes. OneKey® MLS as distributed by MLS GRID
