Rarely available “Florentine” model in the desirable Southgate at Bar Harbour community. This distinctive Duplex Townhouse showcases an impressive open-concept floor plan highlighted by soaring two-story ceilings in the Living Room. The Main Level offers the convenience of a spacious Primary Bedroom with a Full Bath and Walk-in-closet, along with a Eat-in-Kitchen, Dining Area and first-floor laundry. The Second Level features 2 additional Bedrooms, a Full Bath, and a generous Loft overlooking the Living and Dining areas—ideal for a home office, den, or reading retreat. Enjoy outdoor living on the private patio, surrounded by beautifully maintained landscaping and peaceful paths. Community amenities include a clubhouse, swimming pool, fitness center, and tennis and pickleball courts. Conveniently located near library, shopping, schools, and the LIRR, this exceptional residence offers a refined combination of space, comfort, and convenience.
For sale
$624,999
91 Southgate Circle, Massapequa Park, NY 11762
3beds
1,791sqft
Condominium, Residential
Built in 1979
-- sqft lot
$-- Zestimate®
$349/sqft
$680/mo HOA
What's special
Beautifully maintained landscapingFirst-floor laundryPrivate patioImpressive open-concept floor planPeaceful pathsDining area
- 16 days |
- 4,155 |
- 161 |
Likely to sell faster than
Zillow last checked:
Listing updated:
Listed by:
Century 21 AA Realty 516-826-8100,
Michael DellAccio 631-374-1662
Source: OneKey® MLS as distributed by MLS GRID,MLS#: 1011079
Facts & features
Interior
Bedrooms & bathrooms
- Bedrooms: 3
- Bathrooms: 2
- Full bathrooms: 2
Bedroom 1
- Level: First
Bedroom 2
- Level: Second
Bedroom 3
- Level: Second
Bathroom 1
- Description: Full Bath
- Level: First
Bathroom 2
- Description: Full Bath
- Level: Second
Kitchen
- Level: First
Living room
- Level: First
Loft
- Level: Second
Heating
- Electric, Forced Air, Heat Pump
Cooling
- Central Air
Appliances
- Included: Other
- Laundry: In Unit
Features
- First Floor Bedroom, First Floor Full Bath, Eat-in Kitchen, High Ceilings, Open Floorplan, Walk-In Closet(s)
- Flooring: Carpet, Tile
- Attic: Pull Stairs
- Number of fireplaces: 1
- Fireplace features: Living Room, Wood Burning
- Common walls with other units/homes: 1 Common Wall
Interior area
- Total structure area: 1,791
- Total interior livable area: 1,791 sqft
Property
Parking
- Total spaces: 1
- Parking features: Driveway
- Garage spaces: 1
- Has uncovered spaces: Yes
Features
- Levels: Bi-Level
- Patio & porch: Patio
- Pool features: Outdoor Pool
Lot
- Size: 1,344 Square Feet
Details
- Parcel number: 2417652510001530
- Special conditions: None
Construction
Type & style
- Home type: Condo
- Property subtype: Condominium, Residential
- Attached to another structure: Yes
Materials
- Frame, Stucco, Wood Siding
Condition
- Year built: 1979
Details
- Builder model: Florentine
Utilities & green energy
- Sewer: Public Sewer
- Water: Public
- Utilities for property: Cable Connected, Electricity Connected, Sewer Connected, Trash Collection Public, Water Connected
Community & HOA
Community
- Subdivision: Southgate At Bar Harbour
HOA
- Has HOA: Yes
- Amenities included: Fitness Center, Tennis Court(s)
- Services included: Common Area Maintenance, Maintenance Structure, Maintenance Grounds, Pool Service, Snow Removal
- HOA fee: $680 monthly
Location
- Region: Massapequa Park
Financial & listing details
- Price per square foot: $349/sqft
- Tax assessed value: $487
- Annual tax amount: $13,538
- Date on market: 7/29/2026
- Cumulative days on market: 17 days
- Listing agreement: Exclusive Right To Sell
- Electric utility on property: Yes
Estimated market value
Not available
Estimated sales range
Not available
Not available
Price history
| Date | Event | Price |
|---|---|---|
| 7/29/2026 | Listed for sale | $624,999+34.4%$349/sqft |
Source:  OneKey® MLS as distributed by MLS GRID #1011079 Report a problem OneKey® MLS as distributed by MLS GRID #1011079 Report a problem | ||
| 2/8/2012 | Listing removed | $465,000$260/sqft |
Source: Coldwell Banker Custom #2446276 Report a problem | ||
| 11/12/2011 | Listed for sale | $465,000-0.9%$260/sqft |
Source: Coldwell Banker Custom #2446276 Report a problem | ||
| 10/10/2011 | Listing removed | $469,000$262/sqft |
Source: Prudential Douglas Elliman Real Estate #2357481 Report a problem | ||
| 9/20/2011 | Listed for sale | $469,000$262/sqft |
Source: Prudential Douglas Elliman Real Estate #2357481 Report a problem | ||
| 8/9/2011 | Listing removed | $469,000$262/sqft |
Source: Prudential Douglas Elliman Real Estate #2357481 Report a problem | ||
| 7/16/2011 | Price change | $469,000-4.1%$262/sqft |
Source: Prudential Douglas Elliman Real Estate #2357481 Report a problem | ||
| 5/13/2011 | Listed for sale | $489,000-3.9%$273/sqft |
Source: Prudential Douglas Elliman Real Estate #2357481 Report a problem | ||
| 4/4/2011 | Listing removed | $509,000$284/sqft |
Source: Prudential Douglas Elliman Real Estate #2357481 Report a problem | ||
| 3/1/2011 | Listed for sale | $509,000$284/sqft |
Source: Prudential Douglas Elliman Real Estate #2357481 Report a problem | ||
Public tax history
| Year | Property taxes | Tax assessment |
|---|---|---|
| 2024 | -- | $480 +0.8% |
| 2023 | -- | $476 -2.3% |
| 2022 | -- | $487 |
| 2021 | $8,065 -4.9% | -- |
| 2020 | $8,481 +19.2% | $742 -2.4% |
| 2019 | $7,117 | $760 |
| 2018 | $7,117 -5% | $760 -5.9% |
| 2017 | $7,492 -16.1% | $808 -17.2% |
| 2016 | $8,935 +221.4% | $976 |
| 2015 | $2,780 +7.4% | $976 |
| 2013 | $2,589 +7.2% | $976 |
| 2012 | $2,414 -58.2% | $976 |
| 2011 | $5,779 -6.1% | $976 -9.9% |
| 2010 | $6,152 | $1,083 -17.7% |
| 2009 | -- | $1,316 -5.3% |
| 2008 | -- | $1,390 +5.9% |
| 2006 | -- | $1,312 -38.4% |
| 2005 | -- | $2,130 -40.9% |
| 2004 | -- | $3,604 |
| 2003 | -- | $3,604 -41.5% |
| 2002 | -- | $6,160 |
| 2001 | -- | $6,160 |
| 2000 | -- | $6,160 |
Find assessor info on the county website
Monthly payment
Climate risks
Neighborhood: 11762
Nearby schools
GreatSchools rating
- 5/10Birch Lane Elementary SchoolGrades: K-5Distance: 0.2 mi
- 9/10Berner Middle SchoolGrades: 6-8Distance: 1.3 mi
- 10/10Massapequa High SchoolGrades: 9-12Distance: 0.3 mi
Schools provided by the listing agent
- Elementary: Birch Lane Elementary School
- Middle: Berner Middle School
- High: Massapequa High School
Source: OneKey® MLS as distributed by MLS GRID. This data may not be complete. We recommend contacting the local school district to confirm school assignments for this home.
- $936,9004 bd2 ba2.2k sqft89 Southgate Cir, Massapequa Park, NY 11762Off Market

- $750,000-- bd2 ba1.7k sqft93 Southgate Cir, Massapequa Park, NY 11762Sold
- $866,100-- bd2 ba2k sqft87 Southgate Cir, Massapequa Park, NY 11762Off Market
- $621,4001 bd1 ba1.1k sqft95 Southgate Cir, Massapequa Park, NY 11762Off Market

- $697,1002 bd2 ba1.1k sqft97 Southgate Cir, Massapequa Park, NY 11762Off Market
- $704,7002 bd2 ba1.2k sqft99 Southgate Cir, Massapequa Park, NY 11762Off Market
- $863,000-- bd2 ba2k sqft85 Southgate Cir, Massapequa Park, NY 11762Off Market
- $900,8003 bd3 ba1.7k sqft101 Southgate Cir, Massapequa Park, NY 11762Off Market
A local agent can set up tours, give advice and negotiate with sellers.
Similar homes
- $715,0002 bd3 ba1.4k sqft208 Palo Alto Drive, Plainview, NY 11803For Sale

 MLS ID #1029170, Robin Azougi SRS SRES, Listing by: Douglas Elliman Real Estate. OneKey® MLS as distributed by MLS GRID
 - $649,9992 bd2 ba1.3k sqft65 Cottonwood Court, Wantagh, NY 11793For Sale
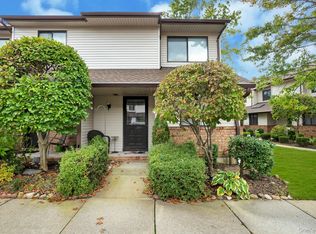 MLS ID #1008190, Matthew J. Lenner, Listing by: Real Broker NY LLC. OneKey® MLS as distributed by MLS GRID
 - $649,0005 bd2 ba2k sqft117 Bryan Avenue, Amityville, NY 11701For Sale
 MLS ID #1036225, Louis Reyes, Listing by: Keller Williams Realty Elite. OneKey® MLS as distributed by MLS GRID
 - $669,0003 bd3 ba1.5k sqft15 Franklin Place #16, Oceanside, NY 11572For Sale
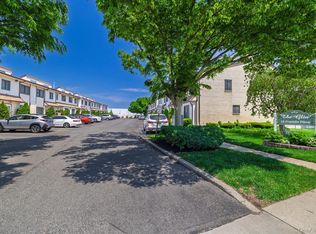 MLS ID #1031926, Mary L. Usher, Listing by: Home and Hearth of Long Island. OneKey® MLS as distributed by MLS GRID
 - $529,9993 bd3 ba2.4k sqft2 Windsor Court, Amityville, NY 11701For SaleMLS ID #1034464, Jeffrey Memisha, Listing by: Realty Advisors Inc. OneKey® MLS as distributed by MLS GRID
- $649,9992 bd2 ba1.2k sqft750 Lido Boulevard #77b, Lido Beach, NY 11561For SaleMLS ID #1032609, Justin L. Rosenfeld, Listing by: Corcoran SRG Residential. OneKey® MLS as distributed by MLS GRID
- $649,9994 bd2 ba1.5k sqft93 Deauville Boulevard, Copiague, NY 11726For SaleMLS ID #1029751, Abelardo Madera, Listing by: EXP Realty. OneKey® MLS as distributed by MLS GRID
- $669,0004 bd2 ba1.3k sqft1582 Bellmore Road, Bellmore, NY 11710For SaleMLS ID #1035093, Brandon A. Cohen SRS, Listing by: Corcoran SRG Residential. OneKey® MLS as distributed by MLS GRID
- $685,0004 bd2 ba1.5k sqft236 36th Street, Lindenhurst, NY 11757For SaleMLS ID #1034187, Nicholas A. Pappas, Listing by: Coldwell Banker American Homes. OneKey® MLS as distributed by MLS GRID
- $625,0004 bd2 ba1.7k sqft426 N 4th Street, Lindenhurst, NY 11757For SaleMLS ID #1022671, John M. Cordeira, Listing by: Cordeira Homes. OneKey® MLS as distributed by MLS GRID
- $729,0003 bd3 ba1.6k sqft100 Baker Court #90, Island Park, NY 11558For SaleMLS ID #1028219, Leah Kohen, Listing by: Douglas Elliman Real Estate. OneKey® MLS as distributed by MLS GRID
- $629,0003 bd1 ba1k sqft6 Lippold Street, Merrick, NY 11566For SaleMLS ID #1029856, Seth B. Levy, Listing by: Signature Premier Properties. OneKey® MLS as distributed by MLS GRID
- $725,0002 bd3 ba1.7k sqft53 Villas Circle, Melville, NY 11747For SaleMLS ID #1035502, Janice Chavkin, Listing by: Signature Premier Properties. OneKey® MLS as distributed by MLS GRID
- $749,9904 bd2 ba1.7k sqft4007 Clark Street, Seaford, NY 11783For SaleMLS ID #1015142, Evelyn Rivera, Listing by: Handsome Real Estate Inc. OneKey® MLS as distributed by MLS GRID
- $639,9992 bd3 ba1.3k sqft121 Scarlett Drive, Commack, NY 11725For SaleMLS ID #1034098, Elena M. Galluzzo, Listing by: Compass Greater NY LLC. OneKey® MLS as distributed by MLS GRID
- $659,0003 bd3 ba1.4k sqft21 Lido Parkway, Lindenhurst, NY 11757For SaleMLS ID #1016956, Christopher Dellaccio CBR, Listing by: Century 21 AA Realty. OneKey® MLS as distributed by MLS GRID
- $739,9993 bd2 ba1.6k sqft34 1st Avenue, Farmingdale, NY 11735For SaleMLS ID #1020868, Maria Mizzi, Listing by: Weichert Realtors Performance. OneKey® MLS as distributed by MLS GRID
- $829,0004 bd2 ba2k sqft34 Seabreeze Road, Massapequa, NY 11758For SaleMLS ID #989679, Melinda Brooks Pesso, Listing by: Corcoran SRG Residential. OneKey® MLS as distributed by MLS GRID
- $650,0002 bd3 ba1.8k sqft65 Mystic Circle, Bay Shore, NY 11706For SaleMLS ID #1030985, Eric Fells, Listing by: Coldwell Banker M&D Good Life. OneKey® MLS as distributed by MLS GRID
- $715,0003 bd2 ba1.2k sqft7 Albers Lane, Farmingdale, NY 11735For SaleMLS ID #1014270, Nicole Chimento, Listing by: Coldwell Banker American Homes. OneKey® MLS as distributed by MLS GRID
