Welcome to this spacious and well-maintained 3-bedroom, 3-bath Colonial located conveniently to town parks, beaches, shopping, and local amenities. The inviting first floor features radiant heated floors, a large living room perfect for entertaining, a dining room, and an updated kitchen with stainless steel appliances. An enclosed sunroom provides the perfect space to relax and enjoy views of the backyard year-round.
Upstairs, you'll find three generously-sized bedrooms, including a primary suite with its own private bath, along with an additional hallway full bathroom.
The full basement is partially finished, offering plenty of extra living space for a recreation room, home office, gym, or storage. Car enthusiasts and hobbyists will appreciate the oversized expanded garage with ample room for vehicles, equipment, and workspace.
Step outside to a private backyard retreat featuring both an elevated deck and a ground-level deck, creating multiple areas for outdoor dining, entertaining, and relaxation.
This exceptional home combines comfort, space, and a coveted location convenient to parks and beaches—an opportunity not to be missed!
For sale
Price cut: $20K (8/27)
$639,000
21 Lido Parkway, Lindenhurst, NY 11757
3beds
1,488sqft
Single Family Residence, Residential
Built in 1944
6,000 Square Feet Lot
$-- Zestimate®
$429/sqft
$-- HOA
What's special
Private backyard retreatThree generously-sized bedroomsRadiant heated floorsDining roomEnclosed sunroom
- 77 days
- 3,019
- 245
Zillow last checked:
Listing updated:
Listed by:
Century 21 AA Realty 631-226-5995,
Christopher Dellaccio CBR 631-226-5995
Source: OneKey® MLS as distributed by MLS GRID,MLS#: 1016956
Facts & features
Interior
Bedrooms & bathrooms
- Bedrooms: 3
- Bathrooms: 3
- Full bathrooms: 3
Bedroom 1
- Description: Primary bedroom with ensuite full bathroom
- Level: Second
Bedroom 2
- Level: Second
Bedroom 3
- Level: Second
Bathroom 1
- Description: Full Bathroom
- Level: First
Bathroom 3
- Level: Second
Bonus room
- Description: Enclosed sun room
- Level: First
Dining room
- Level: First
Kitchen
- Level: First
Living room
- Level: First
Heating
- Baseboard, Oil, Radiant, Radiant Floor
Cooling
- Wall/Window Unit(s)
Appliances
- Included: Dishwasher, Dryer, Gas Range, Refrigerator, Washer
- Laundry: In Basement
Features
- First Floor Full Bath, Open Floorplan
- Flooring: Tile, Vinyl
- Basement: Full,Partially Finished
- Attic: Partial
- Has fireplace: No
Interior area
- Total structure area: 1,488
- Total interior livable area: 1,488 sqft
Property
Parking
- Total spaces: 4
- Parking features: Driveway, Garage, Garage Door Opener
- Garage spaces: 2
- Has uncovered spaces: Yes
Features
- Levels: Two
- Patio & porch: Deck
- Exterior features: Mailbox
- Fencing: Back Yard,Fenced
Lot
- Size: 6,000 Square Feet
- Dimensions: 60 x 100
- Features: Back Yard, Level
Details
- Parcel number: 0100226000200145000
- Special conditions: None
Construction
Type & style
- Home type: SingleFamily
- Architectural style: Colonial
- Property subtype: Single Family Residence, Residential
Materials
- Vinyl Siding
Condition
- Year built: 1944
Utilities & green energy
- Sewer: Public Sewer
- Water: Public
- Utilities for property: Electricity Connected, Sewer Connected, Trash Collection Public, Water Connected
Community & HOA
HOA
- Has HOA: No
Location
- Region: Lindenhurst
Financial & listing details
- Price per square foot: $429/sqft
- Tax assessed value: $3,350
- Annual tax amount: $13,611
- Date on market: 6/23/2026
- Cumulative days on market: 77 days
- Listing agreement: Exclusive Right To Sell
- Inclusions: Refrigerator, dishwasher, washer dryer
- Electric utility on property: Yes
Estimated market value
Not available
Estimated sales range
Not available
Not available
Price history
| Date | Event | Price |
|---|---|---|
| 8/27/2026 | Price change | $639,000-3%$429/sqft |
Source:  OneKey® MLS as distributed by MLS GRID #1016956 Report a problem OneKey® MLS as distributed by MLS GRID #1016956 Report a problem | ||
| 7/29/2026 | Price change | $659,000-5.7%$443/sqft |
Source: OneKey® MLS as distributed by MLS GRID #1016956 Report a problem | ||
| 7/14/2026 | Price change | $699,000-2.1%$470/sqft |
Source: OneKey® MLS as distributed by MLS GRID #1016956 Report a problem | ||
| 6/23/2026 | Listed for sale | $714,000-4.7%$480/sqft |
Source: OneKey® MLS as distributed by MLS GRID #1016956 Report a problem | ||
| 6/7/2026 | Listing removed | -- |
Source: Owner Report a problem | ||
| 6/6/2026 | Listed for sale | $749,000+193.7%$503/sqft |
Source: Owner Report a problem | ||
| 2/18/2014 | Sold | $255,000$171/sqft |
Source: Public Record Report a problem | ||
| 2/11/2013 | Sold | $255,000-8.9%$171/sqft |
Source: OneKey® MLS as distributed by MLS GRID #L2523654 Report a problem | ||
| 10/4/2012 | Price change | $279,900-6.7%$188/sqft |
Source: Re/Max Central #2523654 Report a problem | ||
| 9/5/2012 | Listed for sale | $299,900$202/sqft |
Source: Re/Max Central #2523654 Report a problem | ||
Public tax history
| Year | Property taxes | Tax assessment |
|---|---|---|
| 2025 | -- | $3,350 |
| 2024 | -- | $3,350 |
| 2023 | -- | $3,350 |
| 2022 | -- | $3,350 |
| 2021 | -- | $3,350 |
| 2020 | -- | $3,350 |
| 2019 | -- | $3,350 |
| 2018 | -- | $3,350 |
| 2017 | $11,336 | $3,350 |
| 2016 | -- | $3,350 |
| 2015 | -- | $3,350 |
| 2014 | -- | $3,350 |
| 2013 | -- | $3,350 |
| 2012 | -- | $3,350 |
| 2011 | -- | $3,350 |
| 2010 | -- | $3,350 |
| 2009 | -- | $3,350 |
| 2008 | -- | $3,350 |
| 2007 | $6,519 +14.4% | $3,350 |
| 2005 | $5,698 +10.1% | $3,350 |
| 2004 | $5,173 +6.3% | $3,350 |
| 2003 | $4,867 +3.5% | $3,350 |
| 2002 | $4,702 | $3,350 |
| 2001 | -- | $3,350 |
| 2000 | $6,149 | $3,350 |
Find assessor info on the county website
Monthly payment
Climate risks
Neighborhood: 11757
Nearby schools
Schools provided by the listing agent
- Elementary: Harding Avenue School
- Middle: Lindenhurst Middle School
- High: Lindenhurst Senior High School
Source: OneKey® MLS as distributed by MLS GRID. This data may not be complete. We recommend contacting the local school district to confirm school assignments for this home.
Similar homes
- $675,0003 bd2 ba1k sqft4 Farragut Avenue, Lindenhurst, NY 11757For Sale
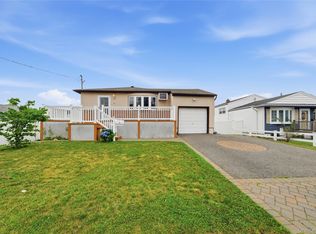
 MLS ID #1034769, Axel Fuente Morel, Listing by: Douglas Elliman Real Estate. OneKey® MLS as distributed by MLS GRID
 - $650,0005 bd2 ba1.9k sqft8 Wilson Place, Lindenhurst, NY 11757For Sale
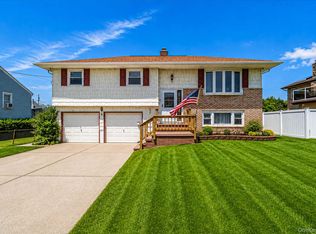 MLS ID #1034436, Peter C. Grosso CBR, Listing by: RE/MAX Integrity Leaders. OneKey® MLS as distributed by MLS GRID
 - $640,0004 bd2 ba1.9k sqft233 E Alhambra Avenue, Lindenhurst, NY 11757For Sale
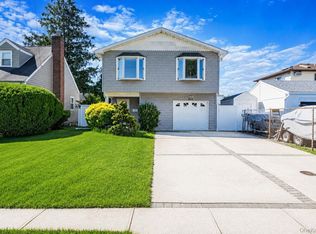 MLS ID #1012884, JoAnn Cilla CBR SRES, Listing by: JoAnn Cilla Real Estate. OneKey® MLS as distributed by MLS GRID
 - $689,9995 bd3 ba2k sqft4 Bay Place, Lindenhurst, NY 11757For Sale
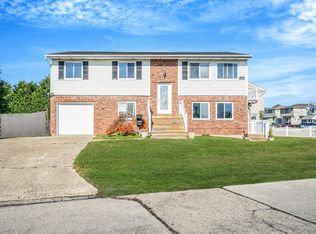 MLS ID #934396, Giovanny Flores, Listing by: Compass Greater NY LLC. OneKey® MLS as distributed by MLS GRID
 - $579,0002 bd1 ba1.2k sqft111 Liberty Avenue, Lindenhurst, NY 11757For SaleMLS ID #1033941, Laurie A. Riechert, Listing by: Signature Premier Properties. OneKey® MLS as distributed by MLS GRID
- $579,0003 bd1 ba959 sqft629 East Drive, Lindenhurst, NY 11757For SaleMLS ID #1029193, Linda S. Budd, Listing by: Hopes Quality Home Realty LLC. OneKey® MLS as distributed by MLS GRID
- $679,0003 bd2 ba1.5k sqft27 S Ketcham Avenue, Amityville, NY 11701For SaleMLS ID #1035818, Rosemarie Bozza RENE, Listing by: Above Board Real Estate Inc. OneKey® MLS as distributed by MLS GRID
- $579,0003 bd2 ba1.7k sqft246 Columbus Avenue, West Babylon, NY 11704For SaleMLS ID #1018623, Tiffany Kelly RENE PSA, Listing by: Century 21 AA Realty. OneKey® MLS as distributed by MLS GRID
- $662,9994 bd2 ba1.5k sqft93 Deauville Boulevard, Copiague, NY 11726For SaleMLS ID #1029751, Abelardo Madera, Listing by: EXP Realty. OneKey® MLS as distributed by MLS GRID
- $650,0003 bd2 ba1.2k sqft2075 Alan Drive, Seaford, NY 11783For SaleMLS ID #1042712, Sandra Glaser E-PRO MRP PSA SRS GR, Listing by: Redfin Real Estate. OneKey® MLS as distributed by MLS GRID
- $649,0003 bd1 ba1.1k sqft1023 Udall Road, Bay Shore, NY 11706For SaleMLS ID #1038855, Lisa Strazzeri, Listing by: Signature Premier Properties. OneKey® MLS as distributed by MLS GRID
- $610,0004 bd2 ba1.2k sqft8 Wantagh Avenue, East Islip, NY 11730For SaleMLS ID #1012597, Alejandro Arboleda, Listing by: ARVY Realty. OneKey® MLS as distributed by MLS GRID
- $699,9994 bd2 ba1.5k sqft90 TWIN Lane N, Wantagh, NY 11793For SaleMLS ID #1046711, Michelle A. Juarez Garcia Prieto, Listing by: Nova Real Estate NY Corp. OneKey® MLS as distributed by MLS GRID
- $625,0003 bd1 ba1.4k sqft42 Stewart Avenue, Bethpage, NY 11714For SaleMLS ID #1043040, William Ortiz, Listing by: Redfin Real Estate. OneKey® MLS as distributed by MLS GRID
- $675,0003 bd1 ba1k sqft142 N 27th Street, Wheatley Heights, NY 11798For SaleMLS ID #1043340, Jonathan Riechert, Listing by: Signature Premier Properties. OneKey® MLS as distributed by MLS GRID
- $660,0003 bd2 ba1.9k sqft3 Hickory Place, Bay Shore, NY 11706For SaleMLS ID #1029205, Jonathan Minerick, Listing by: HomeCoin.com. OneKey® MLS as distributed by MLS GRID
- $689,9005 bd3 ba1.9k sqft45 Massachusetts Avenue, Bay Shore, NY 11706For SaleMLS ID #1044627, Yenny N. Benitez CBR, Listing by: Millennium Homes. OneKey® MLS as distributed by MLS GRID
- $669,0004 bd2 ba1.3k sqft1582 Bellmore Road, Bellmore, NY 11710For SaleMLS ID #1035093, Brandon A. Cohen SRS, Listing by: Corcoran SRG Residential. OneKey® MLS as distributed by MLS GRID
- $669,9994 bd1 ba1.5k sqft730 Goodrich Street, Uniondale, NY 11553For SaleMLS ID #1042356, Diana Amaya, Listing by: Real Broker NY LLC. OneKey® MLS as distributed by MLS GRID
- $649,0003 bd2 ba1.9k sqft46 Marshall Avenue, Brentwood, NY 11717For SaleMLS ID #1037972, Arleni Pichardo, Listing by: Axis Homes Realty Inc. OneKey® MLS as distributed by MLS GRID
