Skip main navigation
Closed
  • $615,000

    156 Southridge Dr, Ruckersville, VA 22968

    4beds
    2,948sqft
    Single Family Residence
    Built in 2005
    0.76 Acres Lot
    $606,600 Zestimate®
    $209/sqft
    $3,021 Estimated rent

    Home value

    $606,600

    $576,000 - $637,000

    $3,021/mo

    Zestimate® history
    Loading
    Loading...

    Owner options

    List your home for rent

    $3,021/mo

    Rent Zestimate®

    Find your next renter with Zillow Rental Manager. Plus, with online applications, you can quickly screen prospective tenants – for free.

    Learn more

    $3,021/mo

    Rent Zestimate®

    Refinance and save

    $3,863/mo

    Est. payment

    Refinancing to a lower rate could help reduce your monthly payments and save thousands over the life of the loan.

    See today's rates

    $3,863/mo

    Est. payment

    Explore your selling options

    Work with a Zillow partner agent

    Leverage their expertise and Zillow's premium Showcase listings to get your home seen by more buyers.

    Get started

    List with your own agent

    Get your home in front of millions of buyers by listing it on Zillow.

    Learn how to do it

    Sell it yourself

    Take full control of how buyers see your home on Zillow by listing For Sale by Owner (FSBO).

    List your home

    What's special

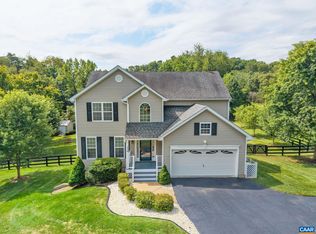
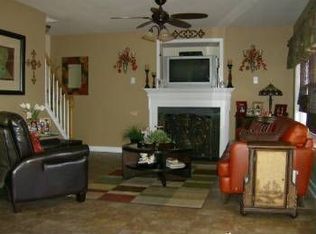
    A 4-bedroom, 3.5-bath colonial with a separately accessed 814 finished square feet lower-level apartment: one bedroom, an additional flex room, full kitchen, full bath, in-unit laundry, private exterior entrance. The lower level works as extended family quarters, a guest space, or a dedicated home office. It has also been used as income: most recently rented at $2,000 per month. The main residence offers 2,134 finished square feet above grade, hardwood floors, gas fireplace, attached 2-car garage, and sits on a landscaped 0.76-acre lot. Outside: wood deck, concrete patio with pergola, fire pit, storage shed, and a cleared, gently rolling yard set back from a quiet cul-de-sac. Twenty minutes to Charlottesville. Minutes to NGIC and DIA. Designed as one home, functions as two.

    Zillow last checked:

    Listing updated:

    Listed by:

    MATTHIAS JOHN 434-906-4630,

    CORCORAN WILEY-CHARLOTTESVILLE

    Bought with:

    MATT WHITE, 0225251485

    REDFIN CORPORATION

    Source: CAAR,MLS#: 676178MLS LogoOriginating MLS: Charlottesville Area Association of Realtors

    Facts & features

    Interior

    Bedrooms & bathrooms
    • Bedrooms: 4
    • Bathrooms: 4
    • Full bathrooms: 3
    • 1/2 bathrooms: 1
    • Main level bathrooms: 1
    Primary bedroom
    • Level: Second
    Bedroom
    • Level: Second
    Bedroom
    • Level: Basement
    Primary bathroom
    • Level: Second
    Bathroom
    • Level: Second
    Bathroom
    • Level: Basement
    Other
    • Level: Basement
    Dining room
    • Level: First
    Family room
    • Level: First
    Family room
    • Level: Basement
    Foyer
    • Level: First
    Half bath
    • Level: First
    Kitchen
    • Level: First
    Kitchen
    • Level: Basement
    Laundry
    • Level: Second
    Living room
    • Level: First
    Heating
    • Heat Pump
    Cooling
    • Central Air, Ductless, Heat Pump
    Appliances
    • Included: Dishwasher, Disposal, Induction Cooktop, Microwave, Refrigerator, Dryer, Washer
    Features
    • Entrance Foyer, Eat-in Kitchen
    • Flooring: Hardwood
    • Basement: Exterior Entry,Finished,Heated,Interior Entry,Walk-Out Access,Apartment
    • Has fireplace: Yes
    • Fireplace features: Gas
    Interior area
    • Total structure area: 3,418
    • Total interior livable area: 2,948 sqft
    • Finished area above ground: 2,134
    • Finished area below ground: 814

    Property

    Parking
    • Total spaces: 2
    • Parking features: Asphalt, Attached, Garage
    • Attached garage spaces: 2
    Features
    • Levels: Two
    • Stories: 2
    • Patio & porch: Concrete, Deck, Front Porch, Patio, Porch
    • Has view: Yes
    • View description: Garden, Panoramic, Rural
    Lot
    • Size: 0.76 Acres
    • Features: Cul-De-Sac, Garden, Landscaped, Level, Open Lot, Partially Cleared, Wooded
    Details
    • Additional structures: Shed(s)
    • Parcel number: 65D A 25
    • Zoning description: R-1 Residential

    Construction

    Type & style
    • Home type: SingleFamily
    • Architectural style: Colonial
    • Property subtype: Single Family Residence
    Materials
    • Stick Built, Vinyl Siding
    • Foundation: Slab
    • Roof: Composition,Shingle
    Condition
    • New construction: No
    • Year built: 2005

    Utilities & green energy

    • Sewer: Septic Tank
    • Water: Public
    • Utilities for property: Fiber Optic Available

    Community & neighborhood

    Location
    • Region: Ruckersville
    • Subdivision: SOUTHRIDGE

    HOA & financial

    HOA
    • Has HOA: Yes
    • HOA fee: $275 annually
    • Amenities included: Picnic Area, Playground

    Price history

    DateEventPrice
    7/9/2026Sold$615,000-0.6%$209/sqft
    Source: CAAR #676178 Report a problem
    6/1/2026Pending sale$619,000$210/sqft
    Source: CAAR #676178 Report a problem
    4/23/2026Listed for sale$619,000$210/sqft
    Source: CAAR #676178 Report a problem
    2/17/2026Listing removed$619,000$210/sqft
    Source: CAAR #668999 Report a problem
    9/12/2025Listed for sale$619,000+80.7%$210/sqft
    Source: CAAR #668999 Report a problem
    11/28/2005Sold$342,500$116/sqft
    Source: Public Record Report a problem

    Public tax history

    YearProperty taxesTax assessment
    2025$3,518 +5.1%$509,900 +8.1%
    2024$3,348 -2.7%$471,600
    2023$3,443 +11.6%$471,600 +25.4%
    2022$3,084 $376,100
    2021$3,084 +7.7%$376,100 +7.7%
    2020$2,864 $349,300
    2019$2,864 +18.5%$349,300 +12%
    2018$2,416 +0.2%$311,800
    2017$2,412 $311,800 +0.2%
    2016$2,412 $311,200
    2015$2,412 +3.3%$311,200
    2014$2,334 $311,200
    2013$2,334 $311,200 -5.5%
    2012-- $329,400 -7.6%
    2010-- $356,600

    Find assessor info on the county website

    Neighborhood: 22968

    Nearby schools

    GreatSchools rating
    Schools provided by the listing agent
    • Elementary: Ruckersville
    • Middle: William Monroe
    • High: William Monroe

    Source: CAAR. This data may not be complete. We recommend contacting the local school district to confirm school assignments for this home.

    Get pre-qualified for a loan
    At Zillow Home Loans, we can pre-qualify you in as little as 5 minutes with no impact to your credit score.

    An equal housing lender. NMLS #10287.

    Sell for more on Zillow
    Get a Zillow Showcase℠ listing at no additional cost and you could sell for .
    $606,600
    2% more
    +$12,132
    With Zillow Showcase(estimated)
    $618,732