Skip main navigation
Closed
  • $585,000

    176 Southridge Dr, Ruckersville, VA 22968

    6beds
    3,094sqft
    Single Family Residence
    Built in 2005
    0.76 Acres Lot
    $585,000 Zestimate®
    $189/sqft
    $3,189 Estimated rent

    Home value

    $585,000

    Estimated sales range

    Not available

    $3,189/mo

    Zestimate® history
    Loading
    Loading...

    Owner options

    List your home for rent

    $3,189/mo

    Rent Zestimate®

    Find your next renter with Zillow Rental Manager. Plus, with online applications, you can quickly screen prospective tenants – for free.

    Learn more

    $3,189/mo

    Rent Zestimate®

    Refinance and save

    $4,024/mo

    Est. payment

    Refinancing to a lower rate could help reduce your monthly payments and save thousands over the life of the loan.

    See today's rates

    $4,024/mo

    Est. payment

    Explore your selling options

    Work with a Zillow partner agent

    Leverage their expertise and Zillow's premium Showcase listings to get your home seen by more buyers.

    Get started

    List with your own agent

    Get your home in front of millions of buyers by listing it on Zillow.

    Learn how to do it

    Sell it yourself

    Take full control of how buyers see your home on Zillow by listing For Sale by Owner (FSBO).

    List your home

    What's special

    Finished walkout terrace levelFormal dining roomSun-filled two-story foyerGenerous breakfast areaDual-vanity bathSpacious walk-in closet
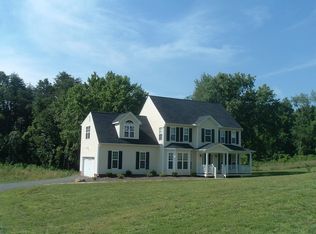
    Beautifully maintained 6 bedroom,4 bath home on .75 acres in the conveniently located Southridge neighborhood of Ruckersville. Freshly painted and completely move-in ready! A sun-filled two-story foyer creates a warm first impression and opens to spacious living areas designed for everyday comfort and entertaining. The main level features a formal dining room, a well-appointed kitchen with abundant cabinetry, a generous breakfast area and a welcoming family room with a cozy gas fireplace. Upstairs you'll find 4 bedrooms, including the primary suite with vaulted ceiling, dual-vanity bath and spacious walk-in closet. 3 additional bedrooms and full bath provide plenty of room for family, guests or home office. The finished walkout terrace level offers exceptional flexibility with 2 bedrooms, full bath and a large recreation/family room-ideal for multi-generational living, guests or hobbies. Outside, enjoy a fenced backyard with sunny garden spaces, a fire pit for relaxing evenings and peaceful wooded views that create privacy. Conveniently located off Rt.29 with easy access to NGIC/DIA, UVA Research Park, the airport and everyday conveniences.

    Zillow last checked:

    Listing updated:

    Listed by:

    ANGELA HAWKINS 434-825-0324,

    NEST REALTY GROUP

    Bought with:

    JULIE BALLARD, 0225244497

    NEST REALTY GROUP

    Source: CAAR,MLS#: 680442MLS LogoOriginating MLS: Charlottesville Area Association of Realtors

    Facts & features

    Interior

    Bedrooms & bathrooms
    • Bedrooms: 6
    • Bathrooms: 4
    • Full bathrooms: 3
    • 1/2 bathrooms: 1
    • Main level bathrooms: 1
    Rooms
    • Room types: Bathroom, Bedroom, Dining Room, Full Bath, Foyer, Half Bath, Kitchen, Laundry, Living Room, Recreation
    Primary bedroom
    • Level: Second
    Bedroom
    • Level: Second
    Bedroom
    • Level: Basement
    Primary bathroom
    • Level: Second
    Bathroom
    • Level: Second
    Bathroom
    • Level: Basement
    Dining room
    • Level: First
    Foyer
    • Level: First
    Half bath
    • Level: First
    Kitchen
    • Level: First
    Laundry
    • Level: First
    Living room
    • Level: First
    Recreation
    • Level: Basement
    Heating
    • Heat Pump
    Cooling
    • Central Air, Heat Pump
    Appliances
    • Included: Dishwasher, Electric Range, Microwave, Refrigerator, Dryer, Washer
    Features
    • Attic, Double Vanity, Permanent Attic Stairs, Walk-In Closet(s), Breakfast Bar, Entrance Foyer
    • Flooring: Carpet, Hardwood, Vinyl
    • Windows: Double Pane Windows
    • Basement: Full,Finished,Walk-Out Access
    • Attic: Permanent Stairs
    • Has fireplace: Yes
    • Fireplace features: Gas
    Interior area
    • Total structure area: 3,494
    • Total interior livable area: 3,094 sqft
    • Finished area above ground: 2,134
    • Finished area below ground: 960

    Property

    Parking
    • Total spaces: 2
    • Parking features: Attached, Garage Faces Front, Garage, Garage Door Opener
    • Attached garage spaces: 2
    Features
    • Levels: Two
    • Stories: 2
    • Patio & porch: Deck, Front Porch, Patio, Porch
    • Exterior features: Fully Fenced
    • Fencing: Fenced,Full
    • Has view: Yes
    • View description: Residential
    Lot
    • Size: 0.76 Acres
    • Features: Landscaped, Level
    Details
    • Parcel number: 65D A 24
    • Zoning description: R-1 Residential

    Construction

    Type & style
    • Home type: SingleFamily
    • Architectural style: Colonial
    • Property subtype: Single Family Residence
    Materials
    • Stick Built, Vinyl Siding
    • Foundation: Poured
    • Roof: Composition,Shingle
    Condition
    • New construction: No
    • Year built: 2005

    Utilities & green energy

    • Sewer: Septic Tank
    • Water: Public
    • Utilities for property: Cable Available, Fiber Optic Available

    Community & HOA

    Community
    • Security: Smoke Detector(s)
    • Subdivision: SOUTHRIDGE
    HOA
    • Has HOA: Yes
    • Amenities included: None
    • Services included: Common Area Maintenance
    • HOA fee: $275 annually
    Location
    • Region: Ruckersville

    Financial & listing details

    • Price per square foot: $189/sqft
    • Tax assessed value: $523,900
    • Annual tax amount: $3,056
    • Date on market: 8/7/2026
    • Cumulative days on market: 21 days

    Price history

    DateEventPrice
    9/17/2026Sold$585,000-2.5%$189/sqft
    Source: CAAR #680442 Report a problem
    8/28/2026Pending sale$600,000$194/sqft
    Source: CAAR #680442 Report a problem
    8/7/2026Listed for sale$600,000+74.3%$194/sqft
    Source: CAAR #680442 Report a problem
    8/29/2005Sold$344,205$111/sqft
    Source: Public Record Report a problem

    Public tax history

    YearProperty taxesTax assessment
    2026$3,667 +1.4%$523,900
    2025$3,615 +5.2%$523,900 +8.2%
    2024$3,438 -2.7%$484,200
    2023$3,535 +12%$484,200 +25.8%
    2022$3,155 $384,800
    2021$3,155 +7.3%$384,800 +7.3%
    2020$2,941 $358,600
    2019$2,941 +27.5%$358,600 +20.5%
    2015$2,307 +3.3%$297,700
    2014$2,233 $297,700
    2013$2,233 $297,700 -7.2%
    2012-- $320,900 -7.6%
    2010-- $347,400
    Find assessor info on the county website

    Neighborhood: 22968

    Nearby schools

    GreatSchools rating
    Schools provided by the listing agent
    • Elementary: Ruckersville
    • Middle: William Monroe
    • High: William Monroe

    Source: CAAR. This data may not be complete. We recommend contacting the local school district to confirm school assignments for this home.

    Sell for more on Zillow
    Get a Zillow Showcase℠ listing at no additional cost and you could sell for .
    $585,000
    2% more
    +$11,700
    With Zillow Showcase(estimated)
    $596,700
    Sell for more on Zillow
    Get a Zillow Showcase℠ listing at no additional cost and you could sell for .
    $585,000
    2% more
    +$11,700
    With Zillow Showcase(estimated)
    $596,700