Welcome to Lyons: This home in Stone Canyon sits on top of the ridge and offers amazing views from multiple areas of the home. Enjoy your elevated front porch view looking over Lyons. This home includes a peaceful surrounding from the front to your backyard oasis. Relax and enjoy the nature surrounding this home. This home comes with 2 main suites with private full baths, fireplace and large walk in closet. Basement level entry to your 3-car garage to home, enjoy the back patio with outdoor gas firepit, hot tub and sounds from the custom pond. Kitchen has multiple cabinetry and eat-in kitchen with a butler pantry for your coffee or fine glassware. The home is a must see! Walking distance to Downtown, the St. Vrain River, town parks and trails.
Sold for $1,150,000
$1,150,000
156 Stone Canyon Drive, Lyons, CO 80540
4beds
4,847sqft
Single Family Residence
Built in 2007
0.26 Acres Lot
$1,210,200 Zestimate®
$237/sqft
$6,707 Estimated rent
Home value
$1,210,200
$1.13M - $1.31M
$6,707/mo
Zestimate® history
Owner options
List your home for rent
$6,707/mo
Rent Zestimate®
Find your next renter with Zillow Rental Manager. Plus, with online applications, you can quickly screen prospective tenants – for free.
$6,707/mo
Rent Zestimate®
Refinance and save
$7,086/mo
Est. payment
Refinancing to a lower rate could help reduce your monthly payments and save thousands over the life of the loan.
$7,086/mo
Est. payment
Explore your selling options
Work with a Zillow partner agent
Leverage their expertise and Zillow's premium Showcase listings to get your home seen by more buyers.
Get startedList with your own agent
Get your home in front of millions of buyers by listing it on Zillow.
Learn how to do itSell it yourself
Take full control of how buyers see your home on Zillow by listing For Sale by Owner (FSBO).
List your homeWhat's special
Custom pondAmazing viewsBack patioBackyard oasisStone canyonElevated front porch viewButler pantry
Zillow last checked:
Listing updated:
Listed by:
Christina Lawson 303-304-2322,
Lawson-Estates
Bought with:
Tanya Freed, 100090897
LUX Real Estate Company ERA Powered
Source: REcolorado as distributed by MLS GRID,MLS#: 2340055
Facts & features
Interior
Bedrooms & bathrooms
- Bedrooms: 4
- Bathrooms: 4
- Full bathrooms: 3
- 3/4 bathrooms: 1
Bedroom
- Description: Main Bedroom With Walk In Closet
- Level: Upper
- Area: 384 Square Feet
- Dimensions: 16 x 24
Bedroom
- Level: Upper
- Area: 182 Square Feet
- Dimensions: 13 x 14
Bedroom
- Level: Upper
- Area: 195 Square Feet
- Dimensions: 15 x 13
Bedroom
- Description: Guest Suite With Private Bath
- Level: Upper
- Area: 156 Square Feet
- Dimensions: 12 x 13
Bathroom
- Level: Upper
- Area: 120 Square Feet
- Dimensions: 12 x 10
Bathroom
- Level: Upper
Bathroom
- Level: Upper
Bathroom
- Level: Upper
Dining room
- Level: Main
Family room
- Description: Combo Family And Dining 12 X 25
- Level: Main
Kitchen
- Level: Main
- Area: 420 Square Feet
- Dimensions: 14 x 30
Living room
- Level: Main
- Area: 252 Square Feet
- Dimensions: 14 x 18
Loft
- Level: Upper
- Area: 280 Square Feet
- Dimensions: 14 x 20
Heating
- Forced Air
Cooling
- Central Air
Appliances
- Included: Convection Oven, Cooktop, Dishwasher, Disposal, Double Oven, Dryer, Gas Water Heater, Microwave, Refrigerator, Washer
Features
- Built-in Features, Butcher Counters, Ceiling Fan(s), Eat-in Kitchen, Entrance Foyer, Five Piece Bath, Granite Counters, High Ceilings, Jack & Jill Bathroom, Kitchen Island, Pantry, Primary Suite, Walk-In Closet(s)
- Flooring: Carpet, Wood
- Windows: Double Pane Windows, Window Coverings
- Basement: Exterior Entry,Full,Sump Pump,Unfinished
- Number of fireplaces: 2
- Fireplace features: Bedroom, Family Room
Interior area
- Total structure area: 4,847
- Total interior livable area: 4,847 sqft
- Finished area above ground: 3,418
Property
Parking
- Total spaces: 3
- Parking features: Concrete
- Attached garage spaces: 3
Features
- Levels: Two
- Stories: 2
- Patio & porch: Covered, Deck, Front Porch, Patio
- Exterior features: Balcony, Barbecue, Fire Pit, Garden, Gas Valve, Private Yard, Rain Gutters, Water Feature
- Has spa: Yes
- Spa features: Spa/Hot Tub, Heated
- Fencing: Full
- Has view: Yes
- View description: Mountain(s), Valley
- Waterfront features: Pond
Lot
- Size: 0.26 Acres
- Features: Foothills, Landscaped, Mountainous, Open Space, Sprinklers In Front, Sprinklers In Rear
- Residential vegetation: Grassed, Partially Wooded
Details
- Parcel number: R0505143
- Zoning: A
- Special conditions: Standard
Construction
Type & style
- Home type: SingleFamily
- Property subtype: Single Family Residence
Materials
- Brick, Frame, Vinyl Siding
- Roof: Composition
Condition
- Year built: 2007
Utilities & green energy
- Sewer: Public Sewer
- Water: Public
- Utilities for property: Cable Available, Electricity Connected, Natural Gas Available, Phone Available
Community & HOA
Community
- Security: Carbon Monoxide Detector(s), Smoke Detector(s)
- Subdivision: Stone Canyon
HOA
- Has HOA: Yes
- Services included: Recycling, Road Maintenance, Snow Removal, Trash
- HOA fee: $55 monthly
- HOA name: Stone Canyon Association Foster Management
- HOA phone: 303-532-4148
Location
- Region: Lyons
Financial & listing details
- Price per square foot: $237/sqft
- Tax assessed value: $1,092,900
- Annual tax amount: $7,498
- Date on market: 6/23/2023
- Listing terms: Cash,Conventional,Jumbo,VA Loan
- Exclusions: Maybe Kitchen Refrigerator, Outdoor Gas Grill, Cauldron Pot, Saw On Front Porch Gate, Washer And Dryer And All Sellers Personal Property
- Ownership: Individual
- Electric utility on property: Yes
- Road surface type: Paved
Price history
| Date | Event | Price |
|---|---|---|
| 8/1/2023 | Sold | $1,150,000+83%$237/sqft |
Source:  REcolorado as distributed by MLS GRID #2340055 Report a problem REcolorado as distributed by MLS GRID #2340055 Report a problem | ||
| 3/24/2021 | Listing removed | -- |
Source: Owner Report a problem | ||
| 3/4/2017 | Listing removed | $3,400$1/sqft |
Source: Owner Report a problem | ||
| 2/28/2017 | Price change | $3,400+6.3%$1/sqft |
Source: Owner Report a problem | ||
| 2/11/2017 | Listed for rent | $3,200$1/sqft |
Source: Owner Report a problem | ||
| 7/16/2007 | Sold | $628,311$130/sqft |
Source: Public Record Report a problem | ||
Public tax history
| Year | Property taxes | Tax assessment |
|---|---|---|
| 2025 | $8,431 +1.4% | $68,306 -8.4% |
| 2024 | $8,317 +10.9% | $74,578 -1% |
| 2023 | $7,498 +1.2% | $75,302 +23.8% |
| 2022 | $7,407 +18.2% | $60,813 -2.8% |
| 2021 | $6,268 | $62,562 +19.3% |
| 2020 | $6,268 +2.9% | $52,452 |
| 2019 | $6,090 | $52,452 -1.1% |
| 2018 | $6,090 | $53,042 -9.5% |
| 2017 | $6,090 +8.3% | $58,642 +20.9% |
| 2016 | $5,625 +5.2% | $48,492 +14.3% |
| 2015 | $5,347 +21.6% | $42,435 |
| 2014 | $4,399 -8.5% | $42,435 |
| 2013 | $4,807 +7.2% | $42,435 -9.3% |
| 2012 | $4,485 -3.9% | $46,804 |
| 2011 | $4,666 +4% | -- |
| 2010 | $4,487 +0.9% | $49,130 |
| 2009 | $4,448 +81.3% | $49,130 -13.3% |
| 2008 | $2,453 | $56,690 |
Find assessor info on the county website
Neighborhood: 80540
Nearby homes
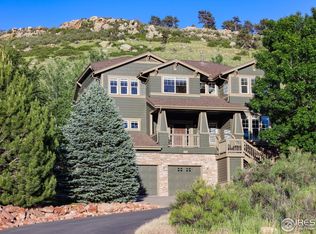
- $1,249,4504 bd4 ba4.1k sqft158 Stone Canyon Dr, Lyons, CO 80540Sold
- $1,195,0004 bd4 ba4.2k sqft154 Stone Canyon Dr, Lyons, CO 80540Sold

- $1,206,9005 bd4 ba5.2k sqft152 Stone Canyon Dr, Lyons, CO 80540Off Market

- $997,6003 bd2 ba4.2k sqft159 Stone Canyon Dr, Lyons, CO 80540Off Market
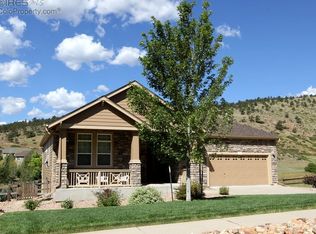
- $1,039,0005 bd5 ba4.9k sqft157 Stone Canyon Dr, Longmont, CO 80540Sold
- $1,033,9004 bd3 ba2.9k sqft155 Stone Canyon Dr, Lyons, CO 80540Off Market
- $1,061,0003 bd3 ba2.1k sqft153 Stone Canyon Dr, Lyons, CO 80540Off Market
- $1,199,6005 bd5 ba4.9k sqft151 Stone Canyon Dr, Lyons, CO 80540Off Market
Nearby schools
GreatSchools rating
- 8/10Lyons Elementary SchoolGrades: PK-5Distance: 0.9 mi
- 8/10Lyons Middle/Senior High SchoolGrades: 6-12Distance: 0.8 mi
Schools provided by the listing agent
- Elementary: Lyons
- Middle: Lyons
- High: Lyons
- District: St. Vrain Valley RE-1J
Source: REcolorado as distributed by MLS GRID. This data may not be complete. We recommend contacting the local school district to confirm school assignments for this home.
Get a cash offer in 3 minutes
Find out how much your home could sell for in as little as 3 minutes with a no-obligation cash offer.
Estimated market value
$1,210,200
Get a cash offer in 3 minutes
Find out how much your home could sell for in as little as 3 minutes with a no-obligation cash offer.
Estimated market value
$1,210,200
- Colorado
- Boulder County
- Lyons
- 80540
- 156 Stone Canyon Drive
Nearby cities
Nearby zip codes
Other Lyons Topics
