Skip main navigation
Sold for $427,500
  • $427,500

    156 Tahoe Drive, Pooler, GA 31322

    4beds
    2,652sqft
    Single Family Residence
    Built in 2012
    8,712 Square Feet Lot
    $427,500 Zestimate®
    $161/sqft
    $2,756 Estimated rent

    Home value

    $427,500

    $406,000 - $449,000

    $2,756/mo

    Zestimate® history
    Loading
    Loading...

    Owner options

    List your home for rent

    $2,756/mo

    Rent Zestimate®

    Find your next renter with Zillow Rental Manager. Plus, with online applications, you can quickly screen prospective tenants – for free.

    Learn more

    $2,756/mo

    Rent Zestimate®

    Refinance and save

    $3,898/mo

    Est. payment

    Refinancing to a lower rate could help reduce your monthly payments and save thousands over the life of the loan.

    See today's rates

    $3,898/mo

    Est. payment

    Explore your selling options

    Work with a Zillow partner agent

    Leverage their expertise and Zillow's premium Showcase listings to get your home seen by more buyers.

    Get started

    List with your own agent

    Get your home in front of millions of buyers by listing it on Zillow.

    Learn how to do it

    Sell it yourself

    Take full control of how buyers see your home on Zillow by listing For Sale by Owner (FSBO).

    List your home

    What's special

    Cozy fireplaceVersatile loftDedicated officeBuilt-in workspaceBackyard oasisStainless steel appliancesPrivate en-suite bath
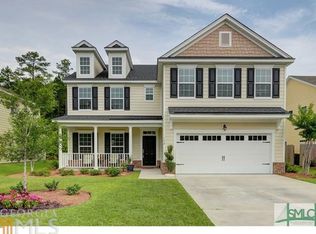
    Welcome to 156 Tahoe Drive in the highly sought-after Forest Lakes community, where comfort, style, and convenience come together. This spacious, family-friendly home offers a beautifully designed layout perfect for both everyday living and entertaining. Step inside to a formal dining room and a gourmet kitchen featuring stainless steel appliances, granite countertops, and a built-in workspace ideal for working from home or keeping daily life organized. The open-concept living room includes a cozy fireplace and built-in cabinetry, creating a warm and inviting space. A dedicated office and half bath complete the main level. Upstairs features brand new flooring throughout, adding a fresh, modern touch. The versatile loft is perfect for a media room, play area, or relaxing lounge. The stunning primary suite includes a walk-in closet and private en-suite bath, while three additional spacious bedrooms provide plenty of room for family or guests. Enjoy your own backyard oasis with a privacy fence and a beautifully stoned patio with pergola, perfect for entertaining or unwinding. Residents of Forest Lakes enjoy access to a clubhouse, fitness center, pool, and tennis courts. Conveniently located near the airport, shopping, dining, and entertainment, this home offers the perfect balance of luxury and location. Homes like this do not last long, schedule your private showing today.

    Zillow last checked:

    Listing updated:

    Listed by:

    Trisha M. Cook 912-737-2935,

    Compass Georgia, LLC,

    Courteney Boles 912-220-3463,

    Compass Georgia, LLC

    Bought with:

    Sandra Feitosa, 332959

    Rawls Realty

    Source: Hive MLS,MLS#: SA348749MLS LogoOriginating MLS: Savannah Multi-List Corporation

    Facts & features

    Interior

    Bedrooms & bathrooms
    • Bedrooms: 4
    • Bathrooms: 3
    • Full bathrooms: 2
    • 1/2 bathrooms: 1
    Primary bedroom
    • Level: Upper
    • Dimensions: 0 x 0
    Bedroom 2
    • Level: Upper
    • Dimensions: 0 x 0
    Bedroom 3
    • Level: Upper
    • Dimensions: 0 x 0
    Bedroom 4
    • Level: Upper
    • Dimensions: 0 x 0
    Primary bathroom
    • Level: Upper
    • Dimensions: 0 x 0
    Bathroom 2
    • Level: Main
    • Dimensions: 0 x 0
    Bathroom 3
    • Level: Upper
    • Dimensions: 0 x 0
    Breakfast room nook
    • Level: Main
    • Dimensions: 0 x 0
    Dining room
    • Level: Main
    • Dimensions: 0 x 0
    Family room
    • Features: Fireplace
    • Level: Main
    • Dimensions: 0 x 0
    Kitchen
    • Level: Main
    • Dimensions: 0 x 0
    Laundry
    • Level: Upper
    • Dimensions: 0 x 0
    Loft
    • Level: Upper
    • Dimensions: 0 x 0
    Office
    • Level: Main
    • Dimensions: 0 x 0
    Heating
    • Central, Electric
    Cooling
    • Central Air, Electric
    Appliances
    • Included: Electric Water Heater, Disposal, Microwave
    • Laundry: Washer Hookup, Dryer Hookup, Laundry Room, Upper Level
    Features
    • Breakfast Bar, Built-in Features, Breakfast Area, Double Vanity, Entrance Foyer, Garden Tub/Roman Tub, High Ceilings, Pantry, Pull Down Attic Stairs, Recessed Lighting, Separate Shower, Upper Level Primary, Programmable Thermostat
    • Windows: Double Pane Windows
    • Basement: None
    • Attic: Pull Down Stairs
    • Number of fireplaces: 1
    • Fireplace features: Gas, Living Room
    • Common walls with other units/homes: No Common Walls
    Interior area
    • Total interior livable area: 2,652 sqft

    Property

    Parking
    • Total spaces: 2
    • Parking features: Attached, Garage Door Opener, Kitchen Level
    • Garage spaces: 2
    Features
    • Patio & porch: Covered, Patio, Front Porch
    • Pool features: Community
    • Fencing: Vinyl,Yard Fenced
    • Has view: Yes
    • View description: Panoramic, Trees/Woods
    Lot
    • Size: 8,712 sqft
    • Features: Back Yard, Private, Sprinkler System, Wooded
    Details
    • Parcel number: 51014C05017
    • Zoning: R1
    • Zoning description: Single Family
    • Special conditions: Standard

    Construction

    Type & style
    • Home type: SingleFamily
    • Architectural style: Traditional
    • Property subtype: Single Family Residence
    Materials
    • Concrete
    • Foundation: Slab
    • Roof: Asphalt
    Condition
    • New construction: No
    • Year built: 2012

    Utilities & green energy

    • Sewer: Public Sewer
    • Water: Public
    • Utilities for property: Cable Available, Underground Utilities
    Green energy
    • Energy efficient items: Windows

    Community & neighborhood

    Community
    • Community features: Clubhouse, Pool, Fitness Center, Gated, Park, Street Lights, Sidewalks, Tennis Court(s)
    Location
    • Region: Pooler
    • Subdivision: Forest Lakes

    HOA & financial

    HOA
    • Has HOA: Yes
    • HOA fee: $1,304 annually

    Other

    Other facts
    • Listing agreement: Exclusive Right To Sell
    • Listing terms: ARM,Cash,Conventional,FHA,USDA Loan,VA Loan
    • Ownership type: Homeowner/Owner
    • Road surface type: Asphalt

    Price history

    DateEventPrice
    6/29/2026Sold$427,500-5%$161/sqft
    Source: Hive MLS #SA348749 Report a problem
    5/24/2026Contingent$450,000$170/sqft
    Source: Hive MLS #SA348749 Report a problem
    3/20/2026Listed for sale$450,000+36.4%$170/sqft
    Source: Hive MLS #SA348749 Report a problem
    11/19/2020Listing removed$330,000$124/sqft
    Source: Six Bricks, LLC #8814367 Report a problem
    11/19/2020Pending sale$330,000$124/sqft
    Source: Six Bricks, LLC #8814367 Report a problem
    11/4/2020Listed for sale$330,000+3.1%$124/sqft
    Source: Six Bricks, LLC #8814367 Report a problem
    11/3/2020Sold$320,000+0.6%$121/sqft
    Source: Hive MLS #SA222694 Report a problem
    9/22/2020Pending sale$318,000$120/sqft
    Source: Six Bricks LLC #222694 Report a problem
    8/28/2020Price change$318,000-0.6%$120/sqft
    Source: Six Bricks LLC #222694 Report a problem
    8/8/2020Price change$320,000-1.5%$121/sqft
    Source: Six Bricks LLC #222694 Report a problem
    7/9/2020Price change$325,000-1.5%$123/sqft
    Source: Six Bricks LLC #222694 Report a problem
    6/22/2020Price change$330,000-1.5%$124/sqft
    Source: Six Bricks LLC #222694 Report a problem
    5/26/2020Listed for sale$335,000+14.9%$126/sqft
    Source: Six Bricks LLC #222694 Report a problem
    12/14/2018Sold$291,500-2.8%$110/sqft
    Source: Public Record Report a problem
    11/26/2018Pending sale$300,000$113/sqft
    Source: Keller Williams Realty Coastal Area Partners #197343 Report a problem
    11/8/2018Price change$300,000-0.9%$113/sqft
    Source: Keller Williams Realty Coastal Area Partners #197343 Report a problem
    10/20/2018Listed for sale$302,800+6.2%$114/sqft
    Source: Keller Williams Realty Coastal Area Partners #197343 Report a problem
    4/24/2017Sold$285,000-1.7%$107/sqft
    Source: Public Record Report a problem
    9/15/2016Price change$289,900-1.7%$109/sqft
    Source: Keller Williams - Savannah #160850 Report a problem
    8/9/2016Listed for sale$294,900+17%$111/sqft
    Source: Keller Williams Coastal Area Partners #160850 Report a problem
    11/6/2012Sold$252,050-2.4%$95/sqft
    Source: Public Record Report a problem
    5/23/2012Price change$258,180+0.1%$97/sqft
    Source: Landmark 24 Realty, Inc #95671 Report a problem
    5/19/2012Price change$257,880+0.3%$97/sqft
    Source: Landmark 24 Realty, Inc #95671 Report a problem
    3/4/2012Listed for sale$257,000$97/sqft
    Source: Landmark 24 Realty, Inc #95671 Report a problem

    Public tax history

    YearProperty taxesTax assessment
    2025$5,559 +7.2%$173,480 +6.3%
    2024$5,185 +19.8%$163,160 +20.3%
    2023$4,330 +7.6%$135,600 +9.2%
    2022$4,026 +8%$124,200 +14.2%
    2021$3,726 +8.3%$108,720 +2.5%
    2020$3,440 -6%$106,120 -7.5%
    2019$3,659 $114,760 +3.4%
    2018$3,659 -3.7%$111,040 -0.5%
    2017$3,800 +23.9%$111,600 +1.2%
    2016$3,068 -0.5%$110,320 +15.7%
    2015$3,085 -29.3%$95,360
    2014$4,365 $95,360 -5.4%
    2013-- $100,820 +740.2%
    2012-- $12,000
    2011-- $12,000
    2010-- $12,000
    2009-- $12,000
    2008-- $12,000 -9.1%
    2007-- $13,200

    Find assessor info on the county website

    Neighborhood: 31322

    Nearby schools

    GreatSchools rating
    Schools provided by the listing agent
    • Elementary: Godley Station
    • Middle: Godley Station
    • High: New Hampstead

    Source: Hive MLS. This data may not be complete. We recommend contacting the local school district to confirm school assignments for this home.

    Get pre-qualified for a loan
    At Zillow Home Loans, we can pre-qualify you in as little as 5 minutes with no impact to your credit score.

    An equal housing lender. NMLS #10287.

    Sell for more on Zillow
    Get a Zillow Showcase℠ listing at no additional cost and you could sell for .
    $427,500
    2% more
    +$8,550
    With Zillow Showcase(estimated)
    $436,050