Skip main navigation
Sold for $503,000
Street View
  • $503,000

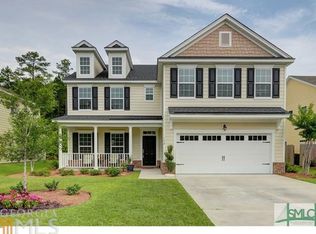
    162 Tahoe Drive, Pooler, GA 31322

    5beds
    2,879sqft
    Single Family Residence
    Built in 2011
    8,842.68 Square Feet Lot
    $482,500 Zestimate®
    $175/sqft
    $2,956 Estimated rent

    Home value

    $482,500

    $458,000 - $507,000

    $2,956/mo

    Zestimate® history
    Loading
    Loading...

    Owner options

    List your home for rent

    $2,956/mo

    Rent Zestimate®

    Find your next renter with Zillow Rental Manager. Plus, with online applications, you can quickly screen prospective tenants – for free.

    Learn more

    $2,956/mo

    Rent Zestimate®

    Refinance and save

    $4,356/mo

    Est. payment

    Refinancing to a lower rate could help reduce your monthly payments and save thousands over the life of the loan.

    See today's rates

    $4,356/mo

    Est. payment

    Explore your selling options

    Work with a Zillow partner agent

    Leverage their expertise and Zillow's premium Showcase listings to get your home seen by more buyers.

    Get started

    List with your own agent

    Get your home in front of millions of buyers by listing it on Zillow.

    Learn how to do it

    Sell it yourself

    Take full control of how buyers see your home on Zillow by listing For Sale by Owner (FSBO).

    List your home

    What's special

    Live minutes from the airport, Gulfstream, and Pooler’s shopping/dining hub in Forest Lakes! This immaculate 5 bed, 3 bath home w/ guest suite on the main has just under 2,900 sq. ft. & sits in a cul-de-sac. Upon entry, you’ll find a 2-story foyer w/ a beautiful chandelier and formal dining room/office. Hardwood floors flow throughout the main living areas. Main level guest bath updated with ADA features. The kitchen features white cabinets, granite tops, & a 5-burner gas range. Adjacent to the kitchen is a breakfast room that overlooks the family room. Wrought iron railing adorns the staircase & takes you to the owner’s suite, laundry room, & 3 beds. One spacious bedroom is ideal for a bonus, theater, or game room! The owner’s suite features a walk-in closet & tiled ensuite bath w/ garden tub, separate shower, & two vanities. The privately fenced large backyard w/ wooded view is perfect for entertaining or for adding a future pool! Relax on the paver patio under the gazebo. Zone X.

    Zillow last checked:

    Listing updated:

    Listed by:

    Jennifer Johnson 912-790-9999,

    Charter One Realty

    Bought with:

    Deanna Hutchinson Rogers, 423219

    eXp Realty LLC

    Source: Hive MLS,MLS#: SA299328MLS Logo

    Facts & features

    Interior

    Bedrooms & bathrooms
    • Bedrooms: 5
    • Bathrooms: 3
    • Full bathrooms: 3
    Heating
    • Central, Electric, Heat Pump
    Cooling
    • Central Air, Electric, Heat Pump
    Appliances
    • Included: Some Gas Appliances, Dishwasher, Electric Water Heater, Disposal, Microwave, Oven, Plumbed For Ice Maker, Range, Refrigerator
    • Laundry: Laundry Room, Upper Level, Washer Hookup, Dryer Hookup
    Features
    • Breakfast Bar, Breakfast Area, Ceiling Fan(s), Double Vanity, Entrance Foyer, Garden Tub/Roman Tub, High Ceilings, Primary Suite, Pull Down Attic Stairs, Recessed Lighting, Separate Shower, Upper Level Primary, Vaulted Ceiling(s), Programmable Thermostat
    • Basement: None
    • Attic: Pull Down Stairs
    Interior area
    • Total interior livable area: 2,879 sqft

    Property

    Parking
    • Total spaces: 2
    • Parking features: Attached, Garage Door Opener
    • Garage spaces: 2
    Accessibility
    • Accessibility features: Low Threshold Shower
    Features
    • Patio & porch: Covered, Patio, Front Porch
    • Pool features: Community
    • Fencing: Privacy,Vinyl,Yard Fenced
    • Has view: Yes
    • View description: Trees/Woods
    Lot
    • Size: 8,842 sqft
    • Features: Cul-De-Sac, Interior Lot, Sprinkler System
    Details
    • Parcel number: 51014C05020
    • Zoning: PUD-R3
    • Zoning description: Single Family
    • Special conditions: Standard

    Construction

    Type & style
    • Home type: SingleFamily
    • Architectural style: Traditional
    • Property subtype: Single Family Residence
    Materials
    • Concrete
    • Foundation: Concrete Perimeter, Slab
    • Roof: Asphalt
    Condition
    • New construction: No
    • Year built: 2011

    Utilities & green energy

    • Sewer: Public Sewer
    • Water: Public
    • Utilities for property: Cable Available, Underground Utilities

    Community & neighborhood

    Security
    • Security features: Security System
    Community
    • Community features: Clubhouse, Pool, Fitness Center, Playground, Tennis Court(s), Curbs, Gutter(s)
    Location
    • Region: Pooler
    • Subdivision: Forest Lakes

    HOA & financial

    HOA
    • Has HOA: Yes
    • HOA fee: $1,304 annually
    • Services included: Road Maintenance
    • Association name: Forest Lakes POA
    • Association phone: 912-354-7987

    Other

    Other facts
    • Listing agreement: Exclusive Right To Sell
    • Listing terms: ARM,Cash,Conventional,1031 Exchange,VA Loan
    • Ownership type: Homeowner/Owner
    • Road surface type: Asphalt, Paved

    Price history

    DateEventPrice
    2/26/2024Sold$503,000-3.3%$175/sqft
    Source: Hive MLS #SA299328 Report a problem
    2/16/2024Pending sale$520,000$181/sqft
    Source: Hive MLS #299328 Report a problem
    11/8/2023Listed for sale$520,000$181/sqft
    Source: Hive MLS #299328 Report a problem
    11/7/2023Listing removed--
    Source: Owner Report a problem
    10/26/2023Price change$520,000-1%$181/sqft
    Source: Owner Report a problem
    10/4/2023Listed for sale$525,000+69.4%$182/sqft
    Source: Owner Report a problem
    10/14/2019Listing removed$309,900$108/sqft
    Source: Coldwell Banker Platinum Partners #210167 Report a problem
    10/14/2019Listed for sale$309,900$108/sqft
    Source: Coldwell Banker Platinum Partners #210167 Report a problem
    10/10/2019Sold$309,900$108/sqft
    Source: Hive MLS #SA210167 Report a problem
    8/11/2019Pending sale$309,900$108/sqft
    Source: Coldwell Banker Platinum Partners #210167 Report a problem
    7/20/2019Listed for sale$309,900+15.2%$108/sqft
    Source: Coldwell Banker Platinum #210167 Report a problem
    9/15/2018Sold$268,900-2.2%$93/sqft
    Source: Public Record Report a problem
    8/10/2018Pending sale$274,900$95/sqft
    Source: Carole Paul Realty #188915 Report a problem
    7/28/2018Price change$274,900-1.8%$95/sqft
    Source: Carole Paul Realty #188915 Report a problem
    7/13/2018Price change$279,900-1.8%$97/sqft
    Source: Carole Paul Realty #188915 Report a problem
    6/28/2018Price change$284,900-1.7%$99/sqft
    Source: Carole Paul Realty #188915 Report a problem
    6/22/2018Price change$289,900-2%$101/sqft
    Source: Carole Paul Realty #188915 Report a problem
    5/11/2018Price change$295,900-1.3%$103/sqft
    Source: Carole Paul Realty #188915 Report a problem
    4/19/2018Listed for sale$299,900-1.6%$104/sqft
    Source: Carole Paul Realty #188915 Report a problem
    8/4/2017Listing removed$1,950$1/sqft
    Source: Savannah MLS #177268 Report a problem
    7/26/2017Listed for rent$1,950$1/sqft
    Source: Carole Paul Realty #177268 Report a problem
    9/14/2016Listing removed$304,900$106/sqft
    Source: Carole Paul Realty #160837 Report a problem
    8/5/2016Listed for sale$304,900+21.4%$106/sqft
    Source: Carole Paul Realty #160837 Report a problem
    11/15/2012Sold$251,166-2%$87/sqft
    Source: Public Record Report a problem
    9/20/2012Price change$256,316+0.4%$89/sqft
    Source: Landmark 24 Realty, Inc #91899 Report a problem
    7/11/2012Price change$255,316+0.1%$89/sqft
    Source: Landmark 24 Realty, Inc #91899 Report a problem
    3/21/2012Listed for sale$254,966$89/sqft
    Source: Landmark 24 Realty, Inc #91899 Report a problem

    Public tax history

    YearProperty taxesTax assessment
    2025$5,178 -2.2%$178,040 +6.9%
    2024$5,294 +19.1%$166,600 +19.6%
    2023$4,447 +7.4%$139,280 +9%
    2022$4,141 +8.1%$127,760 +14.3%
    2021$3,830 +3.2%$111,760 +2.6%
    2020$3,711 +1%$108,920 +1.3%
    2019$3,676 $107,560 -6.2%
    2018$3,676 -6.3%$114,680 -0.3%
    2017$3,925 +7.6%$115,040 +1.2%
    2016$3,649 -0.7%$113,720 +14.9%
    2015$3,675 -22.4%$99,000 +0.7%
    2014$4,734 $98,320 -2.1%
    2013-- $100,466 +737.2%
    2012-- $12,000
    2011-- $12,000
    2010-- $12,000
    2009-- $12,000
    2008-- $12,000 -9.1%
    2007-- $13,200

    Find assessor info on the county website

    Neighborhood: 31322

    Nearby schools

    GreatSchools rating
    Schools provided by the listing agent
    • Elementary: Godley Station
    • Middle: Godley Station
    • High: New Hampstead

    Source: Hive MLS. This data may not be complete. We recommend contacting the local school district to confirm school assignments for this home.

    Get pre-qualified for a loan
    At Zillow Home Loans, we can pre-qualify you in as little as 5 minutes with no impact to your credit score.

    An equal housing lender. NMLS #10287.

    Sell for more on Zillow
    Get a Zillow Showcase℠ listing at no additional cost and you could sell for .
    $482,500
    2% more
    +$9,650
    With Zillow Showcase(estimated)
    $492,150