Welcome to this private oasis in the heart of Olmos Park, one of San Antonio's most coveted neighborhoods. Situated on one of the most desirable streets, this traditional rock home with a barrel tile roof, nearly a century old, exudes timeless charm and elegance. With a storied history, having been cherished by only two different families, this residence boasts an exceptional pedigree as one of the original homes constructed by H. C. Thorman in the prestigious Olmos Park Estates. As you approach the property, you'll notice the absence of any buildings behind the house, creating a tranquil retreat with the charming Sunshine Cottage property as your backdrop. The large private lot, spanning approximately .67 acres, offers country-like living right amid the city. With Alamo Heights School District and Trinity University within walking distance, the location is unparalleled. This remarkable home, spanning over 4,040 square feet, is a testament to architectural beauty. Inside, you'll find an abundance of natural light, original hardwood flooring, and stunning stained glass window features and cabinets that highlight the exquisite craftsmanship throughout. The grandeur of this residence is accentuated by high ceilings and spacious rooms, further enhanced by architectural details that tell a unique story. The main floor features a formal living area, a powder room, and two fireplaces, one wood-burning and the other gas, ensuring warmth and ambiance. For those who love to cook, the kitchen has been thoughtfully remodeled and includes a Thermador range. The home's basement offers additional storage space, and a small office carpeted but with tile underneath, awaits your creative touch. Upstairs, the primary bedroom is accompanied by a luxurious bath, a spacious walk-in closet, and a dedicated study, perfect for remote work or personal reflection. Two additional bedrooms share a Jack and Jill bathroom. A cedar closet, an additional washroom, and the laundry room complete the upper level. Outside, the expansive backyard boasts a large pool and spa, making it a perfect retreat for relaxation and entertainment. There's also ample space to add a sports court, pickleball, or tennis court for active outdoor living. For added convenience, there are gated spacious parking in the back, a carport for covered parking, and a sound system in the kitchen, den, and outdoor areas. In this home that marries history with modern convenience, you'll find a unique blend of elegance, space, and character. With four AC units, a gas outdoor lighting system, and a multitude of open spaces, you'll discover that this Olmos Park estate offers an unmatched opportunity to own a piece of San Antonio's history in a serene, city-centered setting. Don't miss your chance to call this extraordinary residence your own.
Sold
Price Unknown
156 THELMA DR, San Antonio, TX 78212
3beds
4,040sqft
Single Family Residence
Built in 1924
0.67 Acres Lot
$1,801,700 Zestimate®
$--/sqft
$5,255 Estimated rent
Home value
$1,801,700
$1.62M - $2.00M
$5,255/mo
Zestimate® history
Owner options
List your home for rent
$5,255/mo
Rent Zestimate®
Find your next renter with Zillow Rental Manager. Plus, with online applications, you can quickly screen prospective tenants – for free.
$5,255/mo
Rent Zestimate®
Refinance and save
Refinancing to a lower rate could help reduce your monthly payments and save thousands over the life of the loan.
Explore your selling options
Work with a Zillow partner agent
Leverage their expertise and Zillow's premium Showcase listings to get your home seen by more buyers.
Get startedList with your own agent
Get your home in front of millions of buyers by listing it on Zillow.
Learn how to do itSell it yourself
Take full control of how buyers see your home on Zillow by listing For Sale by Owner (FSBO).
List your homeWhat's special
Modern convenienceTraditional rock homeHigh ceilingsSports courtCovered parkingNatural lightRemote work
Zillow last checked:
Listing updated:
Listed by:
Jane Boddy TREC #305496 (210) 861-8844,
Kuper Sotheby's Int'l Realty
Source: LERA MLS,MLS#: 1733629
Facts & features
Interior
Bedrooms & bathrooms
- Bedrooms: 3
- Bathrooms: 3
- Full bathrooms: 2
- 1/2 bathrooms: 1
Primary bedroom
- Features: Sitting Room, Walk-In Closet(s), Multi-Closets, Ceiling Fan(s), Full Bath
- Level: Upper
- Area: 225
- Dimensions: 15 x 15
Bedroom 2
- Area: 256
- Dimensions: 16 x 16
Bedroom 3
- Area: 224
- Dimensions: 16 x 14
Primary bathroom
- Features: Tub/Shower Separate, Separate Vanity
- Area: 90
- Dimensions: 9 x 10
Dining room
- Area: 255
- Dimensions: 15 x 17
Family room
- Area: 320
- Dimensions: 16 x 20
Kitchen
- Area: 352
- Dimensions: 22 x 16
Living room
- Area: 405
- Dimensions: 15 x 27
Office
- Area: 180
- Dimensions: 15 x 12
Heating
- Central, Heat Pump, Window Unit, Zoned, 3+ Units, Electric, Natural Gas
Cooling
- Ceiling Fan(s), Three+ Central, Wall/Window Unit(s), Heat Pump, Zoned
Appliances
- Included: Cooktop, Built-In Oven, Self Cleaning Oven, Microwave, Range, Gas Cooktop, Refrigerator, Disposal, Dishwasher, Plumbed For Ice Maker, Vented Exhaust Fan, Gas Water Heater, Double Oven
- Laundry: Upper Level, Laundry Room, Washer Hookup, Dryer Connection
Features
- Three Living Area, Separate Dining Room, Eat-in Kitchen, Two Eating Areas, Kitchen Island, Breakfast Bar, Study/Library, Utility Room Inside, All Bedrooms Upstairs, High Ceilings, Maid's Quarters, High Speed Internet, Telephone, Walk-In Closet(s), Ceiling Fan(s), Solid Counter Tops, 2nd Floor Utility Room, Custom Cabinets, Programmable Thermostat
- Flooring: Carpet, Parquet, Wood
- Windows: Double Pane Windows, Window Coverings
- Basement: Unfinished
- Attic: Access Only,Partially Floored,Pull Down Stairs
- Number of fireplaces: 2
- Fireplace features: Two, Living Room, Family Room, Gas Logs Included, Wood Burning, Gas, Kitchen
Interior area
- Total structure area: 4,040
- Total interior livable area: 4,040 sqft
Property
Parking
- Total spaces: 4
- Parking features: Two Car Garage, Attached, Garage Faces Rear, Garage Door Opener, Two Car Carport
- Attached garage spaces: 2
- Carport spaces: 2
- Covered spaces: 4
Features
- Levels: Two
- Stories: 2
- Exterior features: Sprinkler System, Rain Gutters, Lighting
- Has private pool: Yes
- Pool features: In Ground, Pool/Spa Combo, Fenced, Pool Sweep, Community
- Has spa: Yes
- Spa features: Bath
- Fencing: Privacy,Chain Link
Lot
- Size: 0.67 Acres
- Features: 1/2-1 Acre, Level, Curbs, Street Gutters, Streetlights, Fire Hydrant w/in 500'
- Residential vegetation: Mature Trees, Mature Trees (ext feat)
Details
- Additional structures: Detached Quarters
- Parcel number: 056800000610
Construction
Type & style
- Home type: SingleFamily
- Property subtype: Single Family Residence
Materials
- Stone, Foam Insulation
- Foundation: Basement
- Roof: Tile
Condition
- Pre-Owned
- New construction: No
- Year built: 1924
Details
- Builder name: THORMAN
Utilities & green energy
- Electric: CPS
- Gas: CPS
- Sewer: SAWS, Sewer System
- Water: SAWS, Water System
- Utilities for property: Cable Available, City Garbage service
Green energy
- Water conservation: EF Irrigation Control
Community & HOA
Community
- Features: Golf, Playground, City Bus, School Bus
- Security: Smoke Detector(s)
- Subdivision: Olmos Park
Location
- Region: Olmos Park
Financial & listing details
- Tax assessed value: $1,250,000
- Annual tax amount: $19,393
- Date on market: 9/11/2025
- Cumulative days on market: 119 days
- Listing terms: Conventional,Cash
- Road surface type: Paved, Asphalt
Price history
| Date | Event | Price |
|---|---|---|
| 2/27/2024 | Sold | -- |
Source:  LERA MLS #1733629 Report a problem LERA MLS #1733629 Report a problem | ||
| 1/31/2024 | Pending sale | $1,975,000$489/sqft |
Source: Kuper Sotheby's International Realty #1733629 Report a problem | ||
| 1/31/2024 | Contingent | $1,975,000$489/sqft |
Source: LERA MLS #1733629 Report a problem | ||
| 11/15/2023 | Listed for sale | $1,975,000$489/sqft |
Source: LERA MLS #1733629 Report a problem | ||
Public tax history
| Year | Property taxes | Tax assessment |
|---|---|---|
| 2025 | $27,654 +97.1% | $1,250,000 -24.3% |
| 2024 | $14,031 -3.8% | $1,651,320 +10% |
| 2023 | $14,589 -24.7% | $1,501,200 +5.6% |
| 2022 | $19,370 +27.6% | $1,421,024 +10% |
| 2021 | $15,177 | $1,291,840 +2.3% |
| 2020 | $15,177 -19.4% | $1,262,390 +4.1% |
| 2019 | $18,825 | $1,213,000 -1% |
| 2018 | $18,825 -0.2% | $1,225,000 +1.2% |
| 2017 | $18,866 +2.2% | $1,210,000 +6.2% |
| 2016 | $18,463 +4.1% | $1,139,000 +4.8% |
| 2015 | $17,731 | $1,086,500 +6.2% |
| 2014 | $17,731 | $1,023,000 +2.3% |
| 2013 | -- | $1,000,000 +4.9% |
| 2012 | -- | $953,100 -4.8% |
| 2011 | -- | $1,001,000 |
| 2010 | -- | $1,001,000 +1.4% |
| 2009 | -- | $987,500 +6% |
| 2008 | -- | $932,000 +4.7% |
| 2007 | -- | $890,250 +8.9% |
| 2006 | -- | $817,820 +6.9% |
| 2005 | -- | $765,000 |
| 2004 | -- | -- |
| 2003 | -- | -- |
| 2002 | -- | -- |
| 2001 | -- | -- |
| 2000 | -- | -- |
Find assessor info on the county website
Neighborhood: 78212
Nearby homes
- $2,718,8004 bd10 ba7k sqft150 Thelma Dr, Olmos Park, TX 78212Off Market
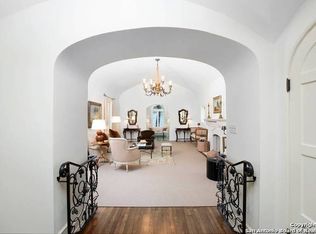
- $1,486,7003 bd3 ba3.8k sqft214 Park Hill Dr, Olmos Park, TX 78212Off Market
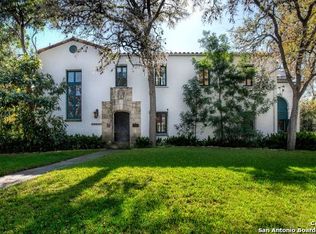
- $2,892,5004 bd5 ba6.9k sqft222 Park Hill Dr, Olmos Park, TX 78212Off Market
- $1,598,6004 bd4 ba4.1k sqft202 Park Hill Dr, Olmos Park, TX 78212Off Market
- $--6 bd5 ba5.2k sqft144 Thelma Dr, Olmos Park, TX 78212Sold
- $--3 bd3 ba3.4k sqft157 Thelma Dr, Olmos Park, TX 78212Sold
- $1,112,3004 bd3 ba3.1k sqft151 Thelma Dr, Olmos Park, TX 78212Off Market
- $1,772,2003 bd5 ba4.7k sqft226 Park Hill Dr, Olmos Park, TX 78212Off Market
Nearby schools
GreatSchools rating
- 8/10Cambridge Elementary SchoolGrades: 1-5Distance: 1.3 mi
- 9/10Alamo Heights Junior High SchoolGrades: 6-8Distance: 2.6 mi
- 7/10Alamo Heights High SchoolGrades: 9-12Distance: 1.9 mi
Schools provided by the listing agent
- Elementary: Cambridge
- Middle: Alamo Heights
- High: Alamo Heights
- District: Alamo Heights I.S.D.
Source: LERA MLS. This data may not be complete. We recommend contacting the local school district to confirm school assignments for this home.
Get a cash offer in 3 minutes
Find out how much your home could sell for in as little as 3 minutes with a no-obligation cash offer.
Estimated market value
$1,801,700
Get a cash offer in 3 minutes
Find out how much your home could sell for in as little as 3 minutes with a no-obligation cash offer.
Estimated market value
$1,801,700
- Texas
- Bexar County
- Olmos Park
- 78212
- 156 THELMA DR
Nearby cities
Nearby zip codes
Other Olmos Park Topics
