Skip main navigation
Off market
  • $1,763,600

    226 Park Hill Dr, Olmos Park, TX 78212

    3beds
    4,732sqft
    SingleFamily
    Built in 1929
    0.32 Acres Lot
    $1,763,600 Zestimate®
    $373/sqft
    $5,894 Estimated rent

    Home value

    $1,763,600

    $1.55M - $2.03M

    $5,894/mo

    Zestimate® history
    Loading
    Loading...

    Owner options

    List your home for rent

    $5,894/mo

    Rent Zestimate®

    Find your next renter with Zillow Rental Manager. Plus, with online applications, you can quickly screen prospective tenants – for free.

    Learn more

    $5,894/mo

    Rent Zestimate®

    Refinance and save

    $12,136/mo

    Est. payment

    Refinancing to a lower rate could help reduce your monthly payments and save thousands over the life of the loan.

    See today's rates

    $12,136/mo

    Est. payment

    Explore your selling options

    Work with a Zillow partner agent

    Leverage their expertise and Zillow's premium Showcase listings to get your home seen by more buyers.

    Get started

    List with your own agent

    Get your home in front of millions of buyers by listing it on Zillow.

    Learn how to do it

    Sell it yourself

    Take full control of how buyers see your home on Zillow by listing For Sale by Owner (FSBO).

    List your home

    What's special

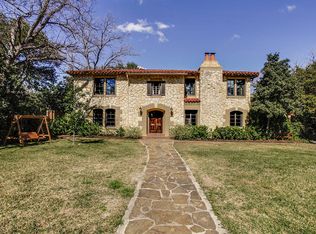
    Incredibly beautiful Tudor home in the prestigious City of Olmos Park! Nestled on a gorgeous tree lined street, this estate is surrounded by towering trees, sprawling lawns and stunning residences. This spacious 3 bedroom 4.5 bath home, constructed with thick plaster walls and beautiful wood floors, has an amazing flow perfect for entertaining. On the main level, upon entering you will find the lovely foyer with powder room, library with metallic painted cove ceilings and built-in bookshelves, formal living room has a solid marble wood burning fireplace with grand crystal chandelier, remarkable Redondo tiled study/office, french doors lead you to the adjoining & oversized combination secondary living room and formal dining area. A bank of beautiful glass windows that looks onto the pool deck, lush gardens and swimming pool. The kitchen with granite counters, stainless steel appliances, glass-front cabinets includes a refrigerated wine room with stained glass door. The attached breakfast room includes beautiful bay windows looking onto the front yard. Finally a 3rd living area leads to the wonderful & private river rock paved backyard which faces an enchanting & private green space which will never be built on. You get the feeling of rolling hill country living within the city! A gas grill, bar area with sink, oversized swimming pool with diving board and full bathroom with shower are perfect for those summer parties. The exterior staircase takes you directly to the Owner's retreat on the second floor. A small walk way from the backyard is the remodeled guest room (311 s/f) with full bath and the 2 car garage. All 3 bedrooms are located on the second floor of this estate. As you ascend the lovely wide & curving staircase you are greeted by a sizeable landing that is the main intersection of the bedrooms. This home offers dual master en suite bedrooms. The current Owner's retreat has an attached living area with abundant closet space. As you enter the master bedroom, then into the substantial bathroom with dual vanities, with wide/deep soaking jacuzzi tub, separate shower, toilet and sauna. Do not miss the 126 s/f walk-in closet. The charming covered balcony with french doors leads down the stairs to the lushly landscaped backyard, garden and sparkling pool. The bathroom in the secondary master bedroom has the original faint pink and blue tile with separate tub and shower, single vanity & toilet, maintaining a portion of the original architecture. Generous space in the bedroom leads to a bonus room that can be utilized as an office, study or exercise room (or possibly reconfigured for a 4th bedroom). The final bedroom is spacious with a full bath with shower, single vanity and toilet & a wall of built-in closets and storage, eliminating the need for additional furniture. The spectacular views from all of the beautiful windows, with plantation shutters, throughout the home gives you plenty of natural lighting for ambience. Do not miss out on this truly extraordinary home in the heart of Olmos Park!

    This property is not currently displayed as for sale or rent on Zillow. This may be different from what's on other websites or public sources.

    Facts & features

    Interior

    Bedrooms & bathrooms
    • Bedrooms: 3
    • Bathrooms: 5
    • Full bathrooms: 4
    • 1/2 bathrooms: 1
    Heating
    • Forced air, Gas
    Cooling
    • Central
    Appliances
    • Included: Dishwasher, Dryer, Microwave, Refrigerator, Washer
    Features
    • Flooring: Tile, Hardwood, Slate
    • Has fireplace: Yes
    Interior area
    • Total interior livable area: 4,732 sqft

    Property

    Parking
    • Total spaces: 2
    • Parking features: Garage - Attached
    Features
    • Exterior features: Stone, Stucco
    Lot
    • Size: 0.32 Acres
    Details
    • Parcel number: 348141

    Construction

    Type & style
    • Home type: SingleFamily
    Materials
    • Foundation: Piers
    • Roof: Composition
    Condition
    • Year built: 1929

    Community & HOA

    Location
    • Region: Olmos Park

    Financial & listing details

    • Price per square foot: $373/sqft
    • Tax assessed value: $1,635,000
    • Annual tax amount: $32,910
    • Inclusions: Ceiling Fans, Refrigerator, Ice Maker Connection, Smoke Alarm, Gas Water Heater, Built-In Oven, Self-Cleaning Oven, Dishwasher, Microwave Oven, Cook Top, Gas Cooking, Chandelier, Disposal, Vent Fan, Washer, Dryer, Solid Counter Tops, Garage Door Opener, Wet Bar, Gas Grill, Down Draft, City Garbage service

    Price history

    DateEventPrice
    9/3/2020Sold--
    Source: LERA MLS #1461388 Report a problem
    8/8/2020Pending sale$1,375,000$291/sqft
    Source: San Antonio Portfolio KW RE AH #1461388 Report a problem
    6/4/2020Listed for sale$1,375,000+6.2%$291/sqft
    Source: San Antonio Portfolio KW RE AH #1461388 Report a problem
    10/31/2012Listing removed$1,295,000$274/sqft
    Source: Kuper Sotheby's International Realty #895564 Report a problem
    6/3/2011Listed for sale$1,295,000$274/sqft
    Source: Kuper Sotheby's Int'l Realty #895564 Report a problem
    12/3/2009Listing removed$1,295,000$274/sqft
    Source: Kuper Sothebys International Realty #806308 Report a problem
    8/29/2009Listed for sale$1,295,000-7.2%$274/sqft
    Source: Kuper Sothebys International Realty #806308 Report a problem
    4/18/2009Listing removed$1,395,000$295/sqft
    Source: TourFactory #771916 Report a problem
    3/22/2009Listed for sale$1,395,000$295/sqft
    Source: TourFactory #771916 Report a problem

    Public tax history

    YearProperty taxesTax assessment
    2025$32,910 +1.3%$1,635,000 +2.3%
    2024$32,490 +6.5%$1,599,000 +7.3%
    2023$30,510 -6.2%$1,490,000 +5.7%
    2022$32,515 +6.4%$1,410,000 +7.3%
    2021$30,557 $1,313,710 +0.5%
    2020$30,557 +0%$1,306,850 +0.6%
    2019$30,550 $1,299,270 +0.6%
    2018$30,550 +6.8%$1,291,680 +6.3%
    2017$28,610 +5.4%$1,215,000 +5.7%
    2016$27,154 +12.6%$1,149,000 +5.4%
    2015$24,110 $1,090,000 +7.9%
    2014$24,110 $1,010,000 +3.6%
    2013-- $975,000 +5.1%
    2012-- $927,380 -1.6%
    2011-- $942,840 +1.8%
    2010-- $925,868 +10%
    2009-- $841,698 -16.6%
    2007-- $1,009,450 +25.6%
    2006-- $803,600 +40.1%
    2005-- $573,600
    2004-- --
    2003-- --
    2002-- --
    2001-- --
    2000-- --
    Find assessor info on the county website

    Neighborhood: 78212

    Nearby schools

    GreatSchools rating
    Schools provided by the listing agent
    • Elementary: Cambridge
    • Middle: Alamo Heights
    • High: Alamo Heights
    • District: Alamo Heights I.S.D.

    Source: The MLS. This data may not be complete. We recommend contacting the local school district to confirm school assignments for this home.

    Get a cash offer in 3 minutes
    Find out how much your home could sell for in as little as 3 minutes with a no-obligation cash offer.
    Estimated market value
    $1,763,600
    Get a cash offer in 3 minutes
    Find out how much your home could sell for in as little as 3 minutes with a no-obligation cash offer.
    Estimated market value
    $1,763,600