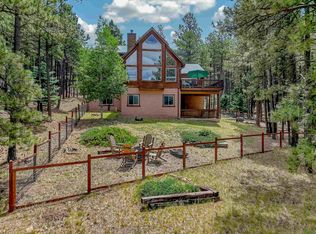
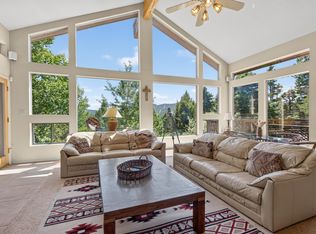
Sited on 5 forested acres with mature trees and abundant wildlife, 156 Valle Escondido Road is a private mountain retreat where custom architecture, craftsmanship and the natural environment of Northern New Mexico come together with exceptional quality, history and character. Designed by renowned violin maker David Caron and professional cellist Rebecca Caron, this extraordinary property features 2 distinctive homes, each one inspired with its own sense of style and sophistication. The main residence has the aura of a bespoke mountain lodge, with log-sided construction, soaring vaulted ceilings, dormers, and generous natural light with wide-ranging windows that offer a chance to appreciate the astonishing array of birds and animals on display just outside the home at any moment. Inside, the radiant heated brick and wood floors bring warmth, texture and comfort with a polished patina. The kitchen showcases classic custom cherry cabinetry, tile countertops, and a beneficial butler’s pantry and laundry room. The great room is especially inviting, planned with special attention to acoustics and atmosphere that makes it equally suited to intimate evenings and entertaining, artistic endeavors or musical performances. The main level includes two guest bedrooms and a full bath, while upstairs leads to a spacious primary suite with loft, perfect for relaxing or reading and writing in a home office. The primary bath offers a two-person cast-iron soaking tub and separate shower—a quiet place to unwind after a day spent touring around Taos, adventuring in Angel Fire or exploring the Enchanted Circle. Complementing the approximately 3,200 square foot main home, an expansive outdoor deck meant for outdoor dining and observing the mountain milieu and 2 car garage with noteworthy utility room and storage space provide comfort and convenience throughout the four seasons. A stone’s throw away, a separate approximately 1,500-square-foot secondary chalet expands the possibilities for visitors as well as income and investment potential (No HOA). Originally designed as David Caron’s luthier workshop and currently configured as a fully loaded, recently remodeled guest residence, it offers an open living area and kitchen, two bedrooms, a 3/4 bath, wood floors, high ceilings with exposed beams, and a loft with a private deck opening up to valley views. Here, the setting is as much a part of the experience as the architecture and amenities. It is a place designed not simply for comfort and exclusivity, but for living deeply connected to the natural world. Pine forest and aspen trees surround the property, creating a sense of wilderness and a Rocky Mountain way of life defined by freedom, independence and the spirit of the southwest. The result is a New Mexico heritage property with a rare combination of quality, privacy and provenance. A versatile retreat for artists and craftspeople. A refined mountain home for those who value quiet and nature. An intentional destination and gathering place for family and friends. Or simply a chance to own an outstanding piece of northern New Mexico where the forest, sky, and seasons become part of everyday life. Come and discover the beauty of the Land of Enchantment and experience the intersection of architecture, history and lifestyle, and embrace the everlasting art of living out west.
For sale
$1,114,000
156 Valle Escondido Road, Taos, NM 87571
5beds
4,700sqft
Single Family Residence
Built in 1994
5 Acres Lot
$1,053,700 Zestimate®
$237/sqft
$-- HOA
What's special
Classic custom cherry cabinetryLog-sided constructionTile countertopsSoaring vaulted ceilings
- 62 days
- 338
- 13
Zillow last checked:
Listing updated:
Listed by:
Lance Lewis 505-818-1782,
EXP REALTY, LLC 505-554-3873
Source: Enchanted Circle,MLS#: 115496
Facts & features
Interior
Bedrooms & bathrooms
- Bedrooms: 5
- Bathrooms: 3
- Full bathrooms: 2
- 1/2 bathrooms: 1
Other
- Dimensions: 1500
Heating
- Active Solar, Forced Air, Hot Water, Radiant, Wood Stove
Appliances
- Included: Dishwasher, Gas Range, Refrigerator
Features
- Ceiling Fan(s), Tongue and Groove Ceiling(s), Vaulted Ceiling(s)
- Flooring: Brick, Wood
- Windows: Insulated Windows, Screens, Skylight(s)
- Has fireplace: Yes
- Fireplace features: Living Room, Wood Burning Stove
Interior area
- Total structure area: 3,200
- Total interior livable area: 4,700 sqft
Video & virtual tour
Property
Parking
- Total spaces: 2
- Parking features: Attached, Garage, Garage Door Opener
- Attached garage spaces: 2
- Has uncovered spaces: Yes
Features
- Levels: Two
- Stories: 2
- Patio & porch: Deck
- Exterior features: Gravel Driveway
- Has view: Yes
- Waterfront features: None
Lot
- Size: 5 Acres
- Features: Gentle Sloping, Sloped, Trees, Views, Wooded
- Residential vegetation: Wooded
Details
- Parcel number: 1086145133397
- Zoning description: County
- Horses can be raised: Yes
- Horse amenities: Horses Allowed
Construction
Type & style
- Home type: SingleFamily
- Architectural style: Chalet/Alpine,Cabin
- Property subtype: Single Family Residence
Materials
- Log, Wood Siding
- Roof: Metal,Pitched
Condition
- Year built: 1994
Details
- Builder name: Tom Riek
Utilities & green energy
- Sewer: Septic Tank
- Water: Well
- Utilities for property: Electricity Connected, Propane, Phone Available
Community & HOA
Community
- Security: Security System
- Membership fee: $0 annually
- Subdivision: None
Location
- Region: Taos
Financial & listing details
- Price per square foot: $237/sqft
- Tax assessed value: $653,358
- Annual tax amount: $3,721
- Date on market: 8/12/2026
- Listing agreement: Exclusive Right To Sell
- Electric utility on property: Yes
Estimated market value
$1,053,700
$1.00M - $1.11M
$4,772/mo
Price history
| Date | Event | Price |
|---|---|---|
| 8/12/2026 | Listed for sale | $1,114,000$237/sqft |
Source:  Enchanted Circle #115496 Report a problem Enchanted Circle #115496 Report a problem | ||
Public tax history
| Year | Property taxes | Tax assessment |
|---|---|---|
| 2025 | $3,721 -2.4% | $217,786 |
| 2024 | $3,812 +0.4% | $217,786 |
| 2023 | $3,797 +2.3% | $217,786 +2.6% |
| 2022 | $3,710 +3.9% | $212,172 |
| 2021 | $3,570 +5.1% | $212,172 +2.6% |
| 2020 | $3,398 -0.5% | $206,722 |
| 2018 | $3,415 | $206,722 +2.5% |
| 2017 | $3,415 +0.5% | $201,644 -0.8% |
| 2016 | $3,397 | $203,225 +2.6% |
| 2014 | -- | $198,035 |
| 2013 | -- | $198,035 +14.5% |
| 2010 | -- | $172,995 |
Find assessor info on the county website
Monthly payment
Est. payment
Payment breakdown
Explore the cost of this home by adjusting the details. Changes won't be saved.Climate risks
Neighborhood: 87571
Similar homes
- $1,189,0004 bd4 ba4.3k sqft15 Black Lake Terrace, Angel Fire, NM 87710For Sale
 MLS ID #115357, Lisa Sutton. Enchanted Circle
 - $1,050,0004 bd4 ba3k sqft519 Este Es Rd #519, 519A & 519B, Taos, NM 87571For Sale
 MLS ID #115481, Corrina Hodge. Enchanted Circle
 - $1,250,0004 bd3 ba2.9k sqft625 Callejon, Taos, NM 87571For Sale
 MLS ID #115407, Luisa Guercini. Enchanted Circle
 - $925,0004 bd6 ba5k sqft24 Buena Vista Drive, Angel Fire, NM 87710For Sale
 MLS ID #115445, Shauna Cooper. Enchanted Circle
