Skip main navigation
Off market
  • $516,500

    156 W Hillside Dr N, Payson, UT 84651

    3beds
    3,312sqft
    Townhouse
    Built in ----
    -- sqft lot
    $516,500 Zestimate®
    $156/sqft
    $2,540 Estimated rent

    Home value

    $516,500

    $475,000 - $563,000

    $2,540/mo

    Zestimate® history
    Loading
    Loading...

    Owner options

    List your home for rent

    $2,540/mo

    Rent Zestimate®

    Find your next renter with Zillow Rental Manager. Plus, with online applications, you can quickly screen prospective tenants – for free.

    Learn more

    $2,540/mo

    Rent Zestimate®

    Refinance and save

    $2,938/mo

    Est. payment

    Refinancing to a lower rate could help reduce your monthly payments and save thousands over the life of the loan.

    See today's rates

    $2,938/mo

    Est. payment

    Explore your selling options

    Work with a Zillow partner agent

    Leverage their expertise and Zillow's premium Showcase listings to get your home seen by more buyers.

    Get started

    List with your own agent

    Get your home in front of millions of buyers by listing it on Zillow.

    Learn how to do it

    Sell it yourself

    Take full control of how buyers see your home on Zillow by listing For Sale by Owner (FSBO).

    List your home

    What's special

    Beautiful landscaped backyardBuilt in microwaveSilestone counter topsHuge pantryLarge master suiteVaulted ceilingsSmart thermostats

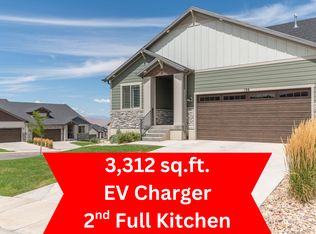
    Beautiful Home Nestled In The Hills Of Elk Ridge Enjoy amazing views from this beautiful new home with all the upgrades. Features include: *Large, open concept kitchen and great room *Fully finished basement with 2nd kitchen and access to backyard *Built in microwave *36 inch gas range *Huge pantry *Silestone counter tops *Smart thermostats *Hard surface floors in main floor living areas *Large master suite *Huge walk in closet with washer/dryer hookups *Vaulted ceilings* *Beautiful landscaped backyard *Two car garage *Large deck with beautiful views of the lake and mountains *Community pickle ball court *Community pavilion and picnic area Schools in the Area: Foothills Elementary Salem Junior High School Salem Hills High School Dogs and Cats acceptable Application Fee: $40.00 per applicant (all occupants over 18 must apply) Security Deposit: $2495 One-time Lease Initiation Fee: $100 Rent Criteria: Minimum 650 score Verifiable rental history Income verification-3 months pay history and bank statements A credit check and BCI will be processed for each applicant Absolutely no smoking Beautiful Home Nestled In The Hills Of Elk Ridge Enjoy amazing views from this beautiful new home with all the upgrades. Features include: *Large, open concept kitchen and great room *Fully finished basement with 2nd kitchen and access to backyard *Built in microwave *36 inch gas range *Huge pantry *Silestone counter tops *Smart thermostats *Hard surface floors in main floor living areas *Large master suite *Huge walk in closet with washer/dryer hookups *Vaulted ceilings* *Beautiful landscaped backyard *Two car garage *Large deck with beautiful views of the lake and mountains *Community pickle ball court *Community pavilion and picnic area Schools in the Area: Foothills Elementary Salem Junior High School Salem Hills High School Dogs and Cats acceptable Application Fee: $40.00 per applicant (all occupants over 18 must apply) Security Deposit: $2495 One-time Lease Initiation Fee: $100 Rent Criteria: Minimum 650 score Verifiable rental history Income verification-3 months pay history and bank statements A credit check and BCI will be processed for each applicant Absolutely no smoking

    This property is off market, which means it's not currently listed for sale or rent on Zillow. This may be different from what's available on other websites or public sources.

    Zillow last checked:

    Listing updated:

    Source: Zillow Rentals

    Facts & features

    Interior

    Bedrooms & bathrooms
    • Bedrooms: 3
    • Bathrooms: 3
    • Full bathrooms: 2
    • 1/2 bathrooms: 1
    Heating
    • Forced Air
    Cooling
    • Central Air
    Appliances
    • Included: Dishwasher, Freezer, Microwave, Refrigerator
    • Laundry: Hookups
    Features
    • WD Hookup, Walk In Closet
    • Flooring: Carpet, Hardwood
    Interior area
    • Total interior livable area: 3,312 sqft

    Property

    Parking
    • Parking features: Attached
    • Has attached garage: Yes
    • Details: Contact manager
    Features
    • Exterior features: Heating system: Forced Air, Walk In Closet

    Construction

    Type & style
    • Home type: Townhouse
    • Property subtype: Townhouse

    Community & neighborhood

    Location
    • Region: Payson

    HOA & financial

    Other fees
    • Deposit fee: $2,495

    Other

    Other facts
    • Available date: 10/23/2024

    Price history

    DateEventPrice
    11/18/2024Listing removed$2,495$1/sqft
    Source: Zillow Rentals Report a problem
    10/23/2024Listed for rent$2,495$1/sqft
    Source: Zillow Rentals Report a problem

    Public tax history

    Tax history is unavailable.

    Neighborhood: 84651

    Nearby schools

    GreatSchools rating
    Get a cash offer in 3 minutes
    Find out how much your home could sell for in as little as 3 minutes with a no-obligation cash offer.
    Estimated market value
    $516,500
    Get a cash offer in 3 minutes
    Find out how much your home could sell for in as little as 3 minutes with a no-obligation cash offer.
    Estimated market value
    $516,500