Skip main navigation
Off market
  • $642,500

    156 Waterstone Dr, Montgomery, TX 77356

    3beds
    3,475sqft
    SingleFamily
    Built in 2011
    0.35 Acres Lot
    $642,500 Zestimate®
    $185/sqft
    $4,240 Estimated rent

    Home value

    $642,500

    $598,000 - $687,000

    $4,240/mo

    Zestimate® history
    Loading
    Loading...

    Owner options

    List your home for rent

    $4,240/mo

    Rent Zestimate®

    Find your next renter with Zillow Rental Manager. Plus, with online applications, you can quickly screen prospective tenants – for free.

    Learn more

    $4,240/mo

    Rent Zestimate®

    Refinance and save

    $4,317/mo

    Est. payment

    Refinancing to a lower rate could help reduce your monthly payments and save thousands over the life of the loan.

    See today's rates

    $4,317/mo

    Est. payment

    Explore your selling options

    Work with a Zillow partner agent

    Leverage their expertise and Zillow's premium Showcase listings to get your home seen by more buyers.

    Get started

    List with your own agent

    Get your home in front of millions of buyers by listing it on Zillow.

    Learn how to do it

    Sell it yourself

    Take full control of how buyers see your home on Zillow by listing For Sale by Owner (FSBO).

    List your home

    What's special

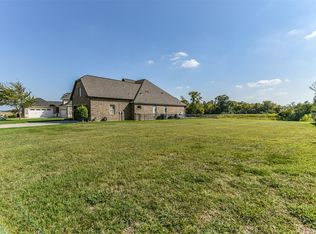
    BEE in LOVE!! Welcome home to a private gated neighborhood with custom homes throughout. Lovely Stone & Brick elevation features courtyard & double leaded glass doors with wrought iron. Floorplan lives well, all bedrooms are split and private. 3 large bedrooms with on-suite full baths, huge game room up and an extra room that could be a study or bedroom. Backyard paradise features pool, covered patio, outdoor kitchen and covered boat house. Double staircase leads to boat house that has boat lift, 2 jet ski lifts, electricity and water. Kitchen is open to huge living room featuring beautiful cabinets, gas cooktop, Bosch double oven & a walk-in pantry. Breakfast room with built in cabinets. Extensive tile, art niches, tray ceilings. Master suite is SWEET!! Large hall leads to double closets, features wood floors and fireplace. Posh bath has tons of vanity space, huge tub and walk-in shower with double shower heads. Shows like a model home. Give Busy Bee a BUZZ before this one is SOLD!

    This property is off market, which means it's not currently listed for sale or rent on Zillow. This may be different from what's available on other websites or public sources.
    Facts & features

    Interior

    Bedrooms & bathrooms
    • Bedrooms: 3
    • Bathrooms: 4
    • Full bathrooms: 3
    • 1/2 bathrooms: 1
    Heating
    • Other, Gas
    Cooling
    • Central
    Appliances
    • Included: Dishwasher, Garbage disposal, Microwave
    • Laundry: Washer Hookup, Electric Dryer Hookup, Gas Dryer Hookup
    Features
    • High Ceilings, Crown Molding, All Bedrooms Down, Formal Entry/Foyer, Countertops(Granite)
    • Flooring: Tile, Carpet
    • Has fireplace: Yes
    • Fireplace features: Gas Log
    Interior area
    • Structure area source: Appraisal District
    • Total interior livable area: 3,475 sqft

    Property

    Parking
    • Total spaces: 3
    • Parking features: Garage - Attached
    Features
    • Patio & porch: Covered, Patio/Deck
    • Exterior features: Stone, Brick, Cement / Concrete
    • Pool features: Gunite, In Ground, Heated
    • Spa features: Private, Spa/Hot Tub
    • Has view: Yes
    • View description: Water
    • Has water view: Yes
    • Water view: Water
    • Waterfront features: Canal Front
    Lot
    • Size: 0.35 Acres
    • Features: Waterfront, Subdivided
    Details
    • Parcel number: 94860003300

    Construction

    Type & style
    • Home type: SingleFamily
    • Architectural style: Traditional
    Materials
    • Stone
    • Foundation: Slab
    • Roof: Composition
    Condition
    • Year built: 2011

    Utilities & green energy

    • Sewer: Public Sewer
    • Water: Public

    Community & HOA

    Community
    • Security: Controlled Subdivision Access
    Location
    • Region: Montgomery

    Financial & listing details

    • Price per square foot: $185/sqft
    • Tax assessed value: $518,580
    • Annual tax amount: $6,529
    • Exclusions: Flatscreen TV, animal mounts, Gameroom Items
    • Road surface type: Concrete, Curbs

    Price history

    DateEventPrice
    2/12/2021Listing removed--
    Source: RE/MAX International Report a problem
    1/29/2021Listed for sale$575,000-0.9%$165/sqft
    Source: HAR #26926099 Report a problem
    12/16/2020Listing removed$580,000$167/sqft
    Source: RE/MAX Preferred Homes #65365440 Report a problem
    10/17/2020Listed for sale$580,000+13.3%$167/sqft
    Source: RE/MAX Preferred Homes #65365440 Report a problem
    6/30/2014Sold--
    Source: Agent Provided Report a problem
    5/11/2014Listed for sale$512,000+19.3%$147/sqft
    Source: Lake Conroe Waterfront Realty #96229184 Report a problem
    8/23/2011Listing removed$429,000$123/sqft
    Source: Lake Conroe Waterfront Realty #38613664 Report a problem
    6/18/2011Price change$429,000+7.3%$123/sqft
    Source: Lake Conroe Waterfront Realty #38613664 Report a problem
    6/9/2011Price change$399,900-6.8%$115/sqft
    Source: Lake Conroe Waterfront Realty #38613664 Report a problem
    4/9/2011Price change$429,000+168.3%$123/sqft
    Source: Lake Conroe Waterfront Realty #38613664 Report a problem
    1/15/2011Listed for sale$159,900$46/sqft
    Source: Lake Conroe Waterfront Realty #91435564 Report a problem

    Public tax history

    YearProperty taxesTax assessment
    2025$6,529 -5.8%$518,580 +7.3%
    2024$6,928 +14.3%$483,153 +10%
    2023$6,064 $439,230 +0.8%
    2022-- $435,600 +20%
    2021$6,351 +5%$363,000 +10%
    2020$6,047 +10%$330,000 +10%
    2019$5,495 -5.8%$300,000
    2018$5,834 -5.2%$300,000
    2017$6,156 -41.8%$300,000 -34.8%
    2016$10,575 +25.8%$460,140 -8.5%
    2015$8,403 $502,790 +40.5%
    2014$8,403 $357,810 +5.5%
    2013-- $339,160 -11.6%
    2012-- $383,700 +3055.4%
    2009-- $12,160
    Find assessor info on the county website

    Neighborhood: 77356

    Nearby schools

    GreatSchools rating
    Schools provided by the listing agent
    • Elementary: MISD
    • Middle: MISD
    • High: MISD
    • District: 37 - Montgomery

    Source: The MLS. This data may not be complete. We recommend contacting the local school district to confirm school assignments for this home.

    Get a cash offer in 3 minutes
    Find out how much your home could sell for in as little as 3 minutes with a no-obligation cash offer.
    Estimated market value
    $642,500
    Get a cash offer in 3 minutes
    Find out how much your home could sell for in as little as 3 minutes with a no-obligation cash offer.
    Estimated market value
    $642,500