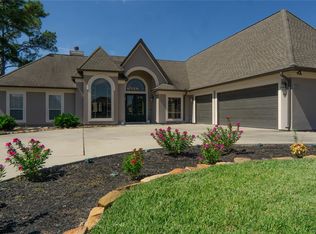
INCREDIBLE custom home built in the gated community of Waterstone on Lake Conroe. This one-and-a-half story home is gorgeous – with CUSTOM touches throughout that are rarely seen in today’s new-build homes. TWO full 2-car attached garages with epoxy floors and an oversized driveway, gorgeous Austin Stone and brick around ALL four sides of the home, a wrought iron entry gate to the beautiful front courtyard with a built-in fountain. TWO separate Austin Stone gas log fireplaces, elegant millwork and trim, real wood flooring and stunning tile work, high ceilings, and custom wood cabinetry. ALL bedrooms have private ensuite bathrooms, plus TWO half-baths for you and your guests. The privately located office has its own hallway and access to the second garage. The amazing back yard and patio is a must-see! New roof 2022, exterior paint 2024, new tankless water heater 2020, plus so much more! Please see the available list of $100k+ in upgrades and improvements already done for you!
For sale
$565,000
168 Waterstone Dr, Montgomery, TX 77356
3beds
3,461sqft
:
Get pre-qualified$4,020/mo
Single Family Residence
Built in 2011
0.36 Acres Lot
$561,000 Zestimate®
$163/sqft
$79/mo HOA
What's special
High ceilingsReal wood flooringOversized drivewayElegant millwork and trimCustom wood cabinetryStunning tile work
- 12 days |
- 401 |
- 36 |
Likely to sell faster than
Zillow last checked:
Listing updated:
Listed by:
Dena Chere McKnight TREC #0375390 713-907-0850,
David Tracy Real Estate
Source: HAR,MLS#: 53335460
Facts & features
Interior
Bedrooms & bathrooms
- Bedrooms: 3
- Bathrooms: 5
- Full bathrooms: 3
- 1/2 bathrooms: 2
Rooms
- Room types: Family Room, Utility Room
Primary bathroom
- Features: Full Secondary Bathroom Down, Half Bath, Primary Bath: Double Sinks, Primary Bath: Jetted Tub, Primary Bath: Separate Shower, Secondary Bath(s): Tub/Shower Combo, Vanity Area
Kitchen
- Features: Breakfast Bar, Kitchen Island, Kitchen open to Family Room, Pantry, Reverse Osmosis, Under Cabinet Lighting, Walk-in Pantry
Heating
- Natural Gas, Zoned
Cooling
- Ceiling Fan(s), Electric, Zoned
Appliances
- Included: ENERGY STAR Qualified Appliances, Water Heater, Disposal, Refrigerator, Water Softener, Convection Oven, Double Oven, Electric Oven, Microwave, Gas Cooktop, Dishwasher
- Laundry: Electric Dryer Hookup, Gas Dryer Hookup, Washer Hookup
Features
- Central Vacuum, Crown Molding, Dry Bar, Formal Entry/Foyer, High Ceilings, All Bedrooms Down, En-Suite Bath, Primary Bed - 1st Floor, Sitting Area, Split Plan, Walk-In Closet(s)
- Flooring: Carpet, Tile, Wood
- Windows: Insulated/Low-E windows, Window Coverings
- Number of fireplaces: 2
- Fireplace features: Outside, Gas Log
Interior area
- Total structure area: 3,461
- Total interior livable area: 3,461 sqft
Property
Parking
- Total spaces: 4
- Parking features: Attached, Garage Door Opener, Double-Wide Driveway
- Attached garage spaces: 4
Features
- Stories: 1
- Patio & porch: Covered, Patio/Deck, Porch
- Exterior features: Outdoor Kitchen, Sprinkler System
- Has spa: Yes
- Fencing: Back Yard
Lot
- Size: 0.36 Acres
- Features: Back Yard, Subdivided, 1/4 Up to 1/2 Acre
Details
- Parcel number: 392605
Construction
Type & style
- Home type: SingleFamily
- Architectural style: Traditional
- Property subtype: Single Family Residence
Materials
- Brick, Stone, Stucco
- Foundation: Slab
- Roof: Composition
Condition
- New construction: No
- Year built: 2011
Utilities & green energy
- Sewer: Public Sewer
- Water: Public
Green energy
- Energy efficient items: Attic Vents, Thermostat, HVAC
Community & HOA
Community
- Features: Subdivision Tennis Court
- Subdivision: Waterstone On Lake Conroe
HOA
- Has HOA: Yes
- Amenities included: Basketball Court, Jogging Path, Picnic Area, Tennis Court(s)
- HOA fee: $948 annually
Location
- Region: Montgomery
Financial & listing details
- Price per square foot: $163/sqft
- Tax assessed value: $502,421
- Annual tax amount: $10,011
- Date on market: 7/11/2026
- Listing terms: Cash,Conventional,FHA,VA Loan
- Ownership: Full Ownership
- Road surface type: Concrete
Estimated market value
$561,000
$533,000 - $589,000
$4,691/mo
Price history
| Date | Event | Price |
|---|---|---|
| 7/11/2026 | Listed for sale | $565,000+15.2%$163/sqft |
Source:  HAR #53335460 Report a problem HAR #53335460 Report a problem | ||
| 10/29/2015 | Sold | -- |
Source: Agent Provided Report a problem | ||
| 10/5/2015 | Pending sale | $490,250$142/sqft |
Source: Keller Williams Realty Conroe #97152345 Report a problem | ||
| 9/21/2015 | Price change | $490,250-6.6%$142/sqft |
Source: Keller Williams - Conroe/Lake Conroe/Magnolia/Huntsville #97152345 Report a problem | ||
| 8/31/2015 | Listed for sale | $525,000+1%$152/sqft |
Source: Keller Williams Realty Conroe #97152345 Report a problem | ||
| 9/14/2014 | Listing removed | $519,900$150/sqft |
Source: The Property Source #38804519 Report a problem | ||
| 9/3/2014 | Price change | $519,900-5.5%$150/sqft |
Source: The Property Source #38804519 Report a problem | ||
| 8/10/2014 | Price change | $549,900-2.7%$159/sqft |
Source: The Property Source #38804519 Report a problem | ||
| 6/29/2014 | Listed for sale | $564,900+253.1%$163/sqft |
Source: The Property Source #38804519 Report a problem | ||
| 2/10/2011 | Listing removed | $160,000$46/sqft |
Source: Lake Conroe Waterfront Realty #69830748 Report a problem | ||
| 1/28/2011 | Listed for sale | $160,000$46/sqft |
Source: Lake Conroe Waterfront Realty #69830748 Report a problem | ||
Public tax history
| Year | Property taxes | Tax assessment |
|---|---|---|
| 2025 | $4,384 -12.9% | $502,421 +8.5% |
| 2024 | $5,032 +0.5% | $463,265 +10% |
| 2023 | $5,005 | $421,150 +0.8% |
| 2022 | -- | $417,660 +20% |
| 2021 | $6,316 +4.7% | $348,050 +10% |
| 2020 | $6,033 -12.4% | $316,410 -9.6% |
| 2019 | $6,890 -10.2% | $350,000 |
| 2018 | $7,677 -11.8% | $350,000 -10.5% |
| 2017 | $8,700 -23.8% | $391,120 -19.6% |
| 2016 | $11,420 +33.4% | $486,310 -1.4% |
| 2015 | $8,561 | $493,180 +33.5% |
| 2014 | $8,561 | $369,350 +5.7% |
| 2013 | -- | $349,420 +21.5% |
| 2012 | -- | $287,640 +127.4% |
| 2011 | -- | $126,490 +899.9% |
| 2009 | -- | $12,650 |
Find assessor info on the county website
Monthly payment
Est. payment
Payment breakdown
Explore the cost of this home by adjusting the details. Changes won't be saved.Climate risks
Neighborhood: 77356
Nearby schools
GreatSchools rating
- 8/10Montgomery Elementary SchoolGrades: PK-5Distance: 1.8 mi
- 6/10Montgomery Junior High SchoolGrades: 6-8Distance: 1.3 mi
- 7/10Montgomery High SchoolGrades: 9-12Distance: 2.5 mi
Schools provided by the listing agent
- Elementary: Montgomery Elementary School (Montgomery)
- Middle: Montgomery Junior High School
- High: Montgomery High School
Source: HAR. This data may not be complete. We recommend contacting the local school district to confirm school assignments for this home.
- $689,6000.39 Acres172 Waterstone Dr, Montgomery, TX 77356Off Market

- $506,3003 bd2 ba2.7k sqft164 Waterstone Dr, Montgomery, TX 77356Off Market
- $73,2870.396 Acres176 Waterstone Dr, Montgomery, TX 77356Off Market

- $63,7540.34 Acres160 Waterstone Dr, Montgomery, TX 77356Off Market
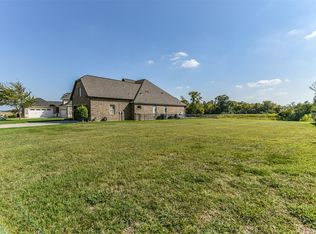
- $523,1003 bd3 ba2.8k sqft165 Waterstone Dr, Montgomery, TX 77356Off Market
- $642,5003 bd4 ba3.4k sqft156 Waterstone Dr, Montgomery, TX 77356Off Market
- $596,7005 bd3 ba3k sqft180 Waterstone Dr, Montgomery, TX 77356Off Market
- $529,9003 bd3 ba3.1k sqft171 Waterstone Dr, Montgomery, TX 77356Off Market
A local agent can set up tours, give advice and negotiate with sellers.
A local lender can help you make sure your offer is ready when you are.
Similar homes
- $559,0003 bd4 ba3.6k sqft98 Victoria Dr W, Montgomery, TX 77356For Sale
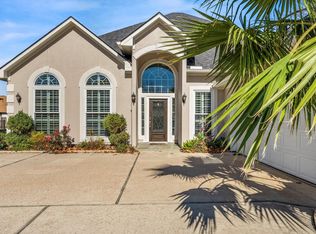 MLS ID #98824530, Emily Arce, Pinnacle Realty Advisors. HAR
 - $640,0003 bd3 ba3.4k sqft3079 Bentwater Dr, Montgomery, TX 77356For Sale
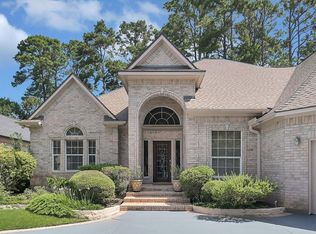 MLS ID #22079691, Chris Hanson, Better Homes and Gardens Real Estate Gary Greene - The Woodlands. HAR
 - $668,9004 bd3 ba3.2k sqft18955 Harbor Side Blvd, Montgomery, TX 77356For Sale
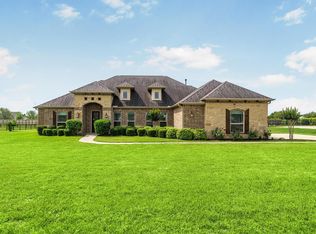 MLS ID #16601615, Nancy Turner, Ferris Realty. HAR
 - $612,2504 bd5 ba4k sqft14 Darien Ct, Montgomery, TX 77356For Sale
 MLS ID #60198253, Gaye Watkins, RE/MAX Integrity. HAR
 - $675,0004 bd4 ba3.2k sqft11388 Grand Harbor Blvd, Montgomery, TX 77356For SaleMLS ID #67229112, Tracy Strong, Strong Real Estate Co.. HAR
- $650,0005 bd4 ba3.6k sqft246 Peninsula Point Dr, Montgomery, TX 77356For SaleMLS ID #67677373, Kimberly Weddel, Texas United Realty. HAR
- $635,0004 bd4 ba3.2k sqft220 Palais Verde Rd, Montgomery, TX 77356For SaleMLS ID #91327288, Diane Jacob, eXp Realty LLC. HAR
- $815,9005 bd4 ba4.1k sqft108 Waterstone Dr, Montgomery, TX 77356For SaleMLS ID #73630520, Melissa Perez-Mueller, Keller Williams Realty The Woodlands. HAR
- $529,0003 bd4 ba2.7k sqft1187 Oak Ln, Montgomery, TX 77316For SaleMLS ID #4177422, Keith Robertson, Top Guns Realty on Lake Conroe. HAR
- $425,0004 bd3 ba2.5k sqft121 Dudley Rd, Montgomery, TX 77356For SaleMLS ID #46229444, Tonya Clark, JLA Realty. HAR
- $825,0004 bd4 ba2.8k sqft11833 Seashell Cir, Montgomery, TX 77356For SaleMLS ID #17274148, Medina McKellar, The McKellar Group. HAR
- $585,0003 bd3 ba2.5k sqft104 Fish Creek Ct, Montgomery, TX 77316For SaleMLS ID #24870014, Laurie Bagwell, Home Sweet Home Real Estate Group. HAR
- $550,0003 bd3 ba2.2k sqft187 Wade Pointe Dr, Montgomery, TX 77316For SaleMLS ID #47533707, Rick Lamar, Rick Lamar Real Estate, LLC. HAR
- $419,0003 bd3 ba2.6k sqft100 Capetown Cir, Montgomery, TX 77356For SaleMLS ID #4438464, Traci Myers, Myers & Lindsey Real Estate. HAR
- $695,5005 bd4 ba3.8k sqft108 Somerton Dr, Montgomery, TX 77356For SaleMLS ID #90257618, Faye Ausmus, Ausmus Premier Properties, LLC. HAR
- $775,0003 bd3 ba2k sqft11781 Walding Rd, Montgomery, TX 77356For SaleMLS ID #54626458, Evan Ballew, Top Guns Realty on Lake Conroe. HAR
- $645,0004 bd4 ba3.6k sqft40603 Manor Dr, Magnolia, TX 77354For SaleMLS ID #41850600, Jennifer Yoingco, Walzel Properties - Corporate Office. HAR
- $575,0005 bd3 ba3k sqft1018 Mesquite Dr, Magnolia, TX 77354For SaleMLS ID #90929965, Jason Parks, FirstWalk Realty. HAR
- $640,0003 bd4 ba3.1k sqft911 Sandy Beach Dr, Conroe, TX 77304For SaleMLS ID #33851796, Kim Tyson, LPT Realty, LLC. HAR
- $739,9003 bd4 ba3.4k sqft20036 Western Trails Blvd, Montgomery, TX 77316For SaleMLS ID #60976924, Lorrie Parker, Keller Williams Advantage Realty. HAR
