Skip main navigation
Closed
  • $379,000

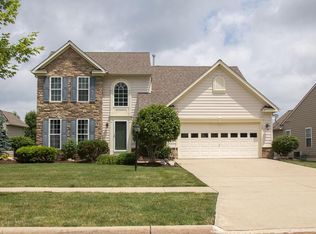
    156 Weatherstone Dr, Berea, OH 44017

    2beds
    2,504sqft
    Single Family Residence
    Built in 2004
    8,507.27 Square Feet Lot
    $391,500 Zestimate®
    $151/sqft
    $2,144 Estimated rent

    Home value

    $391,500

    $372,000 - $411,000

    $2,144/mo

    Zestimate® history
    Loading
    Loading...

    Owner options

    List your home for rent

    $2,144/mo

    Rent Zestimate®

    Find your next renter with Zillow Rental Manager. Plus, with online applications, you can quickly screen prospective tenants – for free.

    Learn more

    $2,144/mo

    Rent Zestimate®

    Refinance and save

    $2,863/mo

    Est. payment

    Refinancing to a lower rate could help reduce your monthly payments and save thousands over the life of the loan.

    See today's rates

    $2,863/mo

    Est. payment

    Explore your selling options

    Work with a Zillow partner agent

    Leverage their expertise and Zillow's premium Showcase listings to get your home seen by more buyers.

    Get started

    List with your own agent

    Get your home in front of millions of buyers by listing it on Zillow.

    Learn how to do it

    Sell it yourself

    Take full control of how buyers see your home on Zillow by listing For Sale by Owner (FSBO).

    List your home

    What's special

    Utility sinkItalian carrara marbleGreat roomFinished basementWood deckGuest bedroomSpacious recreation room
    Welcome to this must see Sandstone Ridge Ranch, offering a finished basement and an open floor plan that’s perfect for both relaxing and entertaining. The moment you step inside, you’ll be greeted by vaulted ceilings, fresh paint, and stunning hardwood floors that flow seamlessly throughout the main living areas. The eat-in kitchen impresses with ample wood cabinetry, a pantry, granite countertops, a breakfast bar, dining area and included appliances. Welcoming great room provides plenty of space and bright windows! The laundry room is conveniently equipped with a utility sink, and the washer and dryer are included as well. The master bedroom features a tray ceiling, a walk-in closet, and beautifully remodeled en-suite bath with a soaking tub, custom tile shower, and double sink vanity. A guest bedroom, cozy office space/3rd bedroom option with French Doors, and nice full bath complete the main level. The finished lower level is sure to impress, with a spacious recreation room, custom-made wet bar featuring Italian carrara marble & a separate unfinished section that’s plumbed for a bath & a crawl space provides plenty of additional storage. Outside, you’ll find a wood deck & patio pergola; perfect for relaxing, along with a shed for even more storage. New roof(2023) & Hot Water Tank(2020). The association handles the lawn care and snow removal, so all you have to do is enjoy your beautiful home!

    Zillow last checked:

    Listing updated:

    Listing Provided by:

    Sylvia Incorvaia theincteam@gmail.com,

    EXP Realty, LLC.

    Bought with:

    Sylvia Incorvaia, 411497

    EXP Realty, LLC.

    Source: MLS Now,MLS#: 5096792MLS LogoOriginating MLS: Akron Cleveland Association of REALTORS

    Facts & features

    Interior

    Bedrooms & bathrooms
    • Bedrooms: 2
    • Bathrooms: 2
    • Full bathrooms: 2
    • Main level bathrooms: 2
    • Main level bedrooms: 2
    Primary bedroom
    • Description: Flooring: Wood
    • Level: First
    • Dimensions: 15.00 x 14.00
    Bedroom
    • Description: Flooring: Wood
    • Level: First
    • Dimensions: 12.00 x 12.00
    Dining room
    • Description: Flooring: Wood
    • Level: First
    • Dimensions: 11.00 x 11.00
    Entry foyer
    • Description: Flooring: Wood
    • Level: First
    • Dimensions: 9.00 x 8.00
    Great room
    • Description: Flooring: Wood
    • Level: First
    • Dimensions: 22.00 x 14.00
    Kitchen
    • Description: Flooring: Wood
    • Level: First
    • Dimensions: 11.00 x 11.00
    Office
    • Description: Flooring: Wood
    • Level: First
    • Dimensions: 14.00 x 11.00
    Other
    • Description: Flooring: Cork
    • Level: Lower
    • Dimensions: 10.00 x 7.00
    Recreation
    • Description: Flooring: Carpet
    • Level: Lower
    • Dimensions: 27.00 x 24.00
    Heating
    • Forced Air, Gas
    Cooling
    • Central Air
    Appliances
    • Included: Dryer, Dishwasher, Microwave, Range, Refrigerator, Washer
    • Laundry: Main Level
    Features
    • Wet Bar, Breakfast Bar, Tray Ceiling(s), Cathedral Ceiling(s), Double Vanity, Entrance Foyer, Eat-in Kitchen, Granite Counters, High Ceilings, Open Floorplan, Pantry, Storage, Vaulted Ceiling(s), Walk-In Closet(s)
    • Basement: Crawl Space,Finished,Partially Finished
    • Has fireplace: No
    Interior area
    • Total structure area: 2,504
    • Total interior livable area: 2,504 sqft
    • Finished area above ground: 1,754
    • Finished area below ground: 750

    Property

    Parking
    • Total spaces: 2
    • Parking features: Direct Access, Garage, Garage Door Opener, Paved
    • Garage spaces: 2
    Features
    • Levels: One
    • Stories: 1
    • Patio & porch: Deck, Patio
    Lot
    • Size: 8,507 sqft
    • Dimensions: 72 x 132
    Details
    • Additional structures: Outbuilding, Storage
    • Parcel number: 36145086

    Construction

    Type & style
    • Home type: SingleFamily
    • Architectural style: Ranch
    • Property subtype: Single Family Residence
    Materials
    • Stone, Vinyl Siding
    • Roof: Asphalt,Fiberglass
    Condition
    • Year built: 2004

    Utilities & green energy

    • Sewer: Public Sewer
    • Water: Public

    Community & neighborhood

    Location
    • Region: Berea
    • Subdivision: Sandstone Ridge

    HOA & financial

    HOA
    • Has HOA: Yes
    • HOA fee: $225 annually
    • Services included: Association Management, Insurance, Maintenance Grounds, Snow Removal
    • Association name: The Homeowners Of Sandstone Ridge
    • Second HOA fee: $85 monthly

    Other

    Other facts
    • Listing terms: Cash,Conventional

    Price history

    DateEventPrice
    4/11/2025Sold$379,000-2.8%$151/sqft
    Source: MLS Now #5096792 Report a problem
    2/28/2025Pending sale$389,900$156/sqft
    Source: MLS Now #5096792 Report a problem
    2/27/2025Listed for sale$389,900+79.7%$156/sqft
    Source: MLS Now #5096792 Report a problem
    5/23/2016Sold$217,000-0.9%$87/sqft
    Source: MLS Now #3790984 Report a problem
    3/24/2016Pending sale$219,000$87/sqft
    Source: Howard Hanna - Crocker Road #3790984 Report a problem
    3/21/2016Listed for sale$219,000-3.4%$87/sqft
    Source: Howard Hanna - Crocker Road #3790984 Report a problem
    3/21/2016Listing removed$5,800$2/sqft
    Source: Howard Hanna - Strongsville #OL109103 Report a problem
    8/14/2015Listed for rent$5,800$2/sqft
    Source: Howard Hanna - Strongsville #OL109103 Report a problem
    3/14/2005Sold$226,615+529.5%$91/sqft
    Source: Public Record Report a problem
    12/21/2004Sold$36,000$14/sqft
    Source: Public Record Report a problem

    Public tax history

    YearProperty taxesTax assessment
    2024$6,221 +7.1%$109,690 +27.5%
    2023$5,809 $86,000
    2022-- $86,000
    2021$5,741 -2.3%$86,000 +10%
    2020$5,879 +1.7%$78,190 +1.3%
    2019$5,783 +0.4%$77,180
    2018$5,761 -1.5%$77,180 +6.1%
    2017$5,849 +4.7%$72,770
    2016$5,588 $72,770
    2015$5,588 +1.3%$72,770 +2%
    2014$5,518 +1.1%$71,330
    2013$5,457 +2.6%$71,330
    2012$5,318 +5.5%$71,330 -2.3%
    2011$5,040 +0.1%$72,980
    2010$5,034 +0.3%$72,980
    2009$5,017 -2.9%$72,980 -8%
    2008$5,166 +2%$79,310
    2007$5,064 +0.5%$79,310
    2006$5,041 $79,310

    Find assessor info on the county website

    Neighborhood: 44017

    Nearby schools

    GreatSchools rating
    Schools provided by the listing agent
    • District: Berea CSD - 1804

    Source: MLS Now. This data may not be complete. We recommend contacting the local school district to confirm school assignments for this home.

    Get a cash offer in 3 minutes
    Find out how much your home could sell for in as little as 3 minutes with a no-obligation cash offer.
    Estimated market value
    $391,500
    Get a cash offer in 3 minutes
    Find out how much your home could sell for in as little as 3 minutes with a no-obligation cash offer.
    Estimated market value
    $391,500