Welcome to 1560 Erwin Hwy, Greeneville, TN--an exceptional opportunity in the highly desirable Tusculum area! Priced to sell, this spacious 3-bedroom, 2.5-bath split-foyer home offers the perfect blend of comfort, space, and potential.
Situated on a generous lot with beautiful mature trees, you'll enjoy a large front yard and a fully fenced backyard that's perfect for children, pets, or even adding the pool you've always dreamed of. The expansive back deck provides the ideal setting for grilling, entertaining, or simply relaxing while overlooking the private backyard.
Inside, the finished basement features a spacious den with a beautiful brick wood-burning fireplace, creating a warm and inviting gathering space. A walk-out door leads directly to the back patio, making indoor-outdoor living easy and convenient.
Whether you're looking for your first home, more room to grow, or a property with endless possibilities in a fantastic location, 1560 Erwin Hwy is a home you won't want to miss. Schedule your private showing today before this incredible value is gone!
Sold for $266,550
$266,550
1560 Erwin Hwy, Greeneville, TN 37745
3beds
2,704sqft
Single Family Residence, Residential
Built in 1976
0.62 Acres Lot
$267,700 Zestimate®
$99/sqft
$2,205 Estimated rent
Home value
$267,700
$238,000 - $303,000
$2,205/mo
Zestimate® history
Owner options
List your home for rent
$2,205/mo
Rent Zestimate®
Find your next renter with Zillow Rental Manager. Plus, with online applications, you can quickly screen prospective tenants – for free.
$2,205/mo
Rent Zestimate®
Refinance and save
$1,647/mo
Est. payment
Refinancing to a lower rate could help reduce your monthly payments and save thousands over the life of the loan.
$1,647/mo
Est. payment
Explore your selling options
Work with a Zillow partner agent
Leverage their expertise and Zillow's premium Showcase listings to get your home seen by more buyers.
Get startedList with your own agent
Get your home in front of millions of buyers by listing it on Zillow.
Learn how to do itSell it yourself
Take full control of how buyers see your home on Zillow by listing For Sale by Owner (FSBO).
List your homeWhat's special
Finished basementBeautiful mature treesPrivate backyardFully fenced backyardLarge front yardSpacious denGenerous lot
Zillow last checked:
Listing updated:
Listed by:
Eric Pardue 205-243-7855,
eXp Realty, LLC
Bought with:
Rose Toia, 360023
Country Living Realty
Source: TVRMLS,MLS#: 9999209
Facts & features
Interior
Bedrooms & bathrooms
- Bedrooms: 3
- Bathrooms: 3
- Full bathrooms: 2
- 1/2 bathrooms: 1
Primary bedroom
- Level: First
- Area: 155.2
- Dimensions: 14.02 x 11.07
Bedroom 2
- Level: First
- Area: 120
- Dimensions: 10 x 12
Bedroom 3
- Level: First
- Area: 100
- Dimensions: 10 x 10
Bathroom 1
- Level: Basement
Bathroom 2
- Level: First
Bathroom 3
- Level: First
Den
- Level: Basement
Dining room
- Level: First
- Area: 155.12
- Dimensions: 11.08 x 14
Family room
- Area: 625
- Dimensions: 25 x 25
Kitchen
- Level: First
- Area: 81.63
- Dimensions: 9.07 x 9
Living room
- Level: First
- Area: 274.68
- Dimensions: 13.08 x 21
Heating
- Central, Heat Pump, Natural Gas
Cooling
- Ceiling Fan(s), Central Air, Heat Pump
Appliances
- Included: Electric Range, Refrigerator
- Laundry: Electric Dryer Hookup, Washer Hookup
Features
- Master Downstairs, Eat-in Kitchen, Laminate Counters
- Flooring: Carpet, Vinyl
- Windows: Double Pane Windows, Window Treatments
- Basement: Block,Concrete
- Number of fireplaces: 1
- Fireplace features: Basement
Interior area
- Total structure area: 3,302
- Total interior livable area: 2,704 sqft
- Finished area below ground: 702
Property
Parking
- Total spaces: 2
- Parking features: Asphalt, Attached, Garage Door Opener
- Attached garage spaces: 2
Features
- Levels: Two,Split Level
- Stories: 1
- Patio & porch: Back, Covered, Deck, Front Patio, Front Porch
- Fencing: Back Yard
Lot
- Size: 0.62 Acres
- Dimensions: 140.92 x 240
- Topography: Level
Details
- Parcel number: 088n A 00500 000
- Zoning: R1
Construction
Type & style
- Home type: SingleFamily
- Property subtype: Single Family Residence, Residential
Materials
- Vinyl Siding
- Foundation: Block
- Roof: Asphalt
Condition
- Average
- New construction: No
- Year built: 1976
Utilities & green energy
- Sewer: Septic Tank
- Water: Public
- Utilities for property: Cable Connected
Community & HOA
Community
- Subdivision: Not In Subdivision
HOA
- Has HOA: No
- Amenities included: Landscaping
Location
- Region: Greeneville
Financial & listing details
- Price per square foot: $99/sqft
- Tax assessed value: $230,000
- Annual tax amount: $949
- Date on market: 8/7/2026
- Listing terms: Cash,Conventional,FHA,VA Loan
Price history
| Date | Event | Price |
|---|---|---|
| 9/24/2026 | Sold | $266,550+6.7%$99/sqft |
Source: TVRMLS #9999209 Report a problem | ||
| 8/8/2026 | Pending sale | $249,900$92/sqft |
Source: TVRMLS #9999209 Report a problem | ||
| 8/7/2026 | Listed for sale | $249,900+66.6%$92/sqft |
Source: TVRMLS #9999209 Report a problem | ||
| 2/29/2012 | Listing removed | $150,000$55/sqft |
Source: CENTURY 21 Legacy #311515 Report a problem | ||
| 11/8/2011 | Price change | $150,000-1.9%$55/sqft |
Source: CENTURY 21 Legacy #311515 Report a problem | ||
| 9/2/2011 | Listed for sale | $152,900+112.4%$57/sqft |
Source: CENTURY 21 Legacy #311515 Report a problem | ||
| 3/10/2004 | Sold | $72,000$27/sqft |
Source: Public Record Report a problem | ||
Public tax history
| Year | Property taxes | Tax assessment |
|---|---|---|
| 2025 | $949 | $57,500 |
| 2024 | $949 | $57,500 |
| 2023 | $949 +50% | $57,500 +83.1% |
| 2022 | $633 | $31,400 |
| 2021 | $633 | $31,400 |
| 2020 | $633 | $31,400 |
| 2019 | $633 | $31,400 |
| 2018 | $633 -0.1% | $31,400 +3.5% |
| 2017 | $633 +5.9% | $30,325 |
| 2016 | $598 +5.3% | $30,325 |
| 2015 | $568 | $30,325 |
| 2014 | $568 -9.7% | $30,325 |
| 2013 | $629 | $30,325 -17.6% |
| 2012 | $629 +13.5% | $36,800 +0% |
| 2010 | $554 | $36,794 |
| 2009 | $554 | $36,794 |
| 2008 | $554 | $36,794 |
| 2007 | -- | $36,794 +42.3% |
| 2006 | $504 | $25,862 |
| 2005 | $504 | $25,862 |
| 2004 | $504 | $25,862 |
| 2002 | $504 | $25,862 +25.2% |
| 2001 | -- | $20,664 -75% |
| 2000 | -- | $82,657 |
Find assessor info on the county website
Neighborhood: 37745
Nearby homes
- $299,500-- bd1 ba1.3k sqft15 Old Erwin Hwy, Greeneville, TN 37745Off Market
- $389,9004 bd3 ba2.4k sqft1580 Erwin Hwy, Greeneville, TN 37745Sold

- $302,100-- bd1 ba1.4k sqft65 Old Erwin Hwy, Tusculum, TN 37745Off Market
- $504,0004 bd3 ba4k sqft1620 Erwin Hwy, Greeneville, TN 37745Sold
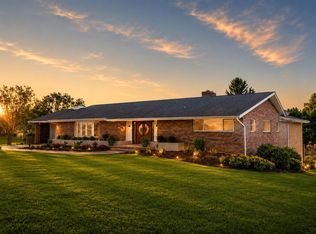
- $323,800-- bd1 ba1.8k sqft105 Old Erwin Hwy, Greeneville, TN 37745Off Market
- $313,2003 bd2 ba2k sqft196 Park Ave W, Greeneville, TN 37745Off Market
- $380,5004 bd2 ba2.4k sqft178 Park Ave, Greeneville, TN 37745Sold
- $24,300-- bd-- ba-- sqft105 Old Erwin Hwy, Greeneville, TN 37745Off Market
Nearby schools
GreatSchools rating
- 6/10Doak Elementary SchoolGrades: PK-5Distance: 0.5 mi
- 9/10Chuckey Doak Middle SchoolGrades: 6-8Distance: 1.3 mi
- 6/10Chuckey Doak High SchoolGrades: 9-12Distance: 1.2 mi
Schools provided by the listing agent
- Elementary: Doak
- Middle: Chuckey Doak
- High: Chuckey Doak
Source: TVRMLS. This data may not be complete. We recommend contacting the local school district to confirm school assignments for this home.


Get pre-qualified for a loan
At Zillow Home Loans, we can pre-qualify you in as little as 5 minutes with no impact to your credit score.An equal housing lender. NMLS #10287.
- Tennessee
- Greene County
- Tusculum
- 37745
- 1560 Erwin Hwy
