Skip main navigation
Sold for $389,900
  • $389,900

    1580 Erwin Hwy, Greeneville, TN 37745

    4beds
    2,496sqft
    Single Family Residence, Residential
    Built in 1988
    0.65 Acres Lot
    $381,300 Zestimate®
    $156/sqft
    $2,260 Estimated rent

    Home value

    $381,300

    $362,000 - $400,000

    $2,260/mo

    Zestimate® history
    Loading
    Loading...

    Owner options

    List your home for rent

    $2,260/mo

    Rent Zestimate®

    Find your next renter with Zillow Rental Manager. Plus, with online applications, you can quickly screen prospective tenants – for free.

    Learn more

    $2,260/mo

    Rent Zestimate®

    Refinance and save

    $2,409/mo

    Est. payment

    Refinancing to a lower rate could help reduce your monthly payments and save thousands over the life of the loan.

    See today's rates

    $2,409/mo

    Est. payment

    Explore your selling options

    Work with a Zillow partner agent

    Leverage their expertise and Zillow's premium Showcase listings to get your home seen by more buyers.

    Get started

    List with your own agent

    Get your home in front of millions of buyers by listing it on Zillow.

    Learn how to do it

    Sell it yourself

    Take full control of how buyers see your home on Zillow by listing For Sale by Owner (FSBO).

    List your home

    What's special

    Mountain viewsFinished basementFlexible living space
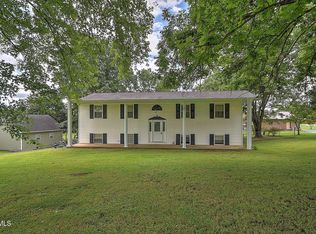
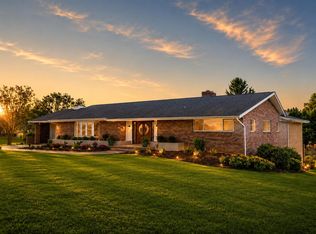
    4-Bedroom Home with Tusculum University & Linear Park Access, Mountain Views and Exceptional Garage Space Located just down the street from beautiful Tusculum University with direct access to the Tusculum Linear Park Walking and Biking Trail, this spacious 4-bedroom, 3-bath home offers 2,558 square feet of living space, a finished basement, mountain views, and exceptional garage and storage space. The main level features an open-concept living room, kitchen, and dining area, along with a primary bedroom with private bath, two additional bedrooms, and a full bathroom. Hardwood flooring was added throughout the main level in 2024. The finished lower level provides additional living and recreational space, a fourth bedroom or flex space, a full bathroom, and walk-out access. A gas fireplace insert is located in the lower-level living area. One of the standout features of this property is the exceptional garage and storage space. The home offers an attached two-car garage with a large storage loft above, providing valuable additional space for storage, a workshop, hobbies, or equipment. In addition, a detached two-car garage was added in 2019. The detached garage features a concrete floor, insulation, and 220V electrical service, making it an excellent space for vehicles, projects, tools, equipment, or additional storage. Outdoor improvements include a Trex deck with cedar plank roof, along with main-level windows, exterior doors, and siding, all completed in 2025. The HVAC system was replaced in 2019. Appliances include a 2026 range, 2023 dishwasher, and refrigerator, washer, and dryer from 2019. Enjoy the convenience of being close to Tusculum University and having direct access to the Tusculum Linear Park Walking and Biking Trail. The combination of location, mountain views, flexible living space, and impressive garage and storage options makes this property a unique opportunity for buyers looking for room to live, work, create, store, and enjoy the outdoors. The home offers a solid foundation with numerous important improvements already completed, while leaving room for the next owner to add their own cosmetic touches and personal style. Seller-reported improvements and dates are provided for informational purposes only and should be verified by buyer/buyer's agent. All information is deemed reliable but not guaranteed.

    Zillow last checked:

    Listing updated:

    Listed by:

    Sharon Lindsey 423-231-9654,

    RE/MAX Real Estate Ten Midtown

    Bought with:

    Non Member

    Non Member - Sales

    Source: Lakeway Area AOR,MLS#: 712880MLS Logo

    Facts & features

    Interior

    Bedrooms & bathrooms
    • Bedrooms: 4
    • Bathrooms: 3
    • Full bathrooms: 3
    • Main level bathrooms: 2
    • Main level bedrooms: 3
    Heating
    • Central, Heat Pump
    Cooling
    • Central Air, Heat Pump
    Appliances
    • Included: Dishwasher, Disposal, Dryer, Electric Oven, Electric Range, Electric Water Heater, Microwave, Refrigerator, Washer
    • Laundry: Laundry Room, Lower Level
    Features
    • Ceiling Fan(s)
    • Flooring: Hardwood, Tile
    • Basement: Full,Walk-Out Access
    • Number of fireplaces: 1
    • Fireplace features: Den, Insert, Stone
    Interior area
    • Total interior livable area: 2,496 sqft
    • Finished area above ground: 1,248
    • Finished area below ground: 1,248

    Property

    Parking
    • Total spaces: 4
    • Parking features: Garage
    • Garage spaces: 4
    Features
    • Levels: Two
    • Stories: 2
    • Patio & porch: Covered, Deck, Front Porch, Porch, Rear Porch
    • Exterior features: Fire Pit, Storage
    • Fencing: Partial
    Lot
    • Size: 0.65 Acres
    • Dimensions: 100.98 x 285.14 IRR
    • Features: Back Yard, Front Yard, Level
    Details
    • Additional structures: Garage(s), RV/Boat Storage
    • Parcel number: 088N A 00600 000

    Construction

    Type & style
    • Home type: SingleFamily
    • Architectural style: Ranch
    • Property subtype: Single Family Residence, Residential
    Materials
    • Block, Vinyl Siding
    • Foundation: Block
    • Roof: Shingle
    Condition
    • Updated/Remodeled
    • New construction: No
    • Year built: 1988
    • Major remodel year: 2003

    Utilities & green energy

    • Sewer: Public Sewer
    • Water: Public

    Community & HOA

    HOA
    • Has HOA: No
    Location
    • Region: Greeneville

    Financial & listing details

    • Price per square foot: $156/sqft
    • Tax assessed value: $320,600
    • Annual tax amount: $1,322
    • Date on market: 9/4/2026
    • Exclusions: Personal Property

    Price history

    DateEventPrice
    10/20/2026Sold$389,900+0.2%$156/sqft
    Source: Lakeway Area AOR #712880 Report a problem
    9/16/2026Pending sale$389,000$156/sqft
    Source: Lakeway Area AOR #712880 Report a problem
    9/4/2026Listed for sale$389,000+79.3%$156/sqft
    Source: Lakeway Area AOR #712880 Report a problem
    7/16/2019Sold$216,900-3.6%$87/sqft
    Source: Lakeway Area AOR #581743 Report a problem
    6/21/2019Pending sale$224,900$90/sqft
    Source: CENTURY 21 Legacy #420257 Report a problem
    5/23/2019Price change$224,900-2.2%$90/sqft
    Source: CENTURY 21 Legacy #420257 Report a problem
    5/5/2019Price change$229,900-4.1%$92/sqft
    Source: CENTURY 21 Legacy #420257 Report a problem
    4/25/2019Price change$239,8000%$96/sqft
    Source: CENTURY 21 Legacy #420257 Report a problem
    4/22/2019Price change$239,900-4%$96/sqft
    Source: CENTURY 21 Legacy #420257 Report a problem
    1/15/2019Listed for sale$249,950$100/sqft
    Source: CENTURY 21-LEGACY #581743 Report a problem

    Public tax history

    YearProperty taxesTax assessment
    2025$1,322 $80,150
    2024$1,322 $80,150
    2023$1,322 +60.6%$80,150 +96.1%
    2022$823 $40,875
    2021$823 +9.9%$40,875 +9.9%
    2020$749 $37,200
    2019$749 $37,200
    2018$749 +0.1%$37,200 +4.1%
    2017$749 +6.2%$35,750
    2016$705 +5.3%$35,750
    2015$670 $35,750
    2014$670 -10.7%$35,750
    2013$750 $35,750 -18.5%
    2012$750 +13.5%$43,875 0%
    2010$661 $43,879
    2009$661 $43,879
    2008$661 $43,879
    2007-- $43,879 +31.6%
    2006$650 $33,347
    2005$650 +25.1%$33,347 +25.1%
    2004$520 $26,664
    2002$520 $26,664 +32.4%
    2001-- $20,140 -75%
    2000-- $80,559
    Find assessor info on the county website

    Neighborhood: 37745

    Nearby schools

    GreatSchools rating
    Schools provided by the listing agent
    • Elementary: Doak

    Source: Lakeway Area AOR. This data may not be complete. We recommend contacting the local school district to confirm school assignments for this home.

    Get pre-qualified for a loan
    At Zillow Home Loans, we can pre-qualify you in as little as 5 minutes with no impact to your credit score.

    An equal housing lender. NMLS #10287.