Welcome to your dream home in highly desirable Heather Farms! This beautifully updated, move-in ready townhome offers modern style, comfort & a prime location. Enjoy an open floor plan with a spacious living room, formal dining, & cozy family room with gas fireplace. The chef’s kitchen features sleek granite countertops, brand-new stainless oven & cooktop, new dishwasher, breakfast bar & tons of storage. French doors open to a sunny front patio, perfect for entertaining, plus a private balcony off the kitchen for your morning coffee. Luxury laminated flooring add sophistication. Upstairs, the primary suite is a private retreat with generous closet space, a private balcony & a spa-inspired ensuite bath. Two more large bedrooms & renovated baths complete the space. Just steps to pools, clubhouse, tennis/pickleball, trails! Close to John Muir, Heather Farm Park, Diablo Hills Golf, Bus stop to BART, Downtown & top-rated schools.
Sold for $1,049,000
$1,049,000
1560 Gilboa Dr, Walnut Creek, CA 94598
3beds
2,184sqft
Residential, Townhouse
Built in 1979
2,613 Square Feet Lot
$1,087,500 Zestimate®
$480/sqft
$5,035 Estimated rent
Home value
$1,087,500
$1.01M - $1.17M
$5,035/mo
Zestimate® history
Owner options
List your home for rent
$5,035/mo
Rent Zestimate®
Find your next renter with Zillow Rental Manager. Plus, with online applications, you can quickly screen prospective tenants – for free.
$5,035/mo
Rent Zestimate®
Refinance and save
$7,383/mo
Est. payment
Refinancing to a lower rate could help reduce your monthly payments and save thousands over the life of the loan.
$7,383/mo
Est. payment
Explore your selling options
Work with a Zillow partner agent
Leverage their expertise and Zillow's premium Showcase listings to get your home seen by more buyers.
Get startedList with your own agent
Get your home in front of millions of buyers by listing it on Zillow.
Learn how to do itSell it yourself
Take full control of how buyers see your home on Zillow by listing For Sale by Owner (FSBO).
List your homeWhat's special
New dishwasherSpa-inspired ensuite bathBreakfast barSunny front patioPrimary suiteGenerous closet spaceLuxury laminated flooring
Zillow last checked:
Listing updated:
Listed by:
Christina Blixt DRE #02006119 925-322-3478,
Compass
Bought with:
Melia Kwee, DRE #01336542
Re/max Accord
Source: CCAR,MLS#: 41102331
Facts & features
Interior
Bedrooms & bathrooms
- Bedrooms: 3
- Bathrooms: 3
- Full bathrooms: 2
- Partial bathrooms: 1
Rooms
- Room types: 0.5 Bath, Main Entry, 3 Bedrooms, 2 Baths
Bathroom
- Features: Shower Over Tub, Solid Surface, Updated Baths, Stall Shower
Kitchen
- Features: Breakfast Bar, Stone Counters, Dishwasher, Electric Range/Cooktop, Disposal, Microwave, Updated Kitchen
Heating
- Forced Air
Cooling
- Central Air
Appliances
- Included: Dishwasher, Electric Range, Microwave, Gas Water Heater
- Laundry: Hookups Only, Laundry Closet, Common Area
Features
- Formal Dining Room, Breakfast Bar, Updated Kitchen
- Flooring: Laminate, Carpet
- Windows: Double Pane Windows, Screens, Window Coverings
- Number of fireplaces: 1
- Fireplace features: Family Room, Gas Starter
Interior area
- Total structure area: 2,184
- Total interior livable area: 2,184 sqft
Property
Parking
- Total spaces: 2
- Parking features: Attached, Direct Access, Garage Door Opener
- Attached garage spaces: 2
Features
- Levels: Two,One
- Stories: 2
- Exterior features: Balcony, Entry Gate
- Pool features: None, Community
Lot
- Size: 2,613 Square Feet
- Features: Rectangular Lot
Details
- Parcel number: 1441800792
- Special conditions: Standard
Construction
Type & style
- Home type: Townhouse
- Architectural style: Traditional
- Property subtype: Residential, Townhouse
Materials
- Stucco, Wood Siding
- Roof: Composition
Condition
- Existing
- New construction: No
- Year built: 1979
Utilities & green energy
- Electric: No Solar
Community & HOA
Community
- Subdivision: Heather Farms
HOA
- Has HOA: Yes
- Amenities included: Clubhouse, Greenbelt, Pool, Tennis Court(s), Golf Course, Guest Parking, Trail(s)
- Services included: Common Area Maint, Management Fee, Reserve Fund, Insurance, Maintenance Grounds
- HOA fee: $674 monthly
- HOA name: HEATHER FARMS HOA
- HOA phone: 510-262-1795
Location
- Region: Walnut Creek
Financial & listing details
- Price per square foot: $480/sqft
- Tax assessed value: $687,649
- Annual tax amount: $8,464
- Date on market: 6/20/2025
Price history
| Date | Event | Price |
|---|---|---|
| 7/28/2025 | Sold | $1,049,000$480/sqft |
Source:  CCAR #41102331 Report a problem CCAR #41102331 Report a problem | ||
| 7/4/2025 | Pending sale | $1,049,000$480/sqft |
Source: CCAR #41102331 Report a problem | ||
| 6/25/2025 | Price change | $1,049,000-2.9%$480/sqft |
Source: CCAR #41102331 Report a problem | ||
| 5/12/2025 | Listed for sale | $1,080,000+102.2%$495/sqft |
Source:  bridgeMLS/CCAR/Bay East AOR #41096631 Report a problem bridgeMLS/CCAR/Bay East AOR #41096631 Report a problem | ||
| 3/24/2021 | Listing removed | -- |
Source: Owner Report a problem | ||
| 4/22/2018 | Listing removed | $3,400$2/sqft |
Source: Owner Report a problem | ||
| 3/8/2018 | Listed for rent | $3,400$2/sqft |
Source: Owner Report a problem | ||
| 4/16/2009 | Sold | $534,000$245/sqft |
Source: CCAR #40396869 Report a problem | ||
Public tax history
| Year | Property taxes | Tax assessment |
|---|---|---|
| 2025 | $8,464 +2.4% | $687,649 +2% |
| 2024 | $8,266 +1.7% | $674,167 +2% |
| 2023 | $8,130 +0.9% | $660,949 +2% |
| 2022 | $8,059 +2.3% | $647,990 +2% |
| 2021 | $7,878 +1.2% | $635,286 +1% |
| 2020 | $7,787 +1.1% | $628,773 +2% |
| 2019 | $7,703 +3.7% | $616,445 +2% |
| 2018 | $7,424 +3.3% | $604,359 +2% |
| 2017 | $7,187 +2.5% | $592,509 +2% |
| 2016 | $7,013 +2.2% | $580,892 +1.5% |
| 2015 | $6,865 | $572,168 +2% |
| 2014 | $6,865 | $560,961 +0.5% |
| 2013 | -- | $558,427 +5.4% |
| 2012 | -- | $530,000 -0.8% |
| 2011 | -- | $534,500 +0.3% |
| 2010 | -- | $532,734 +64.5% |
| 2009 | -- | $323,763 +2% |
| 2008 | -- | $317,416 +2% |
| 2007 | -- | $311,193 +2% |
| 2006 | -- | $305,092 +2% |
| 2005 | -- | $299,111 +2% |
| 2004 | -- | $293,247 +1.9% |
| 2003 | -- | $287,874 +2% |
| 2002 | -- | $282,230 +2% |
| 2001 | -- | $276,697 |
Find assessor info on the county website
Neighborhood: 94598
Nearby homes
- $997,5003 bd2 ba2.1k sqft1560 Gilboa Dr #TOWNHOUSE, Walnut Creek, CA 94598Off Market

- $870,3002 bd2 ba1.5k sqft1556 Gilboa Dr, Walnut Creek, CA 94598Off Market
- $1,147,8003 bd2 ba2.2k sqft1564 Gilboa Dr, Walnut Creek, CA 94598Off Market
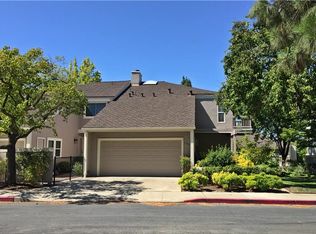
- $1,009,2003 bd2 ba2.2k sqft502 Allegheny Dr, Walnut Creek, CA 94598Off Market
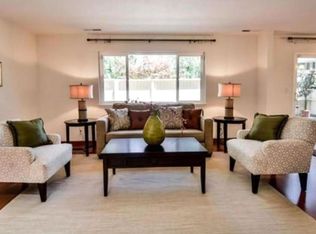
- $1,080,0003 bd3 ba2.2k sqft543 Matterhorn Dr, Walnut Creek, CA 94598Sold
- $978,8003 bd2 ba2.2k sqft1572 Gilboa Dr, Walnut Creek, CA 94598Off Market
- $1,092,7003 bd3 ba2.2k sqft535 Matterhorn Dr, Walnut Creek, CA 94598Off Market
- $956,9003 bd3 ba2k sqft539 Matterhorn Dr, Walnut Creek, CA 94598Off Market
Nearby schools
GreatSchools rating
- 8/10Bancroft Elementary SchoolGrades: K-5Distance: 0.9 mi
- 9/10Foothill Middle SchoolGrades: 6-8Distance: 1.6 mi
- 9/10Northgate High SchoolGrades: 9-12Distance: 2.2 mi
Schools provided by the listing agent
- District: Mount Diablo (925) 682-8000
Source: CCAR. This data may not be complete. We recommend contacting the local school district to confirm school assignments for this home.
Get a cash offer in 3 minutes
Find out how much your home could sell for in as little as 3 minutes with a no-obligation cash offer.
Estimated market value
$1,087,500
Get a cash offer in 3 minutes
Find out how much your home could sell for in as little as 3 minutes with a no-obligation cash offer.
Estimated market value
$1,087,500
- California
- Contra Costa County
- Walnut Creek
- 94598
- 1560 Gilboa Dr
Nearby cities
Nearby neighborhoods
Nearby zip codes
Other Walnut Creek Topics
