Experience stylish end-unit townhome living in the heart of Walnut Creek. This beautifully updated home offers 2,205 sq ft of light-filled living in the prime Heather Farms location. Fresh interior paint and abundant natural light create a bright and welcoming atmosphere throughout. The main level features hardwood floors, an open, airy layout that allows for a seamless flow between the living, dining, and kitchen spaces, perfect for everyday living and entertaining. The spacious kitchen includes generous counter space, ample cabinetry, and a charming bay window that fills the room with natural light. Upstairs, there are three oversized bedrooms, each designed for comfort and privacy. The expansive primary suite serves as a true retreat, offering excellent closet space and an en suite bath featuring a separate tub and shower. Excellent flow through the home. You will also find additional storage above the garage. Residence can enjoy a resort-style HOA with three swimming pools, clubhouse, tennis and pickleball courts, and scenic walking trails. Ideally located near John Muir Medical Center, Heather Farm Park, BART, and downtown Walnut Creek, with easy access to shopping, dining, and highly rated schools. A perfect blend of comfort, convenience, and lifestyle.
Sold for $1,080,000
$1,080,000
543 Matterhorn Dr, Walnut Creek, CA 94598
3beds
2,205sqft
Townhouse
Built in 1980
2,178 Square Feet Lot
$1,067,400 Zestimate®
$490/sqft
$5,015 Estimated rent
Home value
$1,067,400
$961,000 - $1.18M
$5,015/mo
Zestimate® history
Owner options
List your home for rent
$5,015/mo
Rent Zestimate®
Find your next renter with Zillow Rental Manager. Plus, with online applications, you can quickly screen prospective tenants – for free.
$5,015/mo
Rent Zestimate®
Refinance and save
$7,568/mo
Est. payment
Refinancing to a lower rate could help reduce your monthly payments and save thousands over the life of the loan.
$7,568/mo
Est. payment
Explore your selling options
Work with a Zillow partner agent
Leverage their expertise and Zillow's premium Showcase listings to get your home seen by more buyers.
Get startedList with your own agent
Get your home in front of millions of buyers by listing it on Zillow.
Learn how to do itSell it yourself
Take full control of how buyers see your home on Zillow by listing For Sale by Owner (FSBO).
List your homeWhat's special
Beautifully updated homeTennis and pickleball courtsAbundant natural lightAmple cabinetryExpansive primary suiteFresh interior paintGenerous counter space
Zillow last checked:
Listing updated:
Listed by:
Christina Blixt DRE #02006119 925-322-3478,
Compass
Bought with:
Kristi Ives, DRE #01367466
Compass
Source: CCAR,MLS#: 41122448
Facts & features
Interior
Bedrooms & bathrooms
- Bedrooms: 3
- Bathrooms: 3
- Full bathrooms: 2
- Partial bathrooms: 1
Rooms
- Room types: 0.5 Bath, Main Entry, 3 Bedrooms, 2 Baths
Bathroom
- Features: Shower Over Tub, Updated Baths, Granite, Stall Shower, Tub, Window
Kitchen
- Features: Breakfast Bar, Dishwasher, Eat-in Kitchen, Electric Range/Cooktop, Disposal, Microwave, Oven Built-in, Pantry, Refrigerator, Updated Kitchen
Heating
- Forced Air, Fireplace(s)
Cooling
- Central Air
Appliances
- Included: Dishwasher, Electric Range, Microwave, Oven, Refrigerator
- Laundry: Hookups Only, Laundry Room, Common Area
Features
- Storage, Breakfast Bar, Pantry, Updated Kitchen
- Flooring: Hardwood, Carpet
- Windows: Bay Window(s), Screens
- Number of fireplaces: 1
- Fireplace features: Gas Starter, Living Room
Interior area
- Total structure area: 2,205
- Total interior livable area: 2,205 sqft
Property
Parking
- Total spaces: 2
- Parking features: Attached, Garage Faces Front, Garage Door Opener
- Attached garage spaces: 2
Features
- Levels: Two
- Stories: 2
- Pool features: None, Community
Lot
- Size: 2,178 Square Feet
- Features: Corner Lot
Details
- Parcel number: 1441800677
- Special conditions: Standard
- Other equipment: Irrigation Equipment
Construction
Type & style
- Home type: Townhouse
- Architectural style: Traditional
- Property subtype: Townhouse
Materials
- Stucco, Wood Siding
- Foundation: Slab
- Roof: Composition
Condition
- Existing
- New construction: No
- Year built: 1980
Utilities & green energy
- Electric: No Solar
Community & HOA
Community
- Subdivision: Heather Farms
HOA
- Has HOA: Yes
- Amenities included: Clubhouse, Greenbelt, Pool, Tennis Court(s), Golf Course, Guest Parking, Trail(s)
- Services included: Common Area Maint, Management Fee, Reserve Fund, Insurance
- HOA fee: $678 monthly
- HOA name: HEATHER FARMS HOA
- HOA phone: 510-262-1795
Location
- Region: Walnut Creek
Financial & listing details
- Price per square foot: $490/sqft
- Tax assessed value: $375,715
- Annual tax amount: $5,022
- Date on market: 1/29/2026
Price history
| Date | Event | Price |
|---|---|---|
| 2/18/2026 | Sold | $1,080,000-0.9%$490/sqft |
Source:  CCAR #41122448 Report a problem CCAR #41122448 Report a problem | ||
| 2/7/2026 | Pending sale | $1,090,000$494/sqft |
Source: CCAR #41122448 Report a problem | ||
| 1/29/2026 | Listed for sale | $1,090,000+1.2%$494/sqft |
Source: CCAR #41122448 Report a problem | ||
| 7/7/2021 | Sold | $1,077,500+14.7%$489/sqft |
Source: CCAR #40951978 Report a problem | ||
| 6/8/2021 | Pending sale | $939,000$426/sqft |
Source:  bridgeMLS/CCAR/Bay East AOR #40951978 Report a problem bridgeMLS/CCAR/Bay East AOR #40951978 Report a problem | ||
| 6/7/2021 | Listed for sale | $939,000+10.5%$426/sqft |
Source: bridgeMLS/CCAR/Bay East AOR #40951978 Report a problem | ||
| 8/20/2019 | Listing removed | $850,000$385/sqft |
Source: RE/MAX Accord #40873338 Report a problem | ||
| 7/9/2019 | Price change | $850,000-4%$385/sqft |
Source: RE/MAX Accord #40873338 Report a problem | ||
| 6/16/2018 | Listed for sale | $885,000+40.7%$401/sqft |
Source: RE/MAX Accord #40826514 Report a problem | ||
| 6/12/2009 | Listing removed | $629,000$285/sqft |
Source: Postlets Report a problem | ||
| 3/15/2009 | Listed for sale | $629,000+23.6%$285/sqft |
Source: Postlets Report a problem | ||
| 9/24/2003 | Sold | $509,000$231/sqft |
Source: CCAR #11202344 Report a problem | ||
Public tax history
| Year | Property taxes | Tax assessment |
|---|---|---|
| 2025 | $5,022 +2.5% | $375,715 +2% |
| 2024 | $4,901 +1.8% | $368,349 +2% |
| 2023 | $4,813 +0.9% | $361,127 +2% |
| 2022 | $4,772 -42.1% | $354,047 -47% |
| 2021 | $8,248 +1.1% | $668,564 +1% |
| 2020 | $8,156 +1.1% | $661,710 +2% |
| 2019 | $8,067 +3.7% | $648,736 +2% |
| 2018 | $7,775 +3.3% | $636,017 +2% |
| 2017 | $7,527 +2.5% | $623,547 +2% |
| 2016 | $7,346 +2.1% | $611,321 +1.5% |
| 2015 | $7,194 | $602,140 +2% |
| 2014 | $7,194 | $590,346 +5.8% |
| 2013 | -- | $558,000 +5.3% |
| 2012 | -- | $530,000 -0.9% |
| 2011 | -- | $535,000 -2.3% |
| 2010 | -- | $547,500 |
| 2009 | -- | $547,500 -0.6% |
| 2008 | -- | $550,955 +2% |
| 2007 | -- | $540,153 +2% |
| 2006 | -- | $529,563 +2% |
| 2005 | -- | $519,180 +2% |
| 2004 | -- | $509,000 +60.7% |
| 2003 | -- | $316,789 +2% |
| 2002 | -- | $310,578 +2% |
| 2001 | -- | $304,489 |
Find assessor info on the county website
Neighborhood: 94598
Nearby homes
- $949,3003 bd3 ba2k sqft539 Matterhorn Dr, Walnut Creek, CA 94598Off Market
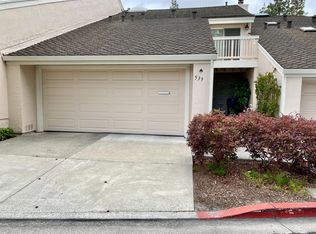
- $1,088,6003 bd3 ba2.2k sqft535 Matterhorn Dr, Walnut Creek, CA 94598Off Market
- $941,9003 bd2 ba2k sqft547 Matterhorn Dr, Walnut Creek, CA 94598Off Market
- $1,145,1003 bd2 ba2.2k sqft1564 Gilboa Dr, Walnut Creek, CA 94598Off Market
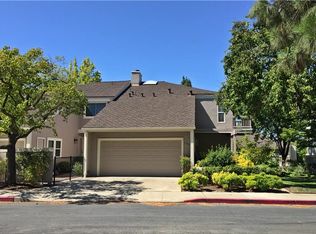
- $1,049,0003 bd3 ba2.1k sqft1560 Gilboa Dr, Walnut Creek, CA 94598Sold
- $1,016,3003 bd2 ba2.2k sqft551 Matterhorn Dr, Walnut Creek, CA 94598Off Market
- $1,016,9003 bd2 ba2.1k sqft1560 Gilboa Dr #TOWNHOUSE, Walnut Creek, CA 94598Off Market
- $873,9002 bd2 ba1.5k sqft1556 Gilboa Dr, Walnut Creek, CA 94598Off Market
Nearby schools
GreatSchools rating
- 8/10Bancroft Elementary SchoolGrades: K-5Distance: 0.9 mi
- 9/10Foothill Middle SchoolGrades: 6-8Distance: 1.6 mi
- 9/10Northgate High SchoolGrades: 9-12Distance: 2.2 mi
Schools provided by the listing agent
- District: Mount Diablo (925) 682-8000
Source: CCAR. This data may not be complete. We recommend contacting the local school district to confirm school assignments for this home.
Get a cash offer in 3 minutes
Find out how much your home could sell for in as little as 3 minutes with a no-obligation cash offer.
Estimated market value
$1,067,400
Get a cash offer in 3 minutes
Find out how much your home could sell for in as little as 3 minutes with a no-obligation cash offer.
Estimated market value
$1,067,400
- California
- Contra Costa County
- Walnut Creek
- 94598
- 543 Matterhorn Dr
Nearby cities
Nearby neighborhoods
Nearby zip codes
Other Walnut Creek Topics
