Experience the perfect blend of modern luxury and quiet comfort in this beautifully updated 3 bedroom, 3 bathroom townhome. The main level was extensively remodeled in 2023, featuring gorgeous new hardwood floors that flow seamlessly through an open-concept living space. The chef's kitchen is a true standout, completely transformed with custom maple cabinetry and a full suite of new 2023 stainless steel appliances.
Main-Level Luxury & Convenience — Designed for effortless living, this home features all essential facilities on the primary floor. Enjoy soaring vaulted ceilings and a cozy gas fireplace in the light-filled living room. The primary suite offers a private retreat, while the refreshed laundry room — complete with new 2023 appliances — adds to the home's turnkey convenience.
The finished walkout lower level significantly expands your living space, offering a large family room, an additional bedroom and ample storage. Whether you need a home office, a gym, or a guest suite, this level provides the flexibility you need with the added bonus of direct backyard access.
Tucked away on a quiet cul-de-sac, the home's elevated deck overlooks a lush, park-like wooded green space, providing a level of privacy rarely found in townhome living. Enjoy the benefits of a quiet neighborhood with excellent walkability to doctor office, dentist, grocery store, and nearby bus line. The location also offers convenient access to the airport while remaining free from airplane noise. Minutes from Woodbury's top-tier shopping and dining (see supplement). 2nd bedroom on the main level is currently being used as a den.
Closed
$477,500
1560 Glenbeigh Knls, Saint Paul, MN 55125
3beds
3,082sqft
(TH) Side x Side
Built in 1997
9,888 Square Feet Lot
$476,700 Zestimate®
$155/sqft
$2,820 Estimated rent
Home value
$476,700
$443,000 - $510,000
$2,820/mo
Zestimate® history
Owner options
List your home for rent
$2,820/mo
Rent Zestimate®
Find your next renter with Zillow Rental Manager. Plus, with online applications, you can quickly screen prospective tenants – for free.
$2,820/mo
Rent Zestimate®
Refinance and save
$3,516/mo
Est. payment
Refinancing to a lower rate could help reduce your monthly payments and save thousands over the life of the loan.
$3,516/mo
Est. payment
Explore your selling options
Work with a Zillow partner agent
Leverage their expertise and Zillow's premium Showcase listings to get your home seen by more buyers.
Get startedList with your own agent
Get your home in front of millions of buyers by listing it on Zillow.
Learn how to do itSell it yourself
Take full control of how buyers see your home on Zillow by listing For Sale by Owner (FSBO).
List your homeWhat's special
Zillow last checked:
Listing updated:
Listed by:
Deanna Wiener, GRI 651-739-8033,
Cardinal Realty Co.
Bought with:
Egon Lohmann
Keller Williams Premier Realty
Source: NorthstarMLS as distributed by MLS GRID,MLS#: 7032064
Facts & features
Interior
Bedrooms & bathrooms
- Bedrooms: 3
- Bathrooms: 3
- Full bathrooms: 2
- 3/4 bathrooms: 1
Bedroom
- Level: Main
- Area: 205.11 Square Feet
- Dimensions: 15.9x12.9
Bedroom 2
- Level: Main
- Area: 143.36 Square Feet
- Dimensions: 11.2x12.8
Bedroom 3
- Level: Lower
- Area: 192.21 Square Feet
- Dimensions: 14.9x12.9
Other
- Level: Lower
- Area: 132.86 Square Feet
- Dimensions: 9.1x14.6
Dining room
- Level: Main
- Area: 128.4 Square Feet
- Dimensions: 9.1x14.11
Family room
- Level: Lower
- Area: 412.35 Square Feet
- Dimensions: 17.11x24.1
Foyer
- Level: Main
- Area: 61.71 Square Feet
- Dimensions: 5.1x12.1
Informal dining room
- Level: Main
- Area: 55.08 Square Feet
- Dimensions: 5.1x10.8
Kitchen
- Level: Main
- Area: 178.54 Square Feet
- Dimensions: 11.3x15.8
Living room
- Level: Main
- Area: 239.4 Square Feet
- Dimensions: 17.1x14
Other
- Level: Main
- Area: 23.52 Square Feet
- Dimensions: 4.9x4.8
Sauna
- Level: Lower
- Area: 20.44 Square Feet
- Dimensions: 4x5.11
Storage
- Level: Lower
- Area: 83.52 Square Feet
- Dimensions: 5.8x14.4
Utility room
- Level: Lower
- Area: 365.72 Square Feet
- Dimensions: 16.4x22.3
Heating
- Forced Air
Cooling
- Central Air
Appliances
- Included: Dishwasher, Disposal, Dryer, Gas Water Heater, Microwave, Range, Refrigerator, Stainless Steel Appliance(s), Washer, Water Softener Owned
- Laundry: Laundry Room, Main Level
Features
- Basement: Block,Drain Tiled,Finished,Full,Sump Pump,Walk-Out Access
- Number of fireplaces: 2
- Fireplace features: Family Room, Free Standing, Gas, Living Room
Interior area
- Total structure area: 3,082
- Total interior livable area: 3,082 sqft
- Finished area above ground: 1,016
- Finished area below ground: 1,481
Property
Parking
- Total spaces: 2
- Parking features: Attached, Asphalt, Garage, Garage Door Opener
- Attached garage spaces: 2
- Has uncovered spaces: Yes
- Details: Garage Dimensions (21.7x21.5)
Accessibility
- Accessibility features: None
Features
- Levels: One
- Stories: 1
- Patio & porch: Deck, Patio
- Pool features: None
- Fencing: None
Lot
- Size: 9,888 Square Feet
- Features: Tree Coverage - Medium
Details
- Foundation area: 1516
- Parcel number: 0902821310140
- Zoning description: Residential-Single Family
Construction
Type & style
- Home type: Townhouse
- Property subtype: (TH) Side x Side
- Attached to another structure: Yes
Materials
- Frame
- Roof: Age 8 Years or Less,Asphalt,Pitched
Condition
- New construction: No
- Year built: 1997
Utilities & green energy
- Electric: 150 Amp Service
- Gas: Natural Gas
- Sewer: City Sewer/Connected
- Water: City Water/Connected
Community & HOA
Community
- Subdivision: Countryhomes Of Evergreen 2nd Add
HOA
- Has HOA: Yes
- Services included: Lawn Care, Maintenance Grounds, Professional Mgmt, Sanitation, Snow Removal
- HOA fee: $507 monthly
- HOA name: Gassen
- HOA phone: 952-922-5575
Location
- Region: Saint Paul
Financial & listing details
- Price per square foot: $155/sqft
- Annual tax amount: $5,336
- Date on market: 3/6/2026
- Cumulative days on market: 35 days
- Road surface type: Paved
Price history
| Date | Event | Price |
|---|---|---|
| 5/15/2026 | Sold | $477,500-4.3%$155/sqft |
Source:  NorthstarMLS as distributed by MLS GRID #7032064 Report a problem NorthstarMLS as distributed by MLS GRID #7032064 Report a problem | ||
| 4/13/2026 | Pending sale | $499,000$162/sqft |
Source: NorthstarMLS as distributed by MLS GRID #7032064 Report a problem | ||
| 3/9/2026 | Listed for sale | $499,000+66.9%$162/sqft |
Source: NorthstarMLS as distributed by MLS GRID #7032064 Report a problem | ||
| 10/10/2014 | Sold | $299,000$97/sqft |
Source:  Lake Superior Area Realtors as distributed by MLS GRID #2198475 Report a problem Lake Superior Area Realtors as distributed by MLS GRID #2198475 Report a problem | ||
Public tax history
Tax history is unavailable.
Neighborhood: 55125
Nearby homes
- $477,5003 bd3 ba3.1k sqft1560 Glenbeigh Knl, Woodbury, MN 55125Sold
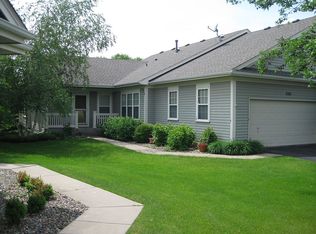
- $438,7002 bd3 ba1.7k sqft1562 Glenbeigh Knl, Woodbury, MN 55125Off Market
- $442,1002 bd3 ba1.6k sqft1558 Glenbeigh Knl, Woodbury, MN 55125Off Market
- $438,2002 bd3 ba1.5k sqft1564 Glenbeigh Knl, Woodbury, MN 55125Off Market
- $412,4003 bd3 ba1.6k sqft1599 Wexford Way, Woodbury, MN 55125Off Market
- $401,7002 bd2 ba2.2k sqft1556 Glenbeigh Knl, Woodbury, MN 55125Off Market
- $419,9002 bd4 ba2.2k sqft1601 Wexford Way, Woodbury, MN 55125Sold
- $447,0002 bd3 ba1.6k sqft1566 Glenbeigh Knl, Woodbury, MN 55125Off Market
Nearby schools
GreatSchools rating
- 5/10Woodbury Elementary SchoolGrades: PK-5Distance: 1.8 mi
- 7/10Woodbury Middle SchoolGrades: 6-8Distance: 1.8 mi
- 10/10Woodbury Senior High SchoolGrades: 9-12Distance: 1.6 mi
Get a cash offer in 3 minutes
Find out how much your home could sell for in as little as 3 minutes with a no-obligation cash offer.
Estimated market value
$476,700
Get a cash offer in 3 minutes
Find out how much your home could sell for in as little as 3 minutes with a no-obligation cash offer.
Estimated market value
$476,700
- Minnesota
- Washington County
- Woodbury
- 55125
- 1560 Glenbeigh Knls
Nearby cities
Nearby zip codes
Other Woodbury Topics
