This impeccably updated waterfront residence in the prestigious Bay Isles Harbor neighborhood offers a seamless blend of luxury and coastal charm. Located behind the secure, 24-hour manned gates of Bay Isles, this home has been meticulously enhanced with thoughtful renovations inside and out. Recent improvements include lush new landscaping (2024), impact windows (2018), a renovated family room, kitchen, bathroom, and laundry room (2021), all new air-conditioning systems (2021/24),custom built-ins in the primary suite’s walk-in closets (2024), resurfaced deck, swimming pool, and spa (2015), new pool heater and variable speed pump (2023), new boat lifts (2013), and a tile roof (2011). Spanning over 4,200 square feet, the interior welcomes you with double doors that open to soaring cathedral ceilings and floor-to-ceiling impact glass, creating a dramatic entry filled with natural light. The living and dining areas offer stunning views of the newly resurfaced pool deck and the tranquil waters beyond. The chef’s kitchen is designed for both style and function. Quartz countertops, a five-burner gas cooktop, stainless steel appliances, double built-in ovens, and shaker-style cabinetry provide the perfect culinary setting. Overlooking the family room, this space is enhanced by bay window bench seating, ideal for informal dining. The family room features custom built-ins, a double wine cooler, gas fireplace, and tongue-and-groove ceiling, with glass sliders leading to the Florida Room for additional versatility. All bedrooms are en-suite, ensuring privacy and comfort. Two guest suites are located on the first floor, separated by a private den, with the east-facing suite offering direct pool access. The second floor is dedicated to the primary suite, complete with an oversized loft featuring a built-in office and wet bar. Through double doors, the secluded bedroom opens to a private waterfront terrace with a spiral staircase leading down to the pool deck. The suite also includes dual walk-in closets with custom storage, dedicated vanity area, and marble en-suite bathroom. Designed for effortless outdoor living, the exterior is an entertainer’s dream. The expansive pavered pool deck offers multiple lounging and dining spaces, surrounding a resurfaced heated swimming pool and spa. Boaters will appreciate the 100+ feet of waterfront, multiple docks, 16,000-pound lift, and direct, unobstructed access to Sarasota Bay. As a Bay Isles resident, exclusive membership to the Bay Isles Beach Club provides private beach access just a short bike ride away. Nearby, the Longboat Key Club offers an unparalleled resort-style experience (requires membership), with championship golf courses, award-winning tennis facilities, a Gulfside pool deck, a state-of-the-art fitness center, spa services, fine dining, and a full-service marina catering to boating enthusiasts. Combining sophisticated design with a coveted waterfront location, this remarkable residence delivers the ultimate in coastal luxury.
Sold for $3,000,000
$3,000,000
1560 HARBOR SOUND DRIVE, LONGBOAT KEY, FL 34228
3beds
4,213sqft
Single Family Residence
Built in 1991
0.34 Acres Lot
$2,893,600 Zestimate®
$712/sqft
$14,019 Estimated rent
Home value
$2,893,600
$2.60M - $3.21M
$14,019/mo
Zestimate® history
Owner options
List your home for rent
$14,019/mo
Rent Zestimate®
Find your next renter with Zillow Rental Manager. Plus, with online applications, you can quickly screen prospective tenants – for free.
$14,019/mo
Rent Zestimate®
Refinance and save
$21,224/mo
Est. payment
Refinancing to a lower rate could help reduce your monthly payments and save thousands over the life of the loan.
$21,224/mo
Est. payment
Explore your selling options
Work with a Zillow partner agent
Leverage their expertise and Zillow's premium Showcase listings to get your home seen by more buyers.
Get startedList with your own agent
Get your home in front of millions of buyers by listing it on Zillow.
Learn how to do itSell it yourself
Take full control of how buyers see your home on Zillow by listing For Sale by Owner (FSBO).
List your homeWhat's special
Swimming poolMultiple docksGas fireplaceNew boat liftsShaker-style cabinetryStunning viewsRenovated family room
Zillow last checked:
Listing updated:
Listed by:
Roger Pettingell 941-387-1840,
COLDWELL BANKER REALTY 941-383-6411
Bought with:
Roger Pettingell, 0499842
COLDWELL BANKER REALTY
Source: Stellar MLS,MLS#: A4635600 Originating MLS: Sarasota - Manatee
Originating MLS: Sarasota - Manatee
Facts & features
Interior
Bedrooms & bathrooms
- Bedrooms: 3
- Bathrooms: 5
- Full bathrooms: 4
- 1/2 bathrooms: 1
Rooms
- Room types: Den/Library/Office, Family Room, Great Room, Utility Room, Loft
Primary bedroom
- Features: Ceiling Fan(s), En Suite Bathroom, Makeup/Vanity Space, Dual Closets
- Level: Second
- Area: 288 Square Feet
- Dimensions: 18x16
Bedroom 2
- Features: Ceiling Fan(s), En Suite Bathroom, Built-in Closet
- Level: First
Bedroom 3
- Features: Ceiling Fan(s), En Suite Bathroom, Built-in Closet
- Level: First
Primary bathroom
- Features: Built-In Shelving, Dual Sinks, En Suite Bathroom, Multiple Shower Heads, Split Vanities, Tub with Separate Shower Stall
- Level: Second
Den
- Features: Built-In Shelving, Ceiling Fan(s)
- Level: First
- Area: 154 Square Feet
- Dimensions: 14x11
Dining room
- Features: Built-In Shelving
- Level: First
- Area: 240 Square Feet
- Dimensions: 20x12
Family room
- Features: Built-In Shelving, Ceiling Fan(s)
- Level: First
- Area: 255 Square Feet
- Dimensions: 15x17
Florida room
- Features: Built-In Shelving, Ceiling Fan(s), Stone Counters, Wet Bar
- Level: First
- Area: 361 Square Feet
- Dimensions: 19x19
Foyer
- Level: First
- Area: 192 Square Feet
- Dimensions: 16x12
Kitchen
- Features: Built-In Shelving, Stone Counters, Tall Countertops
- Level: First
- Area: 208 Square Feet
- Dimensions: 13x16
Laundry
- Features: Built-In Shelving
- Level: First
- Area: 128 Square Feet
- Dimensions: 8x16
Living room
- Level: First
- Area: 285 Square Feet
- Dimensions: 15x19
Loft
- Features: Built-In Shelving, Ceiling Fan(s), Built-in Features, Wet Bar
- Level: Second
- Area: 400 Square Feet
- Dimensions: 25x16
Office
- Level: First
- Area: 154 Square Feet
- Dimensions: 11x14
Heating
- Central, Heat Pump, Zoned
Cooling
- Central Air, Zoned
Appliances
- Included: Oven, Cooktop, Dishwasher, Disposal, Dryer, Microwave, Range Hood, Refrigerator, Washer, Water Filtration System, Wine Refrigerator
- Laundry: Inside, Laundry Room
Features
- Built-in Features, Cathedral Ceiling(s), Eating Space In Kitchen, High Ceilings, Kitchen/Family Room Combo, Living Room/Dining Room Combo, Open Floorplan, PrimaryBedroom Upstairs, Solid Surface Counters, Solid Wood Cabinets, Split Bedroom, Stone Counters, Walk-In Closet(s)
- Flooring: Carpet, Marble, Tile
- Doors: Sliding Doors
- Windows: Storm Window(s), Shutters, Window Treatments, Hurricane Shutters/Windows
- Basement: Interior Entry,Partial
- Has fireplace: Yes
- Fireplace features: Family Room, Gas, Insert
Interior area
- Total structure area: 5,748
- Total interior livable area: 4,213 sqft
Property
Parking
- Total spaces: 2
- Parking features: Circular Driveway, Driveway, Garage Door Opener, Oversized
- Attached garage spaces: 2
- Has uncovered spaces: Yes
Features
- Levels: Two
- Stories: 2
- Patio & porch: Front Porch, Patio, Rear Porch
- Exterior features: Balcony, Irrigation System, Lighting
- Has private pool: Yes
- Pool features: Deck, Gunite, Heated, In Ground, Lighting
- Has spa: Yes
- Spa features: Heated, In Ground
- Has view: Yes
- View description: Pool, Water, Bay/Harbor - Full, Intracoastal Waterway
- Has water view: Yes
- Water view: Water,Bay/Harbor - Full,Intracoastal Waterway
- Waterfront features: Bay/Harbor Front, Canal Front, Waterfront, Intracoastal Waterway, Bay/Harbor Access, Beach Access, Beach - Access Deeded, Intracoastal Waterway Access, Bridges - Fixed, Lift, Sailboat Water, Seawall
Lot
- Size: 0.34 Acres
- Features: Flood Insurance Required, FloodZone, In County, Landscaped, Near Golf Course, Near Marina, Private
- Residential vegetation: Mature Landscaping, Trees/Landscaped
Details
- Parcel number: 0009040008
- Zoning: PD
- Special conditions: None
Construction
Type & style
- Home type: SingleFamily
- Architectural style: Custom,Elevated
- Property subtype: Single Family Residence
Materials
- Block, Stucco
- Foundation: Stem Wall
- Roof: Tile
Condition
- New construction: No
- Year built: 1991
Utilities & green energy
- Sewer: Public Sewer
- Water: Public
- Utilities for property: Cable Available, Electricity Connected, Natural Gas Connected, Phone Available, Public, Sewer Connected, Underground Utilities, Water Connected
Green energy
- Water conservation: Whole House Water Purification
Community & HOA
Community
- Features: Bay/Harbor Front, Canal Front, Water Access, Waterfront, Buyer Approval Required, Deed Restrictions, Gated Community - Guard, Golf
- Security: Gated Community, Security System, Security System Owned, Smoke Detector(s)
- Pet fee: $0 monthly
- Subdivision: BAY ISLES
HOA
- Has HOA: Yes
- Amenities included: Fence Restrictions, Gated
- Services included: 24-Hour Guard, Manager, Private Road, Security
- HOA fee: $816 monthly
- HOA name: KEN KANDERFER - BAY ISLES HARBOR
- HOA phone: 941-921-3221
- Second HOA name: BAY ISLES
- Second HOA phone: 941-383-3200
Location
- Region: Longboat Key
Financial & listing details
- Price per square foot: $712/sqft
- Tax assessed value: $3,171,800
- Annual tax amount: $23,309
- Date on market: 1/30/2025
- Cumulative days on market: 80 days
- Listing terms: Cash,Conventional
- Ownership: Fee Simple
- Total actual rent: 0
- Electric utility on property: Yes
- Road surface type: Paved
Price history
| Date | Event | Price |
|---|---|---|
| 5/19/2025 | Sold | $3,000,000-14.2%$712/sqft |
Source:  Stellar MLS #A4635600 Report a problem Stellar MLS #A4635600 Report a problem | ||
| 4/23/2025 | Pending sale | $3,495,000$830/sqft |
Source: Stellar MLS #A4635600 Report a problem | ||
| 3/27/2025 | Price change | $3,495,000-12.5%$830/sqft |
Source: Stellar MLS #A4635600 Report a problem | ||
| 3/2/2025 | Price change | $3,995,000-7%$948/sqft |
Source: Stellar MLS #A4635600 Report a problem | ||
| 1/30/2025 | Listed for sale | $4,295,000+138.6%$1,019/sqft |
Source: Stellar MLS #A4635600 Report a problem | ||
| 3/4/2011 | Sold | $1,800,000+50%$427/sqft |
Source: Public Record Report a problem | ||
| 11/1/1994 | Sold | $1,200,000$285/sqft |
Source: Public Record Report a problem | ||
Public tax history
| Year | Property taxes | Tax assessment |
|---|---|---|
| 2025 | $23,882 +2.5% | $1,892,661 +2.9% |
| 2024 | $23,309 +2% | $1,839,321 +3% |
| 2023 | $22,849 +1.8% | $1,785,749 +3% |
| 2022 | $22,455 -1.7% | $1,733,737 +3% |
| 2021 | $22,845 -0.8% | $1,683,240 +1.4% |
| 2020 | $23,028 +2.9% | $1,660,000 +2% |
| 2019 | $22,370 | $1,628,000 -6.7% |
| 2018 | $22,370 -7.1% | $1,744,000 -2.5% |
| 2017 | $24,074 -5.6% | $1,787,845 -8.4% |
| 2016 | $25,512 | $1,951,600 +12.2% |
| 2015 | $25,512 | $1,738,900 +12.9% |
| 2014 | $25,512 +10.4% | $1,540,300 |
| 2013 | $23,106 +6.2% | $1,540,300 +3.9% |
| 2012 | $21,747 +53.7% | $1,482,500 +45.9% |
| 2011 | $14,147 -1.2% | $1,016,047 +1.5% |
| 2010 | $14,320 +12.4% | $1,001,032 +2.7% |
| 2009 | $12,735 | $974,715 +0.1% |
| 2008 | $12,735 +1.6% | $973,741 +3% |
| 2007 | $12,528 | $945,380 +2.5% |
| 2006 | -- | $922,322 +3% |
| 2005 | -- | $895,458 +3% |
| 2004 | $13,313 -3.1% | $869,377 +1.9% |
| 2003 | $13,736 -1.5% | $853,167 +2.4% |
| 2002 | $13,949 +5.6% | $833,171 +1.6% |
| 2001 | $13,210 +1.3% | $820,050 +3% |
| 2000 | $13,044 | $796,165 |
Find assessor info on the county website
Neighborhood: 34228
Nearby homes
- $3,287,5003 bd5 ba3.1k sqft1530 Harbor Sound Dr, Longboat Key, FL 34228Off Market
- $4,159,6004 bd5 ba5.5k sqft1590 Harbor Sound Dr, Longboat Key, FL 34228Off Market

- $7,700,0005 bd6 ba6.1k sqft501 Harbor Point Rd, Longboat Key, FL 34228Sold
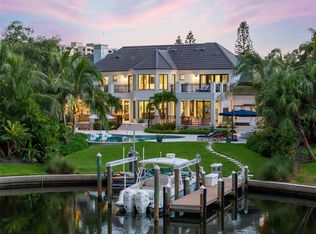
- $5,257,1004 bd4 ba5.4k sqft510 Harbor Cay Dr, Longboat Key, FL 34228Off Market
- $3,442,1003 bd5 ba3.6k sqft511 Harbor Point Rd, Longboat Key, FL 34228Off Market
- $3,995,0000.41 acres1600 Harbor Sound Dr, Longboat Key, FL 34228Lot/Land
- $3,023,7003 bd3 ba2.7k sqft521 Harbor Point Rd, Longboat Key, FL 34228Off Market
- $3,300,0004 bd5 ba3.8k sqft520 Harbor Cay Dr, Longboat Key, FL 34228Sold
Nearby schools
GreatSchools rating
- 10/10Southside Elementary SchoolGrades: K-5Distance: 5.7 mi
- 5/10Booker Middle SchoolGrades: 6-8Distance: 5.3 mi
- 3/10Booker High SchoolGrades: 9-12Distance: 4.4 mi
Schools provided by the listing agent
- Elementary: Southside Elementary
- Middle: Booker Middle
- High: Booker High
Source: Stellar MLS. This data may not be complete. We recommend contacting the local school district to confirm school assignments for this home.
Get a cash offer in 3 minutes
Find out how much your home could sell for in as little as 3 minutes with a no-obligation cash offer.
Estimated market value
$2,893,600
Get a cash offer in 3 minutes
Find out how much your home could sell for in as little as 3 minutes with a no-obligation cash offer.
Estimated market value
$2,893,600
- Florida
- Sarasota County
- Longboat Key
- 34228
- 1560 HARBOR SOUND DRIVE
