This beautifully maintained Trillion home is in the gorgeous Solera Oak Valley Greens 55+ Community. As you walk into the inviting entryway you will be greeted by a cheerful open floor plan with a primary bedroom with an ensuite complete with a separate shower and a walk-in jet tub and office and a second bedroom connected to its own bathroom for your guests who won't be eager to leave as they relax in your tranquil easy maintenance backyard. You'll love having every window covered in plantation shutters and crown molding throughout the home. Solera is surrounded by the gorgeous San Gorgonio mountains and offers a beautiful clubhouse with tennis courts, bocci ball, a gym, and an inviting pool area along with many more amenities. This amazing, gated community also comes with 24-hour security plus cable and wi-fi are included in your HOA. This house is just waiting for you to make it your special home.
Sold for $418,000
Listed by: Century 21 Masters • Salvatore Patella • Contact: 909-985-4600
Bought with: Wedgewood Homes Realty
$418,000
1560 High Meadow Dr, Beaumont, CA 92223
2beds
1,687sqft
Single Family Residence
Built in 2004
5,227 Square Feet Lot
$441,600 Zestimate®
$248/sqft
$2,464 Estimated rent
Home value
$441,600
$420,000 - $464,000
$2,464/mo
Zestimate® history
Owner options
List your home for rent
$2,464/mo
Rent Zestimate®
Find your next renter with Zillow Rental Manager. Plus, with online applications, you can quickly screen prospective tenants – for free.
$2,464/mo
Rent Zestimate®
Refinance and save
$2,939/mo
Est. payment
Refinancing to a lower rate could help reduce your monthly payments and save thousands over the life of the loan.
$2,939/mo
Est. payment
Explore your selling options
Work with a Zillow partner agent
Leverage their expertise and Zillow's premium Showcase listings to get your home seen by more buyers.
Get startedList with your own agent
Get your home in front of millions of buyers by listing it on Zillow.
Learn how to do itSell it yourself
Take full control of how buyers see your home on Zillow by listing For Sale by Owner (FSBO).
List your homeWhat's special
Gorgeous san gorgonio mountainsSeparate showerPlantation shuttersCheerful open floor planTennis courtsBocci ballCrown molding throughout
Zillow last checked:
Listing updated:
Listed by:
Salvatore Patella DRE #01380308 spatella54@gmail.com,
Century 21 Masters,
Debbie Mendoza DRE #01104405,
Century 21 Masters
Bought with:
Chris Crow, DRE #02071672
Wedgewood Homes Realty
Source: CRMLS,MLS#: CV23136008 Originating MLS: California Regional MLS
Originating MLS: California Regional MLSFacts & features
Interior
Bedrooms & bathrooms
- Bedrooms: 2
- Bathrooms: 2
- Full bathrooms: 2
- Main level bathrooms: 2
- Main level bedrooms: 2
Rooms
- Room types: Attic, Bedroom, Entry/Foyer, Laundry, Living Room, Primary Bathroom, Primary Bedroom, Office, Other, Dining Room
Bedroom
- Features: All Bedrooms Down
Bathroom
- Features: Bathroom Exhaust Fan, Bathtub, Dual Sinks, Jetted Tub, Separate Shower, Walk-In Shower
Kitchen
- Features: Kitchen/Family Room Combo
Other
- Features: Walk-In Closet(s)
Heating
- Central, Forced Air, Fireplace(s), Natural Gas
Cooling
- Central Air
Appliances
- Included: Dishwasher, Exhaust Fan, Disposal, Gas Oven, Gas Water Heater, Ice Maker, Microwave, Refrigerator, Water To Refrigerator, Dryer, Washer
- Laundry: Washer Hookup, Gas Dryer Hookup, Inside, Laundry Room
Features
- Breakfast Bar, Ceiling Fan(s), Crown Molding, Separate/Formal Dining Room, High Ceilings, Open Floorplan, Solid Surface Counters, All Bedrooms Down, Attic, Walk-In Closet(s)
- Flooring: Carpet, Tile
- Windows: Plantation Shutters
- Has fireplace: Yes
- Fireplace features: Family Room, Gas Starter
- Common walls with other units/homes: No Common Walls
Interior area
- Total interior livable area: 1,687 sqft
Property
Parking
- Total spaces: 2
- Parking features: Direct Access, Driveway, Garage
- Attached garage spaces: 2
Features
- Levels: One
- Stories: 1
- Entry location: 1560
- Patio & porch: Concrete
- Pool features: Community, Association
- Has spa: Yes
- Spa features: Association, Community
- Fencing: Vinyl
- Has view: Yes
- View description: None
Lot
- Size: 5,227 Square Feet
- Features: Back Yard, Front Yard, Sprinklers In Rear, Sprinklers In Front, Lawn, Landscaped, Sprinkler System
Details
- Additional structures: Tennis Court(s)
- Parcel number: 400340058
- Zoning: R
- Special conditions: Standard,Trust
Construction
Type & style
- Home type: SingleFamily
- Property subtype: Single Family Residence
Materials
- Foundation: Slab
- Roof: Tile
Condition
- Turnkey
- New construction: No
- Year built: 2004
Details
- Builder model: trillion
Utilities & green energy
- Sewer: Public Sewer
- Water: Public
- Utilities for property: Cable Connected, Electricity Connected, Natural Gas Connected, Phone Connected, Sewer Connected, Water Connected
Community & HOA
Community
- Features: Biking, Storm Drain(s), Street Lights, Gated, Pool
- Security: Carbon Monoxide Detector(s), Security Gate, Gated Community, Gated with Attendant, 24 Hour Security, Smoke Detector(s)
- Senior community: Yes
- Subdivision: Solera (Slra)
HOA
- Has HOA: Yes
- Amenities included: Bocce Court, Billiard Room, Call for Rules, Clubhouse, Fitness Center, Game Room, Jogging Path, Meeting Room, Meeting/Banquet/Party Room, Paddle Tennis, Pickleball, Pool, Pet Restrictions, Pets Allowed, Recreation Room, Guard, Spa/Hot Tub, Security, Tennis Court(s), Cable TV
- HOA fee: $268 monthly
- HOA name: Solera Del Web
- HOA phone: 951-769-7598
Location
- Region: Beaumont
Financial & listing details
- Price per square foot: $248/sqft
- Tax assessed value: $426,360
- Annual tax amount: $6,900
- Date on market: 8/2/2023
- Cumulative days on market: 13 days
- Listing terms: Cash,Conventional,Cal Vet Loan
Price history
| Date | Event | Price |
|---|---|---|
| 10/10/2023 | Sold | $418,000-1.6%$248/sqft |
Source:  CRMLS #CV23136008 Report a problem CRMLS #CV23136008 Report a problem | ||
| 8/19/2023 | Pending sale | $425,000$252/sqft |
Source: CRMLS #CV23136008 Report a problem | ||
| 8/2/2023 | Listed for sale | $425,000+118.5%$252/sqft |
Source: CRMLS #CV23136008 Report a problem | ||
| 12/17/2012 | Sold | $194,500+1%$115/sqft |
Source: Public Record Report a problem | ||
| 10/19/2012 | Listed for sale | $192,500-15.2%$114/sqft |
Source: Coldwell Banker Kivett-Teeters #EV12129523 Report a problem | ||
| 3/3/2004 | Sold | $227,000$135/sqft |
Source: Public Record Report a problem | ||
Public tax history
| Year | Property taxes | Tax assessment |
|---|---|---|
| 2025 | $6,900 +1.4% | $426,360 +2% |
| 2024 | $6,802 +54.3% | $418,000 +81.6% |
| 2023 | $4,409 +2.1% | $230,198 +2% |
| 2022 | $4,320 +1.4% | $225,685 +2% |
| 2021 | $4,262 +1.1% | $221,261 +1% |
| 2020 | $4,214 +1.4% | $218,994 +2% |
| 2019 | $4,157 +0.8% | $214,701 +2% |
| 2018 | $4,122 +0.1% | $210,493 +2% |
| 2017 | $4,118 | $206,367 +2% |
| 2016 | $4,118 -4.5% | $202,321 +1.5% |
| 2015 | $4,312 -4.9% | $199,284 +2% |
| 2014 | $4,534 | $195,382 +0.5% |
| 2013 | -- | $194,500 +43% |
| 2012 | -- | $136,000 -1.4% |
| 2011 | -- | $138,000 -13.8% |
| 2010 | -- | $160,000 -18.4% |
| 2009 | -- | $196,000 -20.1% |
| 2008 | -- | $245,299 +2% |
| 2007 | -- | $240,490 +2% |
| 2006 | -- | $235,775 +2% |
| 2005 | -- | $231,152 |
Find assessor info on the county website
Neighborhood: 92223
Nearby homes
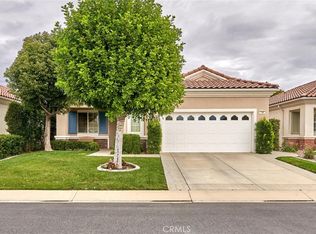
- $425,0002 bd2 ba1.6k sqft1566 High Meadow Dr, Beaumont, CA 92223Pending
- $453,5002 bd2 ba1.6k sqft1558 High Meadow Dr, Beaumont, CA 92223Off Market

- $489,0002 bd2 ba1.6k sqft1040 Angus Glen Ct, Beaumont, CA 92223For Sale

- $431,7002 bd2 ba1.6k sqft1570 High Meadow Dr, Beaumont, CA 92223Off Market
- $451,4002 bd2 ba1.6k sqft1042 Angus Glen Ct, Beaumont, CA 92223Off Market
- $451,2002 bd2 ba1.6k sqft1574 High Meadow Dr, Beaumont, CA 92223Off Market
- $472,3002 bd2 ba1.6k sqft1038 Angus Glen Ct, Beaumont, CA 92223Off Market
- $447,2002 bd2 ba1.6k sqft1563 High Meadow Dr, Beaumont, CA 92223Off Market
Nearby schools
GreatSchools rating
- 9/10Brookside Elementary SchoolGrades: K-5Distance: 1.3 mi
- 4/10Mountain View Middle SchoolGrades: 6-8Distance: 1.5 mi
- 7/10Beaumont Senior High SchoolGrades: 9-12Distance: 1.8 mi
Get a cash offer in 3 minutes
Find out how much your home could sell for in as little as 3 minutes with a no-obligation cash offer.
Estimated market value
$441,600
Get a cash offer in 3 minutes
Find out how much your home could sell for in as little as 3 minutes with a no-obligation cash offer.
Estimated market value
$441,600
- California
- Riverside County
- Beaumont
- 92223
- 1560 High Meadow Dr
Nearby cities
Nearby zip codes
Other Beaumont Topics
