This pristine, immaculate "Trillion" model is move-in ready in the popular 55+ gated community of Solera. Brand new carpet throughout. Corian countertops and a breakfast bar in the kitchen. Gas fireplace in the living room. An extra den/office/flex. High ceilings. All appliances are included. The garage has a built-in nook, ideal for a workbench or extra storage. The low-maintenance backyard includes an extended patio. Solera residents love their clubhouse, pool, spa, fitness center, indoor walking track, tennis courts, bocce ball, and an active calendar of clubs, classes, and group trips. Free Spectrum basic cable and internet are included with the HOA. The community also has easier access to the I-10 than the other Beaumont 55+ communities. Palm Springs, Redlands, Cabazon Outlets, Morongo Casino, Oak Glen and the best golf courses are nearby. Welcome to the good life!
Pending
Listed by: SOLERA REALTY • Rebecca Singleton • Contact: 951-563-3034
Price cut: $10K (7/1)
$425,000
1566 High Meadow Dr, Beaumont, CA 92223
2beds
1,687sqft
:
Get pre-qualified$3,159/mo
Single Family Residence
Built in 2004
5,227 Square Feet Lot
$422,900 Zestimate®
$252/sqft
$307/mo HOA
What's special
Cozy gas fireplaceLow-maintenance yardBrand new carpetGarden planter bedsKitchen with corian countertopsExtended patio
- 165 days |
- 292 |
- 12 |
Zillow last checked:
Listing updated:
Listed by:
Rebecca Singleton DRE #02083250 951-563-3034,
SOLERA REALTY,
Ben Singleton DRE #01987789,
SOLERA REALTY
Source: CRMLS,MLS#: IG26016524 Originating MLS: California Regional MLS
Originating MLS: California Regional MLSFacts & features
Interior
Bedrooms & bathrooms
- Bedrooms: 2
- Bathrooms: 2
- Full bathrooms: 2
- Main level bathrooms: 2
- Main level bedrooms: 2
Rooms
- Room types: Bedroom
Bedroom
- Features: All Bedrooms Down
Heating
- Central
Cooling
- Central Air
Appliances
- Laundry: Laundry Room
Features
- All Bedrooms Down
- Has fireplace: Yes
- Fireplace features: Living Room
- Common walls with other units/homes: No Common Walls
Interior area
- Total interior livable area: 1,687 sqft
Property
Parking
- Total spaces: 2
- Parking features: Garage - Attached
- Attached garage spaces: 2
Features
- Levels: One
- Stories: 1
- Entry location: Ground Level w/o Steps
- Pool features: Association
- Has view: Yes
- View description: None
Lot
- Size: 5,227 Square Feet
- Features: Sprinkler System
Details
- Parcel number: 400340057
- Special conditions: Standard
Construction
Type & style
- Home type: SingleFamily
- Property subtype: Single Family Residence
Condition
- New construction: No
- Year built: 2004
Utilities & green energy
- Sewer: Public Sewer
- Water: Public
Community & HOA
Community
- Features: Suburban
- Senior community: Yes
- Subdivision: Solera (Slra)
HOA
- Has HOA: Yes
- Amenities included: Bocce Court, Billiard Room, Clubhouse, Controlled Access, Fitness Center, Management, Meeting/Banquet/Party Room, Pool, Pet Restrictions, Recreation Room, Guard, Spa/Hot Tub, Security, Tennis Court(s), Cable TV
- HOA fee: $307 monthly
- HOA name: Solera Oak Valley Greens
- HOA phone: 951-769-7598
Location
- Region: Beaumont
Financial & listing details
- Price per square foot: $252/sqft
- Tax assessed value: $311,344
- Annual tax amount: $5,409
- Date on market: 1/23/2026
- Cumulative days on market: 166 days
- Listing terms: Submit
- Inclusions: All appliances included.
Estimated market value
$422,900
$402,000 - $444,000
$2,464/mo
Price history
| Date | Event | Price |
|---|---|---|
| 7/24/2026 | Pending sale | $425,000$252/sqft |
Source:  CRMLS #IG26016524 Report a problem CRMLS #IG26016524 Report a problem | ||
| 7/1/2026 | Price change | $425,000-2.3%$252/sqft |
Source: CRMLS #IG26016524 Report a problem | ||
| 6/30/2026 | Listed for sale | $435,000$258/sqft |
Source: CRMLS #IG26016524 Report a problem | ||
| 6/12/2026 | Pending sale | $435,000$258/sqft |
Source: CRMLS #IG26016524 Report a problem | ||
| 4/13/2026 | Price change | $435,000-1.1%$258/sqft |
Source: CRMLS #IG26016524 Report a problem | ||
| 1/23/2026 | Listed for sale | $440,000+100.9%$261/sqft |
Source: CRMLS #IG26016524 Report a problem | ||
| 2/27/2004 | Sold | $219,000$130/sqft |
Source: Public Record Report a problem | ||
Public tax history
| Year | Property taxes | Tax assessment |
|---|---|---|
| 2025 | $5,409 +1.7% | $311,344 +2% |
| 2024 | $5,321 -0.1% | $305,240 +2% |
| 2023 | $5,326 +2% | $299,256 +2% |
| 2022 | $5,220 +1.5% | $293,389 +2% |
| 2021 | $5,144 +1.1% | $287,638 +1% |
| 2020 | $5,088 +1.4% | $284,690 +2% |
| 2019 | $5,017 +0.8% | $279,109 +2% |
| 2018 | $4,979 +2.7% | $273,637 +5.2% |
| 2017 | $4,849 | $260,000 +3.6% |
| 2016 | $4,849 +2% | $251,000 +8.2% |
| 2015 | $4,754 -4.4% | $232,000 +2.2% |
| 2014 | $4,970 | $227,000 +26.8% |
| 2013 | -- | $179,000 +31.6% |
| 2012 | -- | $136,000 -1.4% |
| 2011 | -- | $138,000 -13.8% |
| 2010 | -- | $160,000 -18.4% |
| 2009 | -- | $196,000 -17.3% |
| 2008 | -- | $237,050 |
Find assessor info on the county website
Monthly payment
Est. payment
Payment breakdown
Explore the cost of this home by adjusting the details. Changes won't be saved.Climate risks
Neighborhood: 92223
Nearby schools
GreatSchools rating
- 9/10Brookside Elementary SchoolGrades: K-5Distance: 1.3 mi
- 4/10Mountain View Middle SchoolGrades: 6-8Distance: 1.5 mi
- 7/10Beaumont Senior High SchoolGrades: 9-12Distance: 1.8 mi
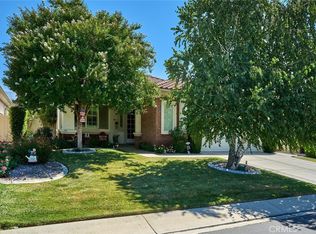
- $418,0002 bd2 ba1.6k sqft1560 High Meadow Dr, Beaumont, CA 92223Sold
- $431,7002 bd2 ba1.6k sqft1570 High Meadow Dr, Beaumont, CA 92223Off Market
- $489,0002 bd2 ba1.6k sqft1040 Angus Glen Ct, Beaumont, CA 92223For Sale

- $451,2002 bd2 ba1.6k sqft1574 High Meadow Dr, Beaumont, CA 92223Off Market
- $453,5002 bd2 ba1.6k sqft1558 High Meadow Dr, Beaumont, CA 92223Off Market
- $472,3002 bd2 ba1.6k sqft1038 Angus Glen Ct, Beaumont, CA 92223Off Market
- $451,4002 bd2 ba1.6k sqft1042 Angus Glen Ct, Beaumont, CA 92223Off Market
- $423,4002 bd2 ba1.6k sqft1578 High Meadow Dr, Beaumont, CA 92223Off Market
A local agent can set up tours, give advice and negotiate with sellers.
Similar homes
- $420,0002 bd2 ba1.6k sqft1727 Brittney Rd, Beaumont, CA 92223For Sale
 MLS ID #SW26147421, Felicia Pearce, Abundance Real Estate. CRMLS
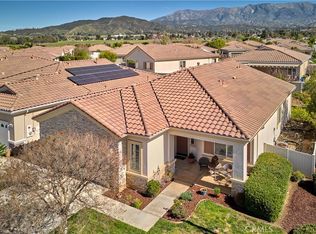
 - $430,0002 bd2 ba1.6k sqft1764 Muirfield Ln, Beaumont, CA 92223For Sale
 MLS ID #IG26059065, Rebecca Singleton, SOLERA REALTY. CRMLS
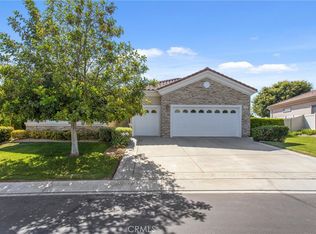
 - $469,0002 bd3 ba2.1k sqft1709 Reyes Ln, Beaumont, CA 92223For Sale
 MLS ID #IG26128153, Teri Jennel Oldendorf, COLDWELL BANKER KIVETT-TEETERS. CRMLS
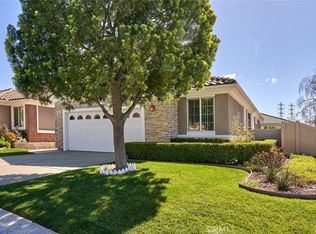
 - $380,0002 bd2 ba1.3k sqft951 Essex Rd, Beaumont, CA 92223For Sale
 MLS ID #IG26050501, Diana Mangan, SOLERA REALTY. CRMLS
 - $485,0002 bd3 ba2.1k sqft987 Avenal Way, Beaumont, CA 92223For SaleMLS ID #IG26126189, Diana Mangan, SOLERA REALTY. CRMLS
- $424,9992 bd2 ba1.8k sqft1555 Big Bnd, Beaumont, CA 92223For SaleMLS ID #CV26139334, Sarah Dykema, Capital & Influence. CRMLS
- $360,0003 bd2 ba1.3k sqft1168 Saguaro Rd, Beaumont, CA 92223For SaleMLS ID #IG26063987, Jose Ponce, PONCE & PONCE REALTY, INC. CRMLS
- $465,0002 bd3 ba2.1k sqft860 Annandale Rd, Beaumont, CA 92223For SaleMLS ID #IG26157549, Heidi Miccio, CENTURY 21 LOIS LAUER REALTY. CRMLS
- $429,5002 bd2 ba1.5k sqft125 Thistle Crk, Beaumont, CA 92223For SaleMLS ID #DW26123824, Lluvia Martinez, Executives Group Real Estate Inc.. CRMLS
- $385,0002 bd2 ba1.5k sqft1562 Quiet Crk, Beaumont, CA 92223For SaleMLS ID #IG26133161, Jessica Angle-Davis, 55+ REAL ESTATE INC. CRMLS
- $379,9902 bd2 ba1.4k sqft117 Paint Crk, Beaumont, CA 92223For SaleMLS ID #IV26143879, JEANETTE LARAMIE, KJ Realty Group Inc.. CRMLS
- $474,9002 bd2 ba1.4k sqft371 Song Bird, Beaumont, CA 92223For SaleMLS ID #IG26129378, Patrick Liskey, Century 21 Sun Lakes Realty. CRMLS
- $389,0003 bd2 ba1.5k sqft1568 Four Seasons Cir, Beaumont, CA 92223For SaleMLS ID #IG26081386, Jessica Angle-Davis, 55+ REAL ESTATE INC. CRMLS
- $425,9002 bd2 ba1.6k sqft5025 Vintage Cir, Banning, CA 92220For SaleMLS ID #IG26096817, Martha Peck, Century 21 Sun Lakes Realty. CRMLS
- $549,0003 bd3 ba2.3k sqft35356 Trevino Trl, Beaumont, CA 92223For SaleMLS ID #IG26144534, Cynthia Raymond, Century 21 Sun Lakes Realty. CRMLS
- $515,0002 bd2 ba2.2k sqft177 Potter Crk, Beaumont, CA 92223For SaleMLS ID #TR26051292, Chris Murray, RE/MAX Empire Properties. CRMLS
- $459,0002 bd3 ba1.9k sqft1582 Woodlands Dr, Banning, CA 92220For SaleMLS ID #PW26160656, Simon Cho, Redpoint Realty. CRMLS
- $395,0002 bd2 ba1.5k sqft5001 Rio Bravo Dr, Banning, CA 92220For SaleMLS ID #IG26151620, Martha Peck, Century 21 Sun Lakes Realty. CRMLS
- $429,9002 bd3 ba2k sqft4809 W Forest Oaks Ave, Banning, CA 92220For SaleMLS ID #IG26126136, Jill Huntsinger, CAPITIS REAL ESTATE. CRMLS
- $519,9004 bd3 ba2k sqft1455 Black Diamond Dr, Beaumont, CA 92223For SaleMLS ID #HD26124165, Kimberly Jarrard, RE/MAX FREEDOM. CRMLS
Local buyer's agents are ready to help
