After more than 25 years of love, laughter, and memories, this beautifully maintained Georgian-style home is ready for its next chapter. Boasting 4 spacious bedrooms and 4 baths, it blends timeless elegance with thoughtful updates throughout. Numerous updates throughout. Perfectly positioned along one of Northwest Indiana's premier 27-hole championship golf courses, the views are as impressive as the home itself. This is more than just a house it's a legacy waiting to be continued. A truly rare and remarkable opportunity.
Closed
$625,000
1560 Hogan Ave, Chesterton, IN 46304
4beds
3,740sqft
Single Family Residence
Built in 1993
0.3 Acres Lot
$665,600 Zestimate®
$167/sqft
$4,348 Estimated rent
Home value
$665,600
$586,000 - $752,000
$4,348/mo
Zestimate® history
Owner options
List your home for rent
$4,348/mo
Rent Zestimate®
Find your next renter with Zillow Rental Manager. Plus, with online applications, you can quickly screen prospective tenants – for free.
$4,348/mo
Rent Zestimate®
Refinance and save
$5,715/mo
Est. payment
Refinancing to a lower rate could help reduce your monthly payments and save thousands over the life of the loan.
$5,715/mo
Est. payment
Explore your selling options
Work with a Zillow partner agent
Leverage their expertise and Zillow's premium Showcase listings to get your home seen by more buyers.
Get startedList with your own agent
Get your home in front of millions of buyers by listing it on Zillow.
Learn how to do itSell it yourself
Take full control of how buyers see your home on Zillow by listing For Sale by Owner (FSBO).
List your homeWhat's special
Zillow last checked:
Listing updated:
Listed by:
Alisha Fowler,
Seramur Properties, LLC 219-548-8800
Bought with:
Alisha Fowler, RB16001172
Seramur Properties, LLC
Source: NIRA as distributed by MLS GRID,MLS#: 820679
Facts & features
Interior
Bedrooms & bathrooms
- Bedrooms: 4
- Bathrooms: 4
- Full bathrooms: 3
- 1/2 bathrooms: 1
Rooms
- Room types: Bedroom 2, Primary Bedroom, Living Room, Laundry, Kitchen, Family Room, Dining Room, Den, Bedroom 4, Bedroom 3
Primary bedroom
- Description: New Carpet Spa like Bath
- Area: 400
- Dimensions: 20.0 x 20.0
Bedroom 2
- Description: New Carpet Walk In Closet
- Area: 120
- Dimensions: 10.0 x 12.0
Bedroom 3
- Description: New Carpet
- Area: 156
- Dimensions: 13.0 x 12.0
Bedroom 4
- Description: New Carpet Walk In Closet
- Area: 352
- Dimensions: 22.0 x 16.0
Den
- Area: 224
- Dimensions: 14.0 x 16.0
Dining room
- Description: Wood Floors
- Area: 144
- Dimensions: 12.0 x 12.0
Family room
- Description: Marble Fireplace
- Area: 210
- Dimensions: 14.0 x 15.0
Kitchen
- Description: Waterfall Island, Stainless Appliances
- Area: 240
- Dimensions: 20.0 x 12.0
Laundry
- Description: Serves as Mudroom and main floor laundry.
- Area: 64
- Dimensions: 8.0 x 8.0
Living room
- Description: Formal Living Room
- Area: 210
- Dimensions: 14.0 x 15.0
Heating
- Forced Air
Appliances
- Included: Dishwasher, Range, Stainless Steel Appliance(s), Refrigerator, Microwave
Features
- Double Vanity, Walk-In Closet(s), Granite Counters, Kitchen Island, Entrance Foyer
- Basement: Daylight
- Number of fireplaces: 1
- Fireplace features: Living Room
Interior area
- Total structure area: 3,740
- Total interior livable area: 3,740 sqft
- Finished area above ground: 2,690
Property
Parking
- Total spaces: 2
- Parking features: Driveway, Garage Faces Side, Garage Door Opener
- Garage spaces: 2
- Has uncovered spaces: Yes
Features
- Levels: Two
- Patio & porch: Other
- Exterior features: Private Yard
- Pool features: None
- Has view: Yes
- View description: Neighborhood, Trees/Woods
Lot
- Size: 0.3 Acres
- Features: Back Yard, Landscaped, Private, Few Trees, Front Yard
Details
- Parcel number: 640706451001000023
- Special conditions: None
Construction
Type & style
- Home type: SingleFamily
- Property subtype: Single Family Residence
Condition
- New construction: No
- Year built: 1993
Utilities & green energy
- Electric: 100 Amp Service, 200+ Amp Service
- Sewer: Public Sewer
- Water: Public
- Utilities for property: Cable Connected, Sewer Available, Water Connected, Natural Gas Connected
Community & HOA
Community
- Subdivision: Sand Creek
HOA
- Has HOA: Yes
- Amenities included: Other
- Services included: Maintenance Grounds, Trash
- HOA fee: $1,664 annually
- HOA name: First American
- HOA phone: 219-464-3536
Location
- Region: Chesterton
Financial & listing details
- Price per square foot: $167/sqft
- Tax assessed value: $491,000
- Annual tax amount: $5,342
- Date on market: 5/14/2025
- Listing agreement: Exclusive Right To Sell
- Listing terms: Cash,Conventional
Price history
| Date | Event | Price |
|---|---|---|
| 6/5/2025 | Sold | $625,000-1.6%$167/sqft |
Source:  NIRA as distributed by MLS GRID #820679 Report a problem NIRA as distributed by MLS GRID #820679 Report a problem | ||
| 5/14/2025 | Pending sale | $635,000+139.6%$170/sqft |
Source: NIRA as distributed by MLS GRID #820679 Report a problem | ||
| 7/31/2000 | Sold | $265,000$71/sqft |
Source: NIRA as distributed by MLS GRID #774 Report a problem | ||
Public tax history
| Year | Property taxes | Tax assessment |
|---|---|---|
| 2025 | $5,582 +4.5% | $491,000 -1.4% |
| 2024 | $5,342 +7.4% | $498,100 +4.2% |
| 2023 | $4,975 +22.2% | $477,900 +8.2% |
| 2022 | $4,070 +10.2% | $441,500 +21.9% |
| 2021 | $3,692 +0% | $362,300 +10.1% |
| 2020 | $3,692 +1.5% | $329,200 |
| 2019 | $3,636 -2.4% | $329,200 +2% |
| 2018 | $3,724 | $322,600 -2.3% |
| 2017 | $3,724 +1.7% | $330,300 +1.7% |
| 2016 | $3,660 +2.4% | $324,700 -3.9% |
| 2014 | $3,575 +2.8% | $337,900 +8.1% |
| 2013 | $3,479 +21.6% | $312,500 +9.3% |
| 2012 | $2,860 -25% | $286,000 -25% |
| 2011 | $3,814 -1.6% | $381,400 -1.6% |
| 2010 | $3,875 -5.4% | $387,500 -5.4% |
| 2009 | $4,096 | $409,600 +1.8% |
| 2006 | -- | $402,400 +27.1% |
| 2005 | -- | $316,500 |
Find assessor info on the county website
Neighborhood: 46304
Nearby homes
- $615,0004 bd3 ba3.3k sqft1550 Hogan Ave, Chesterton, IN 46304Sold
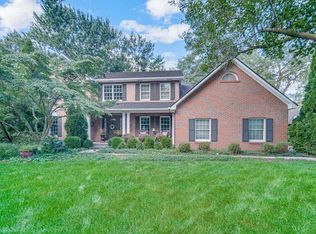
- $470,0004 bd4 ba3.6k sqft1570 Hogan Ave, Chesterton, IN 46304Sold

- $47,900-- bd-- ba-- sqftDickinson Rd, Chesterton, IN 46304Off Market
- $500-- bd-- ba-- sqftDickinson Rd, Chesterton, IN 46304Off Market
- $15,700-- bd-- ba-- sqftDickinson Rd, Chesterton, IN 46304Off Market
- $594,6004 bd3 ba2k sqft1540 Hogan Ave, Chesterton, IN 46304Off Market
- $599,5004 bd2 ba3.2k sqft1580 Hogan Ave, Chesterton, IN 46304Off Market
- $554,0004 bd2 ba2.8k sqft1561 Hogan Ave, Chesterton, IN 46304Off Market
Nearby schools
GreatSchools rating
- 10/10Westchester Intermediate SchoolGrades: 5-6Distance: 1.2 mi
- 10/10Westchester Middle SchoolGrades: 7-8Distance: 1.2 mi
- 10/10Chesterton Senior High SchoolGrades: 9-12Distance: 1.5 mi
Get a cash offer in 3 minutes
Find out how much your home could sell for in as little as 3 minutes with a no-obligation cash offer.
Estimated market value
$665,600
Get a cash offer in 3 minutes
Find out how much your home could sell for in as little as 3 minutes with a no-obligation cash offer.
Estimated market value
$665,600
- Indiana
- Porter County
- Chesterton
- 46304
- 1560 Hogan Ave
