Skip main navigation
Closed
  • $470,000

    1570 Hogan Ave, Chesterton, IN 46304

    4beds
    3,687sqft
    Single Family Residence
    Built in 1994
    0.3 Acres Lot
    $533,400 Zestimate®
    $127/sqft
    $3,038 Estimated rent

    Home value

    $533,400

    $507,000 - $560,000

    $3,038/mo

    Zestimate® history
    Loading
    Loading...

    Owner options

    List your home for rent

    $3,038/mo

    Rent Zestimate®

    Find your next renter with Zillow Rental Manager. Plus, with online applications, you can quickly screen prospective tenants – for free.

    Learn more

    $3,038/mo

    Rent Zestimate®

    Refinance and save

    $4,241/mo

    Est. payment

    Refinancing to a lower rate could help reduce your monthly payments and save thousands over the life of the loan.

    See today's rates

    $4,241/mo

    Est. payment

    Explore your selling options

    Work with a Zillow partner agent

    Leverage their expertise and Zillow's premium Showcase listings to get your home seen by more buyers.

    Get started

    List with your own agent

    Get your home in front of millions of buyers by listing it on Zillow.

    Learn how to do it

    Sell it yourself

    Take full control of how buyers see your home on Zillow by listing For Sale by Owner (FSBO).

    List your home

    What's special

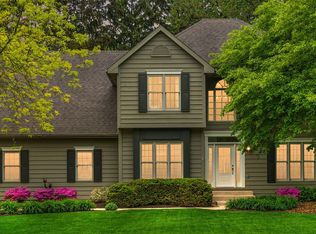
    HUGE PRICE REDUCTION! MOTIVATED SELLERS REDUCED PRICE ON THIS SAND CREEK HOME! Lovely 4 bedroom 2.5 bath 2 story home with inground sprinklers to keep your yard green!There is beautiful updated maple flooring on the main level. Warm and comfortable home with plenty of spaces to gather. Reading nook for you to get some quiet time is nice feature off front of the home. Get cozy by the stone fireplace in the tv room off the large kitchen. .Updated kitchen offers granite countertops, stainless steel appliances and opens up to a spacious three season room with a view like your in the country . Spacious dining room for formal dining too. Backyard is spacious, with a park like setting perfect for get togethers! Work from home? Nice office offered here with french doors ad updated 1/2 bath accessible. The main floor laundry/mud room is a great plus off the two car garage. Upstairs is a wonderful ensuite including a steam shower and skylight. Additional bedrooms share another full bath on this floor.Home has an almost new roof! More space to gather in mostly finished basement . Plenty of storage too with a huge mechanical/storage room on the basement level. One mile to expressways, Dunes National Park and short bike ride to downtown Chesterton! Come see this affordable home soon! Owners know where they are going. Make this your new location!

    Zillow last checked:

    Listing updated:

    Listed by:

    Pat Mathews-Janasiak,

    Blackrock Real Estate Services 219-262-0086

    Bought with:

    Haley Williams, RB19001459

    Horizon Realty, LLC

    Source: NIRA as distributed by MLS GRID,MLS#: 804370MLS Logo

    Facts & features

    Interior

    Bedrooms & bathrooms
    • Bedrooms: 4
    • Bathrooms: 4
    • Full bathrooms: 2
    • 3/4 bathrooms: 1
    • 1/2 bathrooms: 1
    Rooms
    • Room types: Bedroom 2, Primary Bedroom, Dining Room, Other Room, Office, Living Room, Laundry, Kitchen, Bonus Room, Bedroom 4, Bedroom 3
    Primary bedroom
    • Area: 221
    • Dimensions: 17.0 x 13.0
    Bedroom 2
    • Area: 169
    • Dimensions: 13.0 x 13.0
    Bedroom 3
    • Area: 143
    • Dimensions: 13.0 x 11.0
    Bedroom 4
    • Area: 120
    • Dimensions: 12.0 x 10.0
    Bonus room
    • Level: M
    • Area: 224
    • Dimensions: 16.0 x 14.0
    Bonus room
    • Area: 322.2
    • Dimensions: 17.9 x 18.0
    Dining room
    • Description: 0.00 x 0.00
    • Area: 0
    • Dimensions: 0.0 x 0.0
    Kitchen
    • Area: 132
    • Dimensions: 12.0 x 11.0
    Laundry
    • Area: 44
    • Dimensions: 11.0 x 4.0
    Living room
    • Area: 260
    • Dimensions: 20.0 x 13.0
    Office
    • Area: 130
    • Dimensions: 13.0 x 10.0
    Other
    • Description: Screen Porch
    • Area: 240
    • Dimensions: 16.0 x 15.0
    Heating
    • Forced Air, Natural Gas
    Appliances
    • Included: Dishwasher, Stainless Steel Appliance(s), Washer, Refrigerator, Microwave, Exhaust Fan, Dryer, Disposal
    • Laundry: Laundry Room, Main Level
    Features
    • Eat-in Kitchen, Primary Downstairs, Granite Counters, High Speed Internet
    • Windows: Skylight(s)
    • Basement: Interior Entry,Partially Finished
    • Number of fireplaces: 1
    • Fireplace features: Family Room
    Interior area
    • Total structure area: 3,687
    • Total interior livable area: 3,687 sqft
    • Finished area above ground: 2,636

    Property

    Parking
    • Total spaces: 2
    • Parking features: Attached, Driveway, Paved, Inside Entrance, Garage Faces Front, Garage Door Opener
    • Attached garage spaces: 2
    • Has uncovered spaces: Yes
    Features
    • Levels: Two
    • Patio & porch: Covered, Screened, Patio, Porch
    • Exterior features: Rain Gutters
    • Has view: Yes
    • View description: Neighborhood, Trees/Woods
    • Frontage length: 86
    Lot
    • Size: 0.3 Acres
    • Dimensions: 86 x 140
    • Features: Back Yard, Sprinklers In Front, Wooded, Subdivided, Sprinklers In Rear, Interior Lot, Paved, Level, Landscaped, Front Yard
    Details
    • Parcel number: 640706451002.000023
    • Zoning description: Residential

    Construction

    Type & style
    • Home type: SingleFamily
    • Architectural style: Traditional
    • Property subtype: Single Family Residence
    Condition
    • Updated/Remodeled
    • New construction: No
    • Year built: 1994

    Utilities & green energy

    • Sewer: Public Sewer
    • Water: Public
    • Utilities for property: Cable Connected, Water Connected, Underground Utilities, Sewer Connected, Natural Gas Connected, Electricity Connected

    Community & HOA

    Community
    • Features: Curbs
    • Security: Smoke Detector(s)
    • Subdivision: Sand Creek Country Club Ltd Ph 01
    HOA
    • Has HOA: Yes
    • Amenities included: Clubhouse, Golf Course
    • HOA fee: $1,344 annually
    • HOA name: 1st American property management
    Location
    • Region: Chesterton

    Financial & listing details

    • Price per square foot: $127/sqft
    • Tax assessed value: $478,000
    • Annual tax amount: $5,343
    • Date on market: 8/30/2024
    • Listing agreement: Exclusive Right To Sell
    • Listing terms: Cash,VA Loan,FHA,Conventional
    • Road surface type: Paved

    Price history

    DateEventPrice
    8/30/2024Sold$470,000-1.1%$127/sqft
    Source: NIRA as distributed by MLS GRID #804370 Report a problem
    6/26/2024Contingent$475,000$129/sqft
    Source: NIRA as distributed by MLS GRID #804370 Report a problem
    6/19/2024Price change$475,000-4%$129/sqft
    Source: NIRA as distributed by MLS GRID #804370 Report a problem
    5/27/2024Listed for sale$495,000-5.7%$134/sqft
    Source: NIRA as distributed by MLS GRID #804370 Report a problem
    9/16/2023Listing removed--
    Source: NIRA as distributed by MLS GRID #538131 Report a problem
    9/7/2023Listed for sale$525,000+24.6%$142/sqft
    Source: NIRA as distributed by MLS GRID #538131 Report a problem
    8/21/2020Sold$421,500-1.7%$114/sqft
    Source: NIRA as distributed by MLS GRID #477905 Report a problem
    7/21/2020Pending sale$429,000$116/sqft
    Source: Advantage Realty Team, LLC #477905 Report a problem
    7/15/2020Listed for sale$429,000+43.5%$116/sqft
    Source: Advantage Realty Team, LLC #477905 Report a problem
    7/25/2011Sold$299,000-6.5%$81/sqft
    Source: NIRA as distributed by MLS GRID #277840 Report a problem
    5/10/2011Price change$319,900-1.4%$87/sqft
    Source: Coldwell Banker Residential Brokerage - Porter County Office #277840 Report a problem
    3/26/2011Price change$324,500-1.6%$88/sqft
    Source: Coldwell Banker Residential Brokerage - Porter County Office #277840 Report a problem
    12/22/2010Price change$329,900-5.7%$89/sqft
    Source: NRT Chicago #277840 Report a problem
    12/5/2010Price change$349,900+6.1%$95/sqft
    Source: Dominion Enterprises #247655 Report a problem
    11/12/2010Price change$329,900-12%$89/sqft
    Source: RE/MAX Affiliates (Valparaiso) #258963 Report a problem
    5/8/2010Price change$374,900-5.7%$102/sqft
    Source: RE/MAX Affiliates (Valparaiso) #258963 Report a problem
    5/22/2009Price change$397,500-0.4%$108/sqft
    Source: NRT Chicago #240250 Report a problem
    8/29/2008Price change$399,000-7%$108/sqft
    Source: NRT Chicago #214707 Report a problem
    6/19/2008Listed for sale$429,000$116/sqft
    Source: NRT Chicago #214707 Report a problem

    Public tax history

    YearProperty taxesTax assessment
    2025$5,701 +6.7%$495,800 -2.5%
    2024$5,343 +7.4%$508,600 +6.4%
    2023$4,977 +14.9%$478,000 +8.2%
    2022$4,333 +20.6%$441,600 +14.6%
    2021$3,592 -1.8%$385,300 +20.2%
    2020$3,658 +3.3%$320,500 -1.7%
    2019$3,540 -10.9%$326,200 +3.8%
    2018$3,975 $314,200 -10.8%
    2017$3,975 +7.3%$352,200 +7.2%
    2016$3,704 +2.4%$328,500 -6.1%
    2014$3,617 +0.5%$349,800 +8.3%
    2013$3,599 +22.9%$323,100 +10.3%
    2012$2,929 -2.8%$292,900 -2.8%
    2011$3,014 -62.1%$301,400 -24.3%
    2010$7,958 -5.4%$397,900 -5.4%
    2009$8,410 $420,500 +2.9%
    2006-- $408,500 +27.1%
    2005-- $321,400
    Find assessor info on the county website

    Neighborhood: 46304

    Nearby schools

    GreatSchools rating
    Get a cash offer in 3 minutes
    Find out how much your home could sell for in as little as 3 minutes with a no-obligation cash offer.
    Estimated market value
    $533,400
    Get a cash offer in 3 minutes
    Find out how much your home could sell for in as little as 3 minutes with a no-obligation cash offer.
    Estimated market value
    $533,400