Welcome to this charming 3-bedroom, 2-bathroom Condo. Boasting 1471 square feet of comfortable living space, this residence is a perfect blend of convenience and style.
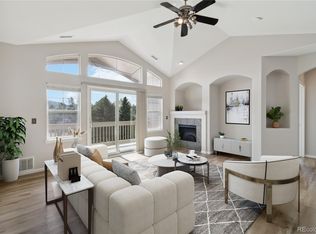
Upon entering, you'll be greeted by the new paint and carpet throughout the home that leads you into the spacious living area. The large windows flood the unit with natural light, creating a warm and inviting atmosphere. The kitchen which has a ton of cabinets has been updated with new counters and sink, making meal preparation a delight. All of the appliances are yours to keep. The kitchen has vinyl plank flooring.
The hallway has a nook space, perfect for homework or work from home so you don't have to take up a bedroom. The secondary bedrooms are generous size as well. There is also a large linen closet to store all your needs. The secondary bath has a new sink and faucet with vinyl plank flooring.
The primary bedroom features a walk-in closet, providing ample storage space for your belongings. The primary en-suite has been updated with 2 new sinks and faucets; it also has vinyl plank flooring.
Step outside onto the balcony and enjoy the fresh air while sipping your morning coffee. This unit also includes a detached garage, ensuring your vehicle is safely housed. The garage is right out front, so carrying groceries in, is a breeze. There is also plenty of open parking spots.
Conveniently located and beautifully updated, this home is ready to welcome you. Easy access to I-25, shopping and restaurants. Don't miss the opportunity to make this your own!
Sold for $390,000
$390,000
1560 Olympia Circle #202, Castle Rock, CO 80104
3beds
1,471sqft
Condominium
Built in 2005
-- sqft lot
$-- Zestimate®
$265/sqft
$2,474 Estimated rent
Home value
Not available
Estimated sales range
Not available
$2,474/mo
Zestimate® history
Owner options
List your home for rent
$2,474/mo
Rent Zestimate®
Find your next renter with Zillow Rental Manager. Plus, with online applications, you can quickly screen prospective tenants – for free.
$2,474/mo
Rent Zestimate®
Refinance and save
$2,584/mo
Est. payment
Refinancing to a lower rate could help reduce your monthly payments and save thousands over the life of the loan.
$2,584/mo
Est. payment
Explore your selling options
Work with a Zillow partner agent
Leverage their expertise and Zillow's premium Showcase listings to get your home seen by more buyers.
Get startedList with your own agent
Get your home in front of millions of buyers by listing it on Zillow.
Learn how to do itSell it yourself
Take full control of how buyers see your home on Zillow by listing For Sale by Owner (FSBO).
List your homeWhat's special
Zillow last checked:
Listing updated:
Listed by:
Debra Reinhard 303-957-8329 debra.reinhard@compass.com,
Compass - Denver
Bought with:
Duane Rademacher, 040013514
Mile High Real Estate
Source: REcolorado as distributed by MLS GRID,MLS#: 2299365
Facts & features
Interior
Bedrooms & bathrooms
- Bedrooms: 3
- Bathrooms: 2
- Full bathrooms: 2
- Main level bathrooms: 2
- Main level bedrooms: 3
Primary bedroom
- Description: New Carpet, Paint, Walk In Closet, Ceiling Fan
- Level: Main
- Area: 228 Square Feet
- Dimensions: 12 x 19
Bedroom
- Description: New Carpet, Paint, Ceiling Fan, New Door
- Level: Main
- Area: 132 Square Feet
- Dimensions: 12 x 11
Bedroom
- Description: New Carpet And Paint
- Level: Main
- Area: 132 Square Feet
- Dimensions: 12 x 11
Primary bathroom
- Description: New Double Sinks And Faucets
- Level: Main
- Area: 45 Square Feet
- Dimensions: 5 x 9
Bathroom
- Description: New Sink And Faucet
- Level: Main
- Area: 35 Square Feet
- Dimensions: 5 x 7
Dining room
- Description: New Carpet And Paint
- Level: Main
- Area: 99 Square Feet
- Dimensions: 9 x 11
Kitchen
- Description: New Counters And Sink, Stainless Appliances
- Level: Main
- Area: 60 Square Feet
- Dimensions: 6 x 10
Living room
- Description: New Carpet And Paint, Ceiling Fan
- Level: Main
- Area: 117 Square Feet
- Dimensions: 9 x 13
Heating
- Forced Air
Cooling
- Central Air
Appliances
- Included: Dishwasher, Disposal, Dryer, Range, Refrigerator, Washer
- Laundry: In Unit
Features
- Ceiling Fan(s), Open Floorplan, Primary Suite, Synthetic Counters
- Flooring: Carpet, Linoleum, Vinyl
- Has basement: No
- Number of fireplaces: 1
- Fireplace features: Gas, Living Room
- Common walls with other units/homes: 2+ Common Walls
Interior area
- Total structure area: 1,471
- Total interior livable area: 1,471 sqft
- Finished area above ground: 1,471
Property
Parking
- Total spaces: 1
- Parking features: Garage
- Garage spaces: 1
Features
- Levels: One
- Stories: 1
- Entry location: Exterior Access
- Exterior features: Balcony
Details
- Parcel number: R0464560
- Zoning: RES
- Special conditions: Standard
Construction
Type & style
- Home type: Condo
- Architectural style: Contemporary
- Property subtype: Condominium
- Attached to another structure: Yes
Materials
- Frame, Wood Siding
- Roof: Composition
Condition
- Updated/Remodeled
- Year built: 2005
Details
- Warranty included: Yes
Utilities & green energy
- Electric: 110V
- Sewer: Public Sewer
- Water: Public
- Utilities for property: Electricity Connected, Natural Gas Connected
Community & HOA
Community
- Subdivision: Sawgrass At Plum Creek
HOA
- Has HOA: Yes
- Services included: Maintenance Grounds, Maintenance Structure, Sewer, Water
- HOA fee: $250 monthly
- HOA name: Sawgrass Condo Assoc.
- HOA phone: 720-735-0053
- Second HOA fee: $66 monthly
- Second HOA name: Sawgrass at Plum Creek
- Second HOA phone: 303-731-3300
Location
- Region: Castle Rock
Financial & listing details
- Price per square foot: $265/sqft
- Tax assessed value: $281,586
- Annual tax amount: $1,700
- Date on market: 7/19/2024
- Listing terms: Cash,Conventional,FHA,VA Loan
- Exclusions: None
- Ownership: Individual
- Electric utility on property: Yes
- Road surface type: Paved
Price history
| Date | Event | Price |
|---|---|---|
| 9/3/2024 | Sold | $390,000+1.3%$265/sqft |
Source:  REcolorado as distributed by MLS GRID #2299365 Report a problem REcolorado as distributed by MLS GRID #2299365 Report a problem | ||
| 8/13/2024 | Pending sale | $384,900$262/sqft |
Source: REcolorado as distributed by MLS GRID #2299365 Report a problem | ||
| 8/10/2024 | Price change | $384,900-2.6%$262/sqft |
Source: REcolorado as distributed by MLS GRID #2299365 Report a problem | ||
| 7/19/2024 | Listed for sale | $395,000+23.4%$269/sqft |
Source: REcolorado as distributed by MLS GRID #2299365 Report a problem | ||
| 2/5/2021 | Sold | $320,000+1.6%$218/sqft |
Source: Agent Provided Report a problem | ||
| 1/3/2021 | Pending sale | $315,000$214/sqft |
Source: Re/max Masters Millennium #9751842 Report a problem | ||
| 12/29/2020 | Listed for sale | $315,000$214/sqft |
Source: Re/max Masters Millennium #9751842 Report a problem | ||
| 12/26/2020 | Pending sale | $315,000$214/sqft |
Source: Re/max Masters Millennium #9751842 Report a problem | ||
| 12/22/2020 | Listed for sale | $315,000$214/sqft |
Source: Re/max Masters Millennium #9751842 Report a problem | ||
| 12/16/2020 | Pending sale | $315,000$214/sqft |
Source: Re/max Masters Millennium #9751842 Report a problem | ||
| 12/12/2020 | Listed for sale | $315,000+73.1%$214/sqft |
Source: Re/max Masters Millennium #9751842 Report a problem | ||
| 5/1/2014 | Sold | $182,000$124/sqft |
Source: Agent Provided Report a problem | ||
| 4/3/2014 | Listed for sale | $182,000$124/sqft |
Source: RE/MAX Alliance #5794633 Report a problem | ||
Public tax history
| Year | Property taxes | Tax assessment |
|---|---|---|
| 2021 | -- | $20,130 |
Find assessor info on the county website
Neighborhood: 80104
Nearby homes
- $349,0002 bd2 ba1.2k sqft1574 Olympia Cir APT 205, Castle Rock, CO 80104Sold

- $388,0002 bd2 ba1.1k sqft1574 Olympia Cir APT 305, Castle Rock, CO 80104Sold
- $--2 bd2 ba1.1k sqft301-1560 Olympia Cir #310, Castle Rock, CO 80104Off Market

- $410,0003 bd2 ba1.4k sqft1574 Olympia Cir APT 106, Castle Rock, CO 80104Sold

- $258,1042 bd2 ba1.2k sqft1574 Olympia Cir APT 102, Castle Rock, CO 80104Off Market
- $255,1362 bd2 ba1.2k sqft1574 Olympia Cir APT 105, Castle Rock, CO 80104Off Market
- $280,2162 bd2 ba1.5k sqft1574 Olympia Cir APT 103, Castle Rock, CO 80104Off Market
- $255,1362 bd2 ba1.1k sqft1574 Olympia Cir APT 104, Castle Rock, CO 80104Off Market
Nearby schools
GreatSchools rating
- 6/10South Ridge Elementary An Ib World SchoolGrades: K-5Distance: 0.9 mi
- 5/10Mesa Middle SchoolGrades: 6-8Distance: 2.9 mi
- 7/10Douglas County High SchoolGrades: 9-12Distance: 2.4 mi
Schools provided by the listing agent
- Elementary: South Ridge
- Middle: Mesa
- High: Douglas County
- District: Douglas RE-1
Source: REcolorado as distributed by MLS GRID. This data may not be complete. We recommend contacting the local school district to confirm school assignments for this home.


Get pre-qualified for a loan
At Zillow Home Loans, we can pre-qualify you in as little as 5 minutes with no impact to your credit score.An equal housing lender. NMLS #10287.
- Colorado
- Douglas County
- Castle Rock
- 80104
- 1560 Olympia Circle Unit 202
Nearby cities
Nearby neighborhoods
Nearby zip codes
Other Castle Rock Topics
