Skip main navigation
Sold for $349,000
  • $349,000

    1574 Olympia Circle #205, Castle Rock, CO 80104

    2beds
    1,231sqft
    Condominium
    Built in 2003
    -- sqft lot
    $-- Zestimate®
    $284/sqft
    $2,089 Estimated rent

    Home value

    Not available

    Estimated sales range

    Not available

    $2,089/mo

    Zestimate® history
    Loading
    Loading...

    Owner options

    List your home for rent

    $2,089/mo

    Rent Zestimate®

    Find your next renter with Zillow Rental Manager. Plus, with online applications, you can quickly screen prospective tenants – for free.

    Learn more

    $2,089/mo

    Rent Zestimate®

    Refinance and save

    $2,327/mo

    Est. payment

    Refinancing to a lower rate could help reduce your monthly payments and save thousands over the life of the loan.

    See today's rates

    $2,327/mo

    Est. payment

    Explore your selling options

    Work with a Zillow partner agent

    Leverage their expertise and Zillow's premium Showcase listings to get your home seen by more buyers.

    Get started

    List with your own agent

    Get your home in front of millions of buyers by listing it on Zillow.

    Learn how to do it

    Sell it yourself

    Take full control of how buyers see your home on Zillow by listing For Sale by Owner (FSBO).

    List your home

    What's special

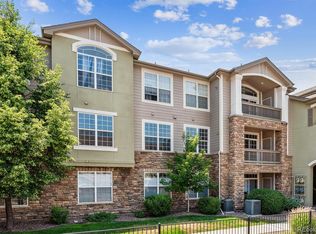
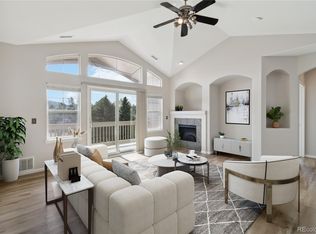
    Seller’s loss is the Buyers gain*Welcome to this beautiful end unit that perfectly blends comfort, style, and functionality. Nestled in a desirable neighborhood, this sought after floorplan was curated to bring out the most in living space. Offering a spacious open concept filled with natural light, ideal for both everyday living and entertaining. The heart of the home features a modern kitchen with ample counters and maple cabinets, breakfast bar that flows seamlessly into the dining/nook and great room. The primary suite provides a relaxing retreat with a private ensuite bath and walk-in closet, while the additional bedroom offers flexibility for family, guests, or a home office. The great room comes with LVP flooring throughout, built in entertainment / art niche wall, electric fireplace, ceiling fan and more. There is an additional full bath for family and friends, desk area in hallway, and full washer dryer included in the unit. Additional features include newer carpet in both bedrooms, newer sink, faucet, and Bosch dishwasher in the kitchen, upgraded LVP flooring in the great room, nook and hallways. Step out on the covered balcony to enjoy morning sunrises, quiet views, or enjoy summer evenings relaxing at end of the day. Conveniently located near parks / trails, downtown dining / shopping, highly rated schools, located in a golf course community and more. This home offers both tranquility and accessibility. Don’t miss your opportunity to make this exceptional property your own. This is more than a home — it's a lifestyle, offering the perfect balance of tranquility and convenience. Low Taxes, HOA Fees include Water and Sewer. Photos shown are from the past, photos not updated but representative of the current property.

    Zillow last checked:

    Listing updated:

    Listed by:

    William Owen 303-332-2843 billowenrealtor@gmail.com,

    Equity Colorado Real Estate

    Bought with:

    Susan McClain, 40013061

    American Classic RE CO

    Source: REcolorado as distributed by MLS GRID,MLS#: 9953555MLS Logo

    Facts & features

    Interior

    Bedrooms & bathrooms
    • Bedrooms: 2
    • Bathrooms: 2
    • Full bathrooms: 2
    • Main level bathrooms: 2
    • Main level bedrooms: 2
    Bedroom
    • Features: Primary Suite
    • Level: Main
    Bedroom
    • Level: Main
    Bathroom
    • Features: Primary Suite
    • Level: Main
    Bathroom
    • Level: Main
    Dining room
    • Level: Main
    Great room
    • Level: Main
    Kitchen
    • Level: Main
    Laundry
    • Level: Main
    Heating
    • Forced Air
    Cooling
    • Central Air
    Appliances
    • Included: Dishwasher, Disposal, Dryer, Microwave, Range, Refrigerator, Self Cleaning Oven, Tankless Water Heater, Washer
    • Laundry: In Unit
    Features
    • Built-in Features, Ceiling Fan(s), Laminate Counters, No Stairs, Open Floorplan, Smoke Free, Walk-In Closet(s)
    • Flooring: Carpet, Laminate, Tile
    • Windows: Double Pane Windows, Window Coverings, Window Treatments
    • Has basement: No
    • Number of fireplaces: 1
    • Fireplace features: Electric, Great Room
    • Common walls with other units/homes: End Unit
    Interior area
    • Total structure area: 1,231
    • Total interior livable area: 1,231 sqft
    • Finished area above ground: 1,231

    Property

    Parking
    • Total spaces: 2
    • Details: Off Street Spaces: 2
    Features
    • Levels: One
    • Stories: 1
    • Entry location: Stairs
    • Patio & porch: Covered
    • Exterior features: Balcony
    • Pool features: Outdoor Pool
    • Has spa: Yes
    • Spa features: Spa/Hot Tub
    Details
    • Parcel number: R0448053
    • Zoning: RES
    • Special conditions: Standard

    Construction

    Type & style
    • Home type: Condo
    • Architectural style: Contemporary
    • Property subtype: Condominium
    • Attached to another structure: Yes
    Materials
    • Frame, Rock, Stucco
    • Foundation: Slab
    • Roof: Composition
    Condition
    • Year built: 2003

    Utilities & green energy

    • Electric: 110V, 220 Volts
    • Sewer: Public Sewer
    • Water: Public
    • Utilities for property: Cable Available, Electricity Connected, Natural Gas Connected

    Community & HOA

    Community
    • Security: Carbon Monoxide Detector(s), Smoke Detector(s)
    • Subdivision: Plum Creek
    HOA
    • Has HOA: Yes
    • Amenities included: Parking, Pool, Spa/Hot Tub
    • Services included: Reserve Fund, Insurance, Maintenance Grounds, Maintenance Structure, Sewer, Snow Removal, Trash, Water
    • HOA fee: $260 monthly
    • HOA name: Sawgrass Condomium Assoc
    • HOA phone: 720-735-0053
    • Second HOA fee: $90 monthly
    • Second HOA name: Sawgrass At Plum Creek
    • Second HOA phone: 303-731-3300
    • Third HOA fee: $36 annually
    • Third HOA name: Plum Creek North Masters
    • Third HOA phone: 303-884-4912
    Location
    • Region: Castle Rock

    Financial & listing details

    • Price per square foot: $284/sqft
    • Tax assessed value: $246,444
    • Annual tax amount: $1,669
    • Date on market: 4/25/2026
    • Listing terms: 1031 Exchange,Cash,Conventional,FHA
    • Exclusions: None
    • Ownership: Individual
    • Electric utility on property: Yes
    • Road surface type: Paved

    Price history

    DateEventPrice
    6/15/2026Sold$349,000$284/sqft
    Source: REcolorado as distributed by MLS GRID #9953555 Report a problem
    5/12/2026Pending sale$349,000$284/sqft
    Source: REcolorado as distributed by MLS GRID #9953555 Report a problem
    4/23/2026Listed for sale$349,000+17797.4%$284/sqft
    Source: REcolorado as distributed by MLS GRID #9953555 Report a problem
    6/18/2024Sold$1,950-99.2%$2/sqft
    Source: Agent Provided Report a problem
    7/17/2022Listing removed--
    Source: Zillow Rental Network_1 Report a problem
    7/11/2022Listed for rent$1,850+12.1%$2/sqft
    Source: Zillow Rental Network_1 #8038268 Report a problem
    7/15/2020Listing removed$1,650$1/sqft
    Source: Equity Colorado #3762788 Report a problem
    7/12/2020Listed for rent$1,650$1/sqft
    Source: Equity Colorado #3762788 Report a problem
    10/25/2018Listing removed$257,500$209/sqft
    Source: Equity Colorado #1868455 Report a problem
    10/5/2018Price change$257,500-1.9%$209/sqft
    Source: Equity Colorado #1868455 Report a problem
    9/8/2018Price change$262,500+2.9%$213/sqft
    Source: Equity Colorado #1868455 Report a problem
    7/10/2018Pending sale$255,000$207/sqft
    Source: Equity Colorado #3375134 Report a problem
    7/6/2018Listed for sale$255,000$207/sqft
    Source: Equity Colorado #3375134 Report a problem

    Public tax history

    YearProperty taxesTax assessment
    2021-- $17,620
    Find assessor info on the county website

    Neighborhood: 80104

    Nearby schools

    GreatSchools rating
    Schools provided by the listing agent
    • Elementary: South Ridge
    • Middle: Mesa
    • High: Douglas County
    • District: Douglas RE-1

    Source: REcolorado as distributed by MLS GRID. This data may not be complete. We recommend contacting the local school district to confirm school assignments for this home.

    Get pre-qualified for a loan
    At Zillow Home Loans, we can pre-qualify you in as little as 5 minutes with no impact to your credit score.

    An equal housing lender. NMLS #10287.