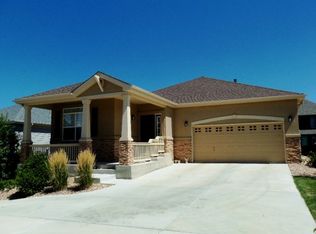
Welcome to your dream home in the highly sought-after Indigo Trails neighborhood of Brighton! This exquisite ranch style home offers the perfect blend of luxury and comfort. With 2 bedrooms, 2 bathrooms, and a meticulously designed layout, you’ll definitely want to call this one home! As you step into the main level you are greeted by an inviting open-concept layout that seamlessly connects the living spaces. The cozy family room boasts vaulted ceilings that create an airy and spacious ambiance, perfect for relaxation and gatherings. The main level also includes a convenient laundry room and the heart of the home, the gourmet kitchen. Complete with stainless steel appliances, which gleam against the backdrop of elegant granite countertops, and ample cabinet space providing an abundance of storage for all cooking essentials this one is a true chef's delight. The Master Suite, a true retreat complete with adjoining bathroom and a separate oversized walk-in closet, ensuring you have plenty of space to organize your wardrobe. Your large unfinished basement is truly a blank canvas ready for you to add additional bedrooms and living room or anything to suit your needs. The backyard is a stunning extension of the indoor living space whether it's for hosting gatherings or simply unwinding on the covered patio creating a serene atmosphere that's perfect for relaxation and entertaining. With its perfect blend of elegance, comfort, and functionality, every aspect of this home is designed to create a seamless living experience. Don't miss the opportunity to make this dream home your reality!
Sold for $455,000
Zillow last checked:
Listing updated:
Bought with:
Quaid Vincent, 100090218
Atlas Real Estate Group
Source: REcolorado as distributed by MLS GRID,MLS#: 5761650
Price history
| Date | Event | Price |
|---|---|---|
| 12/14/2023 | Sold | $455,000+1.1%$187/sqft |
Source:  REcolorado as distributed by MLS GRID #5761650 Report a problem REcolorado as distributed by MLS GRID #5761650 Report a problem | ||
| 11/21/2023 | Pending sale | $450,000$185/sqft |
Source: REcolorado as distributed by MLS GRID #5761650 Report a problem | ||
| 11/17/2023 | Listed for sale | $450,000$185/sqft |
Source: REcolorado as distributed by MLS GRID #5761650 Report a problem | ||
| 11/16/2023 | Listing removed | $450,000$185/sqft |
Source: BHHS broker feed #5944530 Report a problem | ||
| 11/3/2023 | Price change | $450,000-4.3%$185/sqft |
Source: BHHS broker feed #5944530 Report a problem | ||
| 10/13/2023 | Listed for sale | $470,000+70.3%$194/sqft |
Source: BHHS broker feed #5944530 Report a problem | ||
| 4/24/2015 | Sold | $276,000+4.2%$114/sqft |
Source: Public Record Report a problem | ||
| 4/1/2015 | Pending sale | $264,900$109/sqft |
Source: RE/MAX PROFESSIONALS #3046979 Report a problem | ||
| 3/28/2015 | Listed for sale | $264,900+18.8%$109/sqft |
Source: RE/MAX Professionals #3046979 Report a problem | ||
| 12/26/2007 | Sold | $223,000$92/sqft |
Source: Public Record Report a problem | ||


Get a cash offer in 3 minutes
Find out how much your home could sell for in as little as 3 minutes with a no-obligation cash offer.
Estimated market value
$457,800
