|| BRAND NEW ROOF & GARAGE DOOR || FULLY REMODELED MASTER BATH || FINISHED TERRACE-LEVEL IN-LAW SUITE WITH KITCHEN || NO HOA & NO RENT RESTRICTIONS || NEW FLOORING THROUGHOUT MAIN LEVEL || TRANSFERABLE GARAGE FOUNDATION WARRANTY || OVERSIZED LOT || 5 MINUTES TO DISCOVERY PARK || Looking for a turn-key investment property or spacious family home with instant income potential? Welcome to 1560 Sundale Dr in Lawrenceville - a fully updated ranch with a FINISHED TERRACE-LEVEL IN-LAW SUITE, thoughtfully designed for convenience, comfort, and strong rental appeal. Step inside and see the beautiful natural light flooding the dining and living rooms, highlighting NEW FLOORING on the main level, freshly painted interiors and exteriors, and a fully remodeled master bath with a custom tiled shower. The custom kitchen cabinets complement the open layout, creating a space tenants or family members will love. The daylight terrace-level in-law suite has its own private entrance, full kitchen, 2 bedrooms, and bathroom, ideal for rental income or private quarters for extended family. Each detail, from LVP floors and ceramic tile to insulated windows, has been carefully updated to minimize maintenance while maximizing appeal. Major updates within the last year include foundation repair and garage slab stabilization with a transferable life-of-structure warranty, new roof, new garage door, deck floor replacement, front porch replacement, and fresh paint - all ready to provide peace of mind for investors or homeowners. LOCATION AND LIFESTYLE: Nestled in a quiet, private neighborhood with no thru traffic and no HOA, yet just 5 minutes to the 46-acre Discovery Park and 10 minutes from downtown Lawrenceville with its bars, restaurants, parks, and shopping. Publix, Starbucks, Chick-fil-A, and Walmart are all within a short 5-10 minute drive. Easy access to 316 makes commuting effortless. With NO HOA, NO RENT RESTRICTIONS, and a separate in-law suite ready to generate income, this property is ideal for an investor or a family seeking extra space and flexibility. A spacious, fully updated home in Lawrenceville with income potential like this won't last long.
Closed
$450,000
1560 Sundale Dr, Lawrenceville, GA 30046
4beds
2,960sqft
Single Family Residence
Built in 1987
0.63 Acres Lot
$446,400 Zestimate®
$152/sqft
$2,749 Estimated rent
Home value
$446,400
$411,000 - $482,000
$2,749/mo
Zestimate® history
Owner options
List your home for rent
$2,749/mo
Rent Zestimate®
Find your next renter with Zillow Rental Manager. Plus, with online applications, you can quickly screen prospective tenants – for free.
$2,749/mo
Rent Zestimate®
Refinance and save
$2,840/mo
Est. payment
Refinancing to a lower rate could help reduce your monthly payments and save thousands over the life of the loan.
$2,840/mo
Est. payment
Explore your selling options
Work with a Zillow partner agent
Leverage their expertise and Zillow's premium Showcase listings to get your home seen by more buyers.
Get startedList with your own agent
Get your home in front of millions of buyers by listing it on Zillow.
Learn how to do itSell it yourself
Take full control of how buyers see your home on Zillow by listing For Sale by Owner (FSBO).
List your homeWhat's special
Zillow last checked:
Listing updated:
Listed by:
Rhonda Duffy 678-318-3613,
Duffy Realty
Bought with:
Non Mls Salesperson
Non-Mls Company
Source: GAMLS,MLS#: 10709914
Facts & features
Interior
Bedrooms & bathrooms
- Bedrooms: 4
- Bathrooms: 3
- Full bathrooms: 3
- Main level bathrooms: 2
- Main level bedrooms: 3
Rooms
- Room types: Bonus Room, Family Room, Game Room
Kitchen
- Features: Second Kitchen, Solid Surface Counters
Heating
- Forced Air, Central, Natural Gas
Cooling
- Central Air, Ceiling Fan(s)
Appliances
- Included: Dishwasher, Dryer, Microwave, Refrigerator, Washer
- Laundry: In Hall
Features
- Beamed Ceilings
- Flooring: Laminate
- Basement: Daylight,Exterior Entry,Finished,Full,Interior Entry
- Number of fireplaces: 1
- Fireplace features: Family Room
- Common walls with other units/homes: No Common Walls
Interior area
- Total structure area: 2,960
- Total interior livable area: 2,960 sqft
- Finished area above ground: 1,480
- Finished area below ground: 1,480
Property
Parking
- Total spaces: 2
- Parking features: Attached, Kitchen Level
- Has attached garage: Yes
Features
- Levels: One
- Stories: 1
- Patio & porch: Deck, Patio
- Fencing: Back Yard,Chain Link,Fenced
Lot
- Size: 0.63 Acres
- Features: Private
Details
- Parcel number: R5081 329
Construction
Type & style
- Home type: SingleFamily
- Architectural style: Ranch,Traditional
- Property subtype: Single Family Residence
Materials
- Wood Siding
- Roof: Composition
Condition
- Resale
- New construction: No
- Year built: 1987
Utilities & green energy
- Electric: 220 Volts
- Sewer: Septic Tank
- Water: Public
- Utilities for property: Cable Available, Electricity Available, Natural Gas Available, Phone Available, Water Available
Green energy
- Energy efficient items: Windows
Community & HOA
Community
- Features: None
- Subdivision: Brookwood Forest
HOA
- Has HOA: No
- Services included: None
Location
- Region: Lawrenceville
Financial & listing details
- Price per square foot: $152/sqft
- Tax assessed value: $396,000
- Annual tax amount: $5,962
- Date on market: 3/13/2026
- Cumulative days on market: 6 days
- Listing agreement: Exclusive Right To Sell
- Electric utility on property: Yes
Price history
| Date | Event | Price |
|---|---|---|
| 4/17/2026 | Sold | $450,000$152/sqft |
Source:  GAMLS #10709914 Report a problem GAMLS #10709914 Report a problem | ||
| 3/19/2026 | Pending sale | $450,000$152/sqft |
Source: GAMLS #10709914 Report a problem | ||
| 3/13/2026 | Listed for sale | $450,000+83.7%$152/sqft |
Source: GAMLS #10709914 Report a problem | ||
| 10/30/2025 | Listing removed | $1,500$1/sqft |
Source: Zillow Rentals Report a problem | ||
| 10/8/2025 | Listed for rent | $1,500$1/sqft |
Source: Zillow Rentals Report a problem | ||
| 11/25/2019 | Listing removed | $244,900$83/sqft |
Source: Keller Williams Realty Atlanta Partners #8654092 Report a problem | ||
| 11/20/2019 | Pending sale | $244,900$83/sqft |
Source: Keller Williams Rlty Atl. Part #8654092 Report a problem | ||
| 11/20/2019 | Listed for sale | $244,900+15%$83/sqft |
Source: Keller Williams Rlty Atl. Part #8654092 Report a problem | ||
| 11/18/2019 | Sold | $213,000-5.3%$72/sqft |
Source:  FMLS GA #6612247 Report a problem FMLS GA #6612247 Report a problem | ||
| 10/28/2019 | Price change | $224,900-8.2%$76/sqft |
Source: Keller Williams Realty Atlanta Partners #6612247 Report a problem | ||
| 10/24/2019 | Pending sale | $244,900$83/sqft |
Source: Keller Williams Rlty Atl. Part #8654092 Report a problem | ||
| 10/15/2019 | Price change | $244,900+8.9%$83/sqft |
Source: Keller Williams Rlty Atl. Part #8654092 Report a problem | ||
| 9/4/2019 | Listed for sale | $224,900$76/sqft |
Source: Keller Williams Realty Atlanta Partners #6612247 Report a problem | ||
Public tax history
| Year | Property taxes | Tax assessment |
|---|---|---|
| 2025 | $5,962 -0.9% | $158,400 |
| 2024 | $6,015 +0% | $158,400 -3% |
| 2023 | $6,015 +14.1% | $163,360 +18.1% |
| 2022 | $5,273 +56.1% | $138,360 +62.4% |
| 2021 | $3,378 -0.6% | $85,200 |
| 2020 | $3,397 +29.6% | $85,200 -6.5% |
| 2019 | $2,621 | $91,080 +7.9% |
| 2018 | $2,621 +18.8% | $84,440 +23.4% |
| 2016 | $2,206 +23.8% | $68,440 +41.2% |
| 2015 | $1,782 | $48,480 |
| 2014 | $1,782 +38.7% | $48,480 +51.1% |
| 2013 | $1,285 | $32,080 -22.1% |
| 2012 | -- | $41,200 |
| 2011 | -- | $41,200 -31.5% |
| 2010 | -- | $60,160 |
| 2009 | -- | $60,160 |
| 2007 | -- | $60,160 |
| 2006 | -- | $60,160 |
| 2005 | -- | $60,160 +12.5% |
| 2004 | $618 -0.1% | $53,480 |
| 2003 | $618 -49.8% | $53,480 |
| 2002 | $1,231 +14.8% | $53,480 +25.8% |
| 2001 | $1,072 | $42,520 |
Find assessor info on the county website
Neighborhood: 30046
Nearby homes
- $342,4004 bd3 ba1.9k sqft1570 Sundale Dr, Lawrenceville, GA 30046Off Market
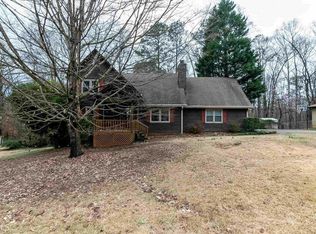
- $333,4003 bd2 ba1.5k sqft1550 Sundale Dr, Lawrenceville, GA 30046Off Market

- $348,1003 bd2 ba1.9k sqft1561 Sundale Dr, Lawrenceville, GA 30046Off Market
- $317,4004 bd3 ba1.3k sqft1541 Sundale Dr, Lawrenceville, GA 30046Off Market

- $344,1003 bd3 ba2.3k sqft1580 Sundale Dr, Lawrenceville, GA 30046Off Market
- $354,8003 bd2 ba1.6k sqft1571 Sundale Dr, Lawrenceville, GA 30046Off Market
- $439,9005 bd4 ba-- sqft1521 Sundale Dr, Lawrenceville, GA 30046Pending
- $346,7003 bd3 ba2k sqft1590 Sundale Dr, Lawrenceville, GA 30046Off Market
Nearby schools
GreatSchools rating
- 7/10Benefield Elementary SchoolGrades: PK-5Distance: 0.7 mi
- 6/10Richards Middle SchoolGrades: 6-8Distance: 1.6 mi
- 3/10Discovery High SchoolGrades: 9-12Distance: 0.7 mi
Schools provided by the listing agent
- Elementary: Benefield
- High: Discovery
Source: GAMLS. This data may not be complete. We recommend contacting the local school district to confirm school assignments for this home.
Get a cash offer in 3 minutes
Find out how much your home could sell for in as little as 3 minutes with a no-obligation cash offer.
Estimated market value
$446,400
Get a cash offer in 3 minutes
Find out how much your home could sell for in as little as 3 minutes with a no-obligation cash offer.
Estimated market value
$446,400
- Georgia
- Gwinnett County
- Lawrenceville
- 30046
- 1560 Sundale Dr
Nearby cities
Nearby zip codes
Other Lawrenceville Topics
