Skip main navigation
Off market
  • $469,700

    1560 Tarrington Way, Hatfield, PA 19440

    3beds
    2baths
    1,858sqft
    Townhouse
    Built in 2004
    1,742 Square Feet Lot
    $469,700 Zestimate®
    $253/sqft
    $2,639 Estimated rent

    Home value

    $469,700

    $446,000 - $493,000

    $2,639/mo

    Zestimate® history
    Loading
    Loading...

    Owner options

    List your home for rent

    $2,639/mo

    Rent Zestimate®

    Find your next renter with Zillow Rental Manager. Plus, with online applications, you can quickly screen prospective tenants – for free.

    Learn more

    $2,639/mo

    Rent Zestimate®

    Refinance and save

    $3,147/mo

    Est. payment

    Refinancing to a lower rate could help reduce your monthly payments and save thousands over the life of the loan.

    See today's rates

    $3,147/mo

    Est. payment

    Explore your selling options

    Work with a Zillow partner agent

    Leverage their expertise and Zillow's premium Showcase listings to get your home seen by more buyers.

    Get started

    List with your own agent

    Get your home in front of millions of buyers by listing it on Zillow.

    Learn how to do it

    Sell it yourself

    Take full control of how buyers see your home on Zillow by listing For Sale by Owner (FSBO).

    List your home

    What's special

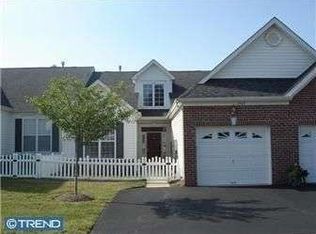
    Bring an offer and let's talk! Enjoy living in this beautifully maintained and like new End Unit. Sun streaming through the windows will light your days in this peaceful Tarrington Village home. Pull into your 2 car garage and drop your bags in the laundry room before sitting down for a bite to eat in your large kitchen with a nice view. Your guests will park in the large driveway and enter through the private side entrance to be seated in your cathedral ceiling living room or join the dinner party in your connected dining room. Plenty of large closets for coats,clothing and storage will accommodate your organizational needs. Sleep peacefully in the master bedroom next to the walking trail that shapes your daily exercise routines (with no noise from any traffic). Your walk-in shower and 2 sink master bathroom is easy to use with it's spacious size and accessibility. Walk-in closets make all 3 bedrooms even better. The third bedroom occupies the top floor with a private stairway and huge closet area that could be converted to another bathroom. No lawn care and no snow removal are a plus while food shopping, gas, pharmacy and banking are just around the corner. Just one member of the household over the age of 55+ qualifies you to join this sought after development. It's time to finally relax in your new home with a new and easier lifestyle! Read more about your new community at the website: TarringtonVillage com

    This property is off market, which means it's not currently listed for sale or rent on Zillow. This may be different from what's available on other websites or public sources.

    Facts & features

    Interior

    Bedrooms & bathrooms
    • Bedrooms: 3
    • Bathrooms: 2
    Heating
    • Other, Gas
    Cooling
    • Central
    Features
    • Flooring: Carpet, Hardwood
    • Has fireplace: No
    Interior area
    • Total interior livable area: 1,858 sqft

    Property

    Parking
    • Total spaces: 2
    • Parking features: Garage - Attached
    Features
    • Exterior features: Vinyl
    Lot
    • Size: 1,742 Square Feet
    Details
    • Parcel number: 350021201301

    Construction

    Type & style
    • Home type: Townhouse
    Materials
    • Roof: Other
    Condition
    • Year built: 2004

    Community & HOA

    Community
    • Features: Fifty Five Plus Active Community
    • Senior community: Yes
    HOA
    • Has HOA: Yes
    • HOA fee: $127 monthly
    Location
    • Region: Hatfield

    Financial & listing details

    • Price per square foot: $253/sqft
    • Tax assessed value: $148,800
    • Annual tax amount: $6,155

    Price history

    DateEventPrice
    7/30/2014Sold$279,500+0.5%$150/sqft
    Source: Public Record Report a problem
    5/7/2014Price change$278,000-0.7%$150/sqft
    Source: Coldwell Banker Preferred - Blue Bell Office #6362887 Report a problem
    4/4/2014Listed for sale$280,000+30.3%$151/sqft
    Source: Coldwell Banker Preferred #6362887 Report a problem
    3/12/2004Sold$214,845$116/sqft
    Source: Public Record Report a problem

    Public tax history

    YearProperty taxesTax assessment
    2025$6,155 +4.8%$148,800
    2024$5,875 $148,800
    2023$5,875 +6.5%$148,800
    2022$5,516 +2.9%$148,800
    2021$5,359 +2.4%$148,800
    2020$5,233 +1.7%$148,800
    2019$5,146 +2.5%$148,800
    2018$5,021 +2.7%$148,800
    2017$4,891 +1.7%$148,800
    2016$4,807 +2.4%$148,800
    2015$4,695 +4.5%$148,800
    2014$4,494 +1.3%$148,800
    2013$4,438 +2.4%$148,800
    2012$4,336 +7.2%$148,800
    2011$4,046 +5.9%$148,800
    2010$3,820 +3.2%$148,800
    2009$3,701 +3.6%$148,800
    2008$3,573 +1.9%--
    2007$3,508 +2.9%--
    2006$3,409 +2.5%--
    2005$3,327 +1160.2%--
    2004$264 --
    Find assessor info on the county website

    Neighborhood: 19440

    Nearby schools

    GreatSchools rating
    Schools provided by the listing agent
    • High: NORTH PENN
    • District: N Penn

    Source: The MLS. This data may not be complete. We recommend contacting the local school district to confirm school assignments for this home.

    Get a cash offer in 3 minutes
    Find out how much your home could sell for in as little as 3 minutes with a no-obligation cash offer.
    Estimated market value
    $469,700
    Get a cash offer in 3 minutes
    Find out how much your home could sell for in as little as 3 minutes with a no-obligation cash offer.
    Estimated market value
    $469,700