Skip main navigation
Sold for $445,000
  • $445,000

    1564 Tarrington Way, Hatfield, PA 19440

    2beds
    1,867sqft
    Townhouse
    Built in 2004
    1,660 Square Feet Lot
    $462,300 Zestimate®
    $238/sqft
    $2,314 Estimated rent

    Home value

    $462,300

    $425,000 - $499,000

    $2,314/mo

    Zestimate® history
    Loading
    Loading...

    Owner options

    List your home for rent

    $2,314/mo

    Rent Zestimate®

    Find your next renter with Zillow Rental Manager. Plus, with online applications, you can quickly screen prospective tenants – for free.

    Learn more

    $2,314/mo

    Rent Zestimate®

    Refinance and save

    $3,079/mo

    Est. payment

    Refinancing to a lower rate could help reduce your monthly payments and save thousands over the life of the loan.

    See today's rates

    $3,079/mo

    Est. payment

    Explore your selling options

    Work with a Zillow partner agent

    Leverage their expertise and Zillow's premium Showcase listings to get your home seen by more buyers.

    Get started

    List with your own agent

    Get your home in front of millions of buyers by listing it on Zillow.

    Learn how to do it

    Sell it yourself

    Take full control of how buyers see your home on Zillow by listing For Sale by Owner (FSBO).

    List your home

    What's special

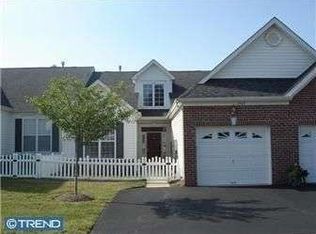
    If you’re looking to live in a beautiful home, with an easy, turnkey lifestyle, in a desirable 55+ community, your wait is over! Welcome to Tarrington Village where a sweet white picket fence and welcoming walkway invite you into this meticulously maintained home. The foyer greets you with hardwood flooring and an open floor plan that is sure to enhance your entertaining and your everyday living. The well-appointed kitchen offers abundant cabinetry with pull out shelves, ceramic tile backsplash, under cabinet lighting, gas cooking, Bosch dishwasher, built-in microwave, pantry and a sunny breakfast room accented with chair rail and bead board. The formal dining room features hardwood flooring, crown molding and chair rail. Spend chilly evenings by the gas fireplace that creates ambiance and warmth with the flip of a switch in the spacious living room. Expand your living space in the attached sunroom offering an airy, peaceful retreat that calls for you to settle in with a good book. The primary bedroom is generously sized with a walk-in closet, second closet, plantation shutters and an ensuite bath featuring a spotless walk-in shower, ceramic tile floor, oversized vanity and linen closet. You’ll also find the second bedroom, hall bath with jetted tub and laundry room on the main floor. Head up the wide hardwood staircase to a wonderful second-floor loft area that offers endless possibilities. Need a third bedroom, separate family room, home gym or office? It’s a terrific space and has a cozy nook just perfect for your desk. The mechanicals room and an extra storage area that could be converted into an additional bath are also on the second floor. A sliding door from the sunroom leads to the rear paver patio that offers privacy and overlooks the yard and community walking trail. Additional assets include an attached one car garage with overhead storage, new hot water heater in 2024, plantation shutters and wood blinds, recessed lighting, ceiling fans, neutral decor, all appliances and an extremely well-kept community with low HOA fees. Located close to major arteries, shopping and dining, this super charming home offers convenience and comfort. Welcome home!

    Zillow last checked:

    Listing updated:

    Listed by:

    Joanne Bidwell 267-254-8499,

    Keller Williams Real Estate-Blue Bell

    Bought with:

    Nikita Roman, RS322393

    CG Realty, LLC

    Source: Bright MLS,MLS#: PAMC2128126MLS Logo

    Facts & features

    Interior

    Bedrooms & bathrooms
    • Bedrooms: 2
    • Bathrooms: 2
    • Full bathrooms: 2
    • Main level bathrooms: 2
    • Main level bedrooms: 2
    Rooms
    • Room types: Living Room, Dining Room, Primary Bedroom, Bedroom 2, Kitchen, Sun/Florida Room, Laundry, Loft
    Primary bedroom
    • Level: Main
    • Area: 196 Square Feet
    • Dimensions: 14 X 14
    Bedroom 2
    • Level: Main
    • Area: 132 Square Feet
    • Dimensions: 11 x 12
    Dining room
    • Features: Chair Rail, Crown Molding
    • Level: Main
    • Area: 224 Square Feet
    • Dimensions: 16 X 14
    Kitchen
    • Features: Kitchen - Gas Cooking, Pantry, Breakfast Room, Chair Rail, Recessed Lighting
    • Level: Main
    • Area: 220 Square Feet
    • Dimensions: 20 X 11
    Laundry
    • Level: Main
    • Area: 48 Square Feet
    • Dimensions: 8 x 6
    Living room
    • Features: Cathedral/Vaulted Ceiling, Ceiling Fan(s), Chair Rail
    • Level: Main
    • Area: 210 Square Feet
    • Dimensions: 15 X 14
    Loft
    • Level: Upper
    • Area: 256 Square Feet
    • Dimensions: 16 x 16
    Other
    • Features: Cathedral/Vaulted Ceiling, Ceiling Fan(s)
    • Level: Main
    • Area: 100 Square Feet
    • Dimensions: 10 x 10
    Heating
    • Forced Air, Natural Gas
    Cooling
    • Central Air, Electric
    Appliances
    • Included: Built-In Range, Dishwasher, Disposal, Dryer, Washer, Refrigerator, Exhaust Fan, Microwave, Gas Water Heater
    • Laundry: Main Level, Laundry Room
    Features
    • Primary Bath(s), Ceiling Fan(s), Bathroom - Stall Shower, Eat-in Kitchen, Attic, Chair Railings, Crown Molding, Entry Level Bedroom, Open Floorplan, Recessed Lighting, Wainscotting, Walk-In Closet(s), Cathedral Ceiling(s), 9'+ Ceilings
    • Flooring: Wood, Vinyl, Tile/Brick, Carpet
    • Has basement: No
    • Number of fireplaces: 1
    • Fireplace features: Marble, Gas/Propane
    Interior area
    • Total structure area: 1,867
    • Total interior livable area: 1,867 sqft
    • Finished area above ground: 1,867
    • Finished area below ground: 0

    Property

    Parking
    • Total spaces: 1
    • Parking features: Garage Faces Front, Garage Door Opener, Inside Entrance, Driveway, Attached
    • Attached garage spaces: 1
    • Has uncovered spaces: Yes
    Accessibility
    • Accessibility features: None
    Features
    • Levels: Two
    • Stories: 2
    • Patio & porch: Patio
    • Pool features: None
    • Spa features: Bath
    • Fencing: Back Yard,Privacy
    Lot
    • Size: 1,660 Square Feet
    • Dimensions: 30.00 x 0.00
    • Features: Middle Of Block
    Details
    • Additional structures: Above Grade, Below Grade
    • Parcel number: 350021201328
    • Zoning: MFE
    • Special conditions: Standard

    Construction

    Type & style
    • Home type: Townhouse
    • Architectural style: Colonial
    • Property subtype: Townhouse
    Materials
    • Vinyl Siding
    • Foundation: Slab
    Condition
    • Excellent
    • New construction: No
    • Year built: 2004

    Utilities & green energy

    • Electric: 100 Amp Service
    • Sewer: Public Sewer
    • Water: Public
    • Utilities for property: Cable Connected

    Community & HOA

    Community
    • Senior community: Yes
    • Subdivision: Tarrington Village
    HOA
    • Has HOA: Yes
    • Amenities included: Jogging Path
    • Services included: Common Area Maintenance, Maintenance Grounds, Snow Removal, Trash
    • HOA fee: $235 monthly
    • HOA name: TARRINGTON VILLAGE COMMUNITY ASSOCIATION
    Location
    • Region: Hatfield
    • Municipality: HATFIELD TWP

    Financial & listing details

    • Price per square foot: $238/sqft
    • Tax assessed value: $152,580
    • Annual tax amount: $6,252
    • Date on market: 1/30/2025
    • Listing agreement: Exclusive Right To Sell
    • Listing terms: Cash,Conventional
    • Inclusions: Washer, Dryer, Kitchen And Garage Refrigerators - All In 'as Is' Condition
    • Exclusions: Cabinet In Hall Bath
    • Ownership: Fee Simple

    Price history

    DateEventPrice
    3/18/2025Sold$445,000$238/sqft
    Source: Bright MLS #PAMC2128126 Report a problem
    2/2/2025Pending sale$445,000$238/sqft
    Source: Bright MLS #PAMC2128126 Report a problem
    1/30/2025Listed for sale$445,000+67.9%$238/sqft
    Source: Bright MLS #PAMC2128126 Report a problem
    8/13/2012Sold$265,000-1.8%$142/sqft
    Source: Public Record Report a problem
    5/27/2012Listed for sale$269,900+18.5%$145/sqft
    Source: Doylestown Regional Realty #6060137 Report a problem
    3/22/2004Sold$227,850$122/sqft
    Source: Public Record Report a problem

    Public tax history

    YearProperty taxesTax assessment
    2025$6,312 +4.8%$152,580
    2024$6,025 $152,580
    2023$6,025 +6.5%$152,580
    2022$5,656 +2.9%$152,580
    2021$5,496 +2.4%$152,580
    2020$5,367 +1.7%$152,580
    2019$5,277 +2.5%$152,580
    2018$5,149 +2.7%$152,580
    2017$5,016 +1.8%$152,580
    2016$4,929 +2.4%$152,580
    2015$4,815 +4.5%$152,580
    2014$4,608 +1.3%$152,580
    2013$4,550 +2.3%$152,580
    2012$4,447 +7.2%$152,580
    2011$4,149 +5.9%$152,580
    2010$3,917 +3.2%$152,580
    2009$3,795 +3.6%$152,580
    2008$3,663 +1.8%--
    2007$3,597 +2.9%--
    2006$3,494 +2.5%--
    2005$3,410 +1191.7%--
    2004$264 --
    Find assessor info on the county website

    Neighborhood: 19440

    Nearby schools

    GreatSchools rating
    Schools provided by the listing agent
    • Elementary: Oak Park
    • High: North Penn Senior
    • District: North Penn

    Source: Bright MLS. This data may not be complete. We recommend contacting the local school district to confirm school assignments for this home.

    Get a cash offer in 3 minutes
    Find out how much your home could sell for in as little as 3 minutes with a no-obligation cash offer.
    Estimated market value
    $462,300
    Get a cash offer in 3 minutes
    Find out how much your home could sell for in as little as 3 minutes with a no-obligation cash offer.
    Estimated market value
    $462,300